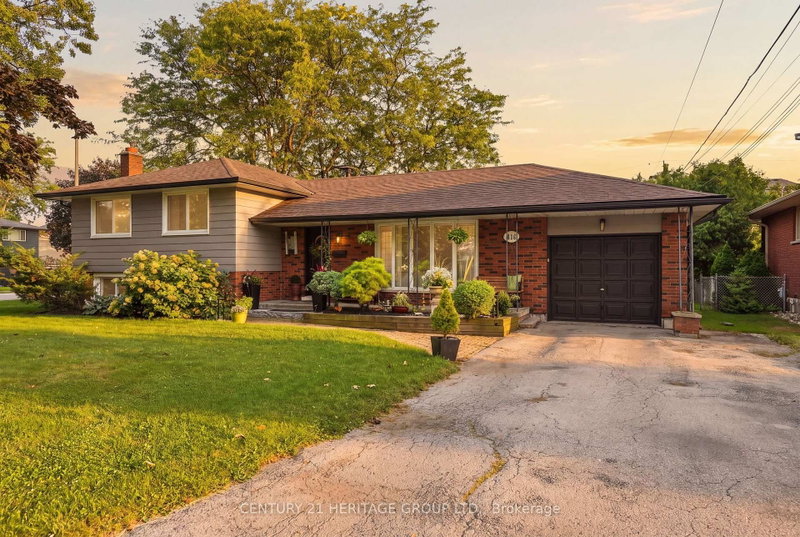
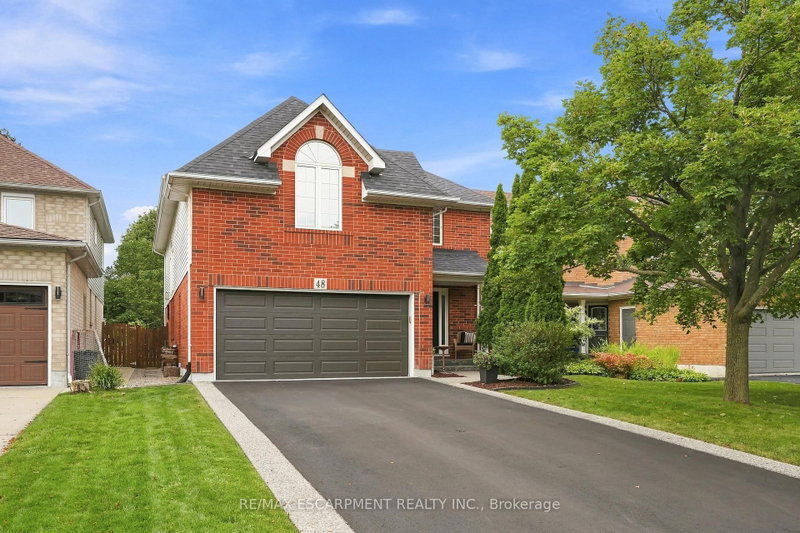
Beautifully updated 4-bedroom family home in one of the area's most sought-after neighbourhoods! Meticulously maintained and move-in ready, this home offers a spacious, functional layout with a welcoming foyer, elegant living and dining rooms, and an eat-in kitchen that opens seamlessly to the inviting family room. Anchored by a Valor H5 gas fireplace with a custom built-in ('18), the family room is the perfect space for everyday living and entertaining. Step outside to a large, private, and beautiful lush backyard featuring a freshly stained deck ('26), an ideal setting for relaxing or hosting family and friends. The spacious primary suite offers a walk-in closet and a spa-inspired ensuite with a walk-in shower, soaker tub, and double vanity. The finished basement adds an additional 850 sq. ft. of versatile living space, ideal for a recreation room, games room, home office, gym, or a combination to suit your lifestyle. Notable updates include the kitchen ('21), furnace ('21), LG washer and dryer ('22), 25-year GAF Timberline architectural shingles ('17), garage door ('18), frost-free exterior taps ('17), solid wood shutters ('18), pot lights ('20), and hardwood flooring throughout the main level. Ideally located close to excellent schools, parks, shopping, golf courses and major highways, this exceptional home offers the perfect blend of comfort, quality, and convenience. A must-see property that you will be proud to call home.
Listing Brokerage: Royal Lepage State Realty - Disclaimer: The information contained in this listing has not been verified by Royal Lepage State Realty and should be verified by the buyer.





 Share
Share


 4
4 4
4 1
1 76.95 x 111.78 ft lot