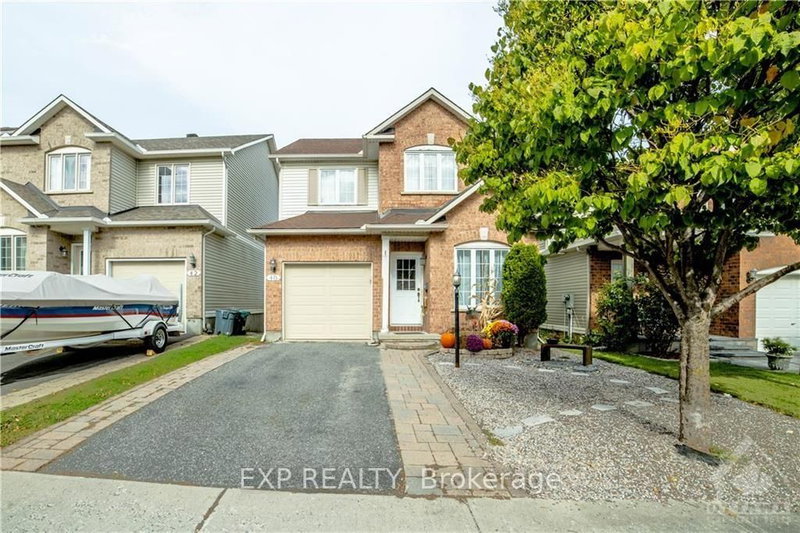
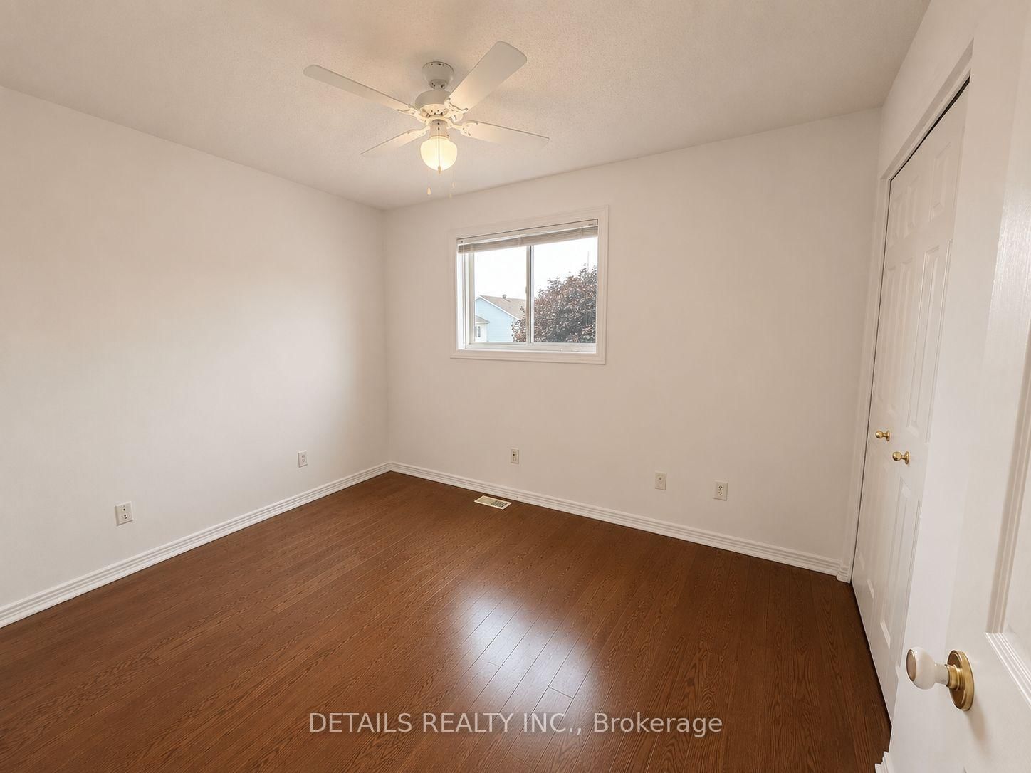
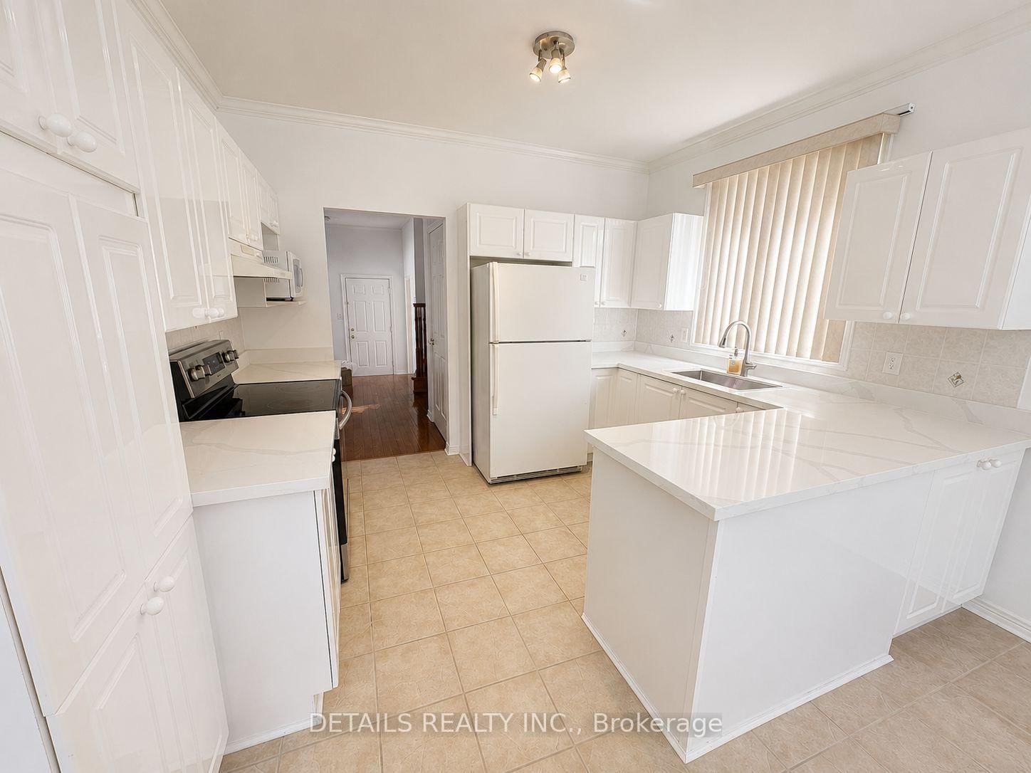
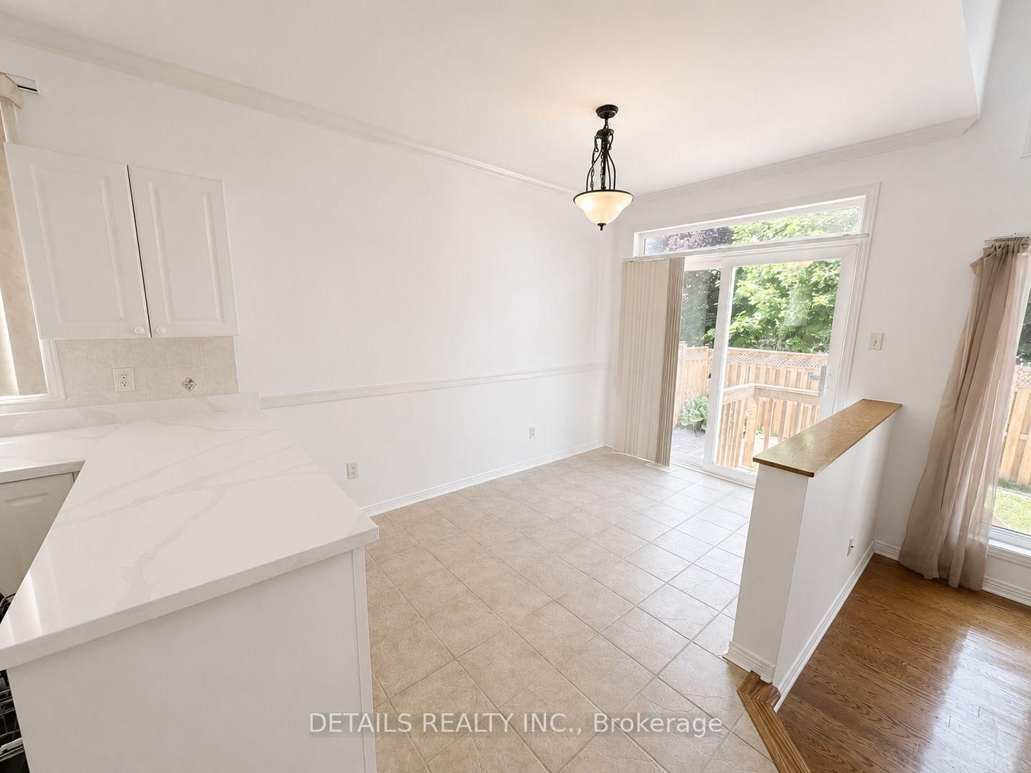
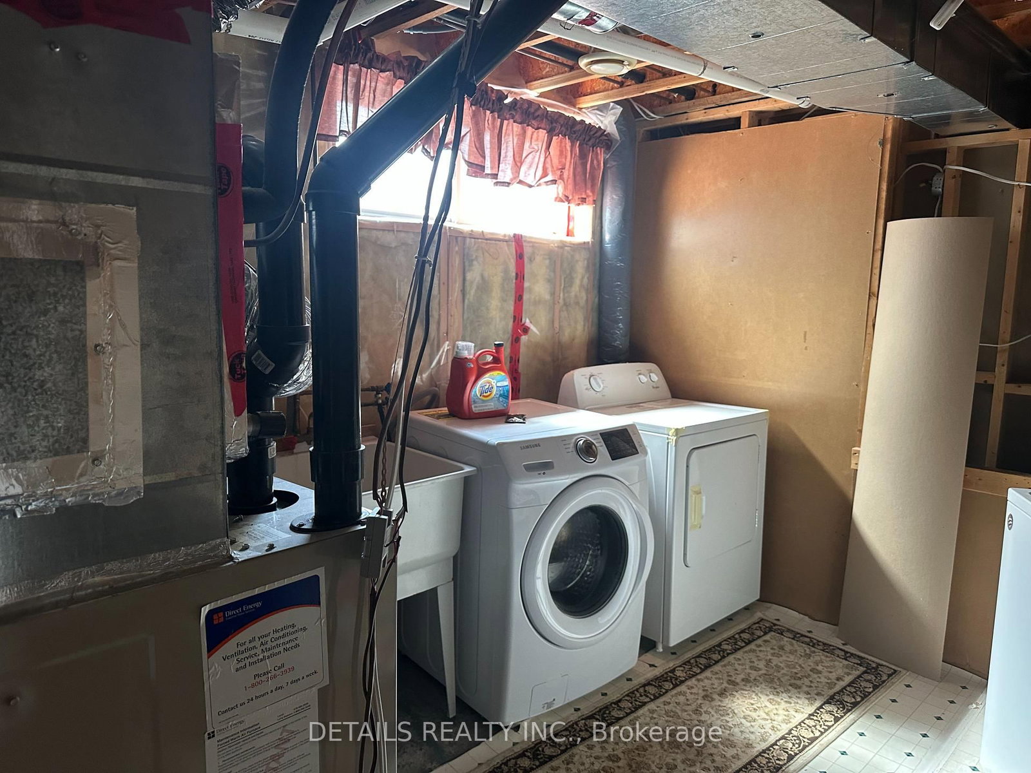
Beautiful and well-maintained 3-bedroom, 4-bathroom detached home in the highly desirable Barrhaven community. Bright and spacious with an open-concept layout, separate living and family rooms, a modern kitchen with ample cabinetry and counter space, and a finished basement offering additional living space. The second floor features a generous primary bedroom with a walk-in closet and ensuite bathroom, plus two well-sized bedrooms. Double attached garage and private driveway with parking for up to 6 vehicles. Conveniently located near top-rated schools, parks, shopping, restaurants, public transit, and all amenities. Rental application must include a completed application form, credit report, proof of income, references, and government-issued photo ID.
Listing Brokerage: Details Realty Inc. - Disclaimer: The information contained in this listing has not been verified by Details Realty Inc. and should be verified by the buyer.





 Share
Share







 3+1
3+1 3+1
3+1 2
2 42.93 x 98.43 ft lot