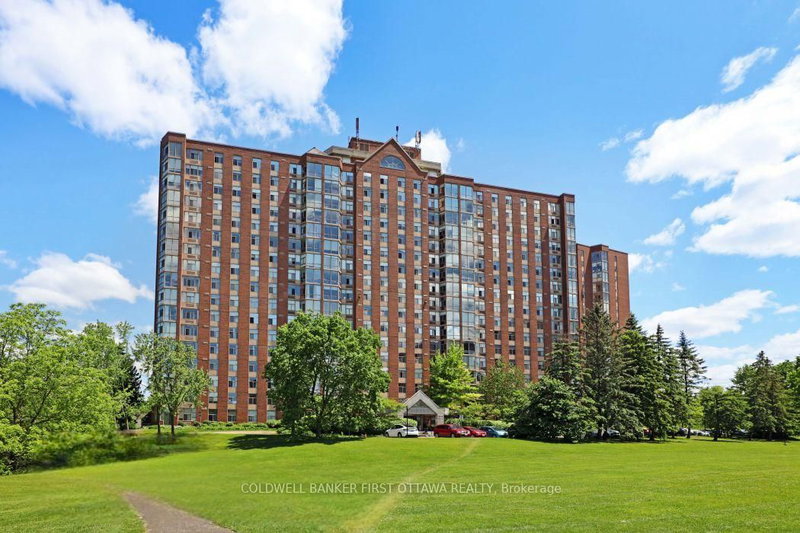
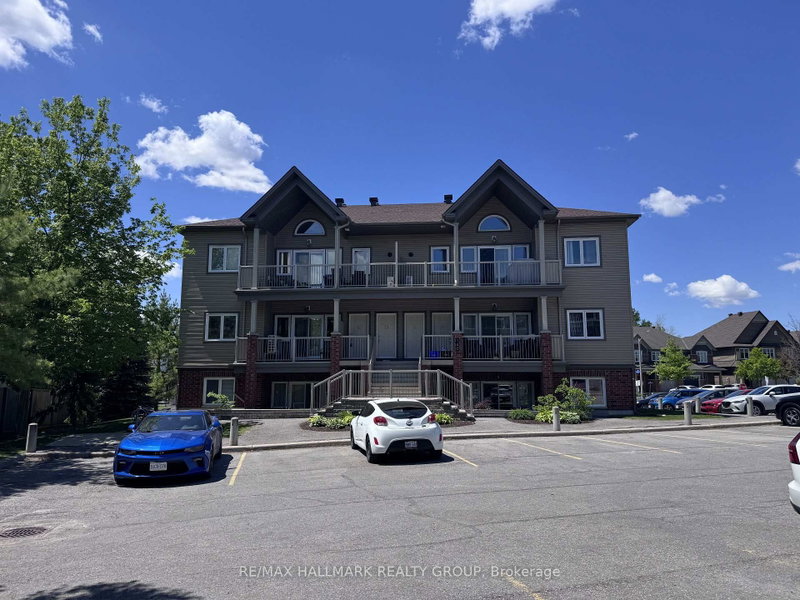
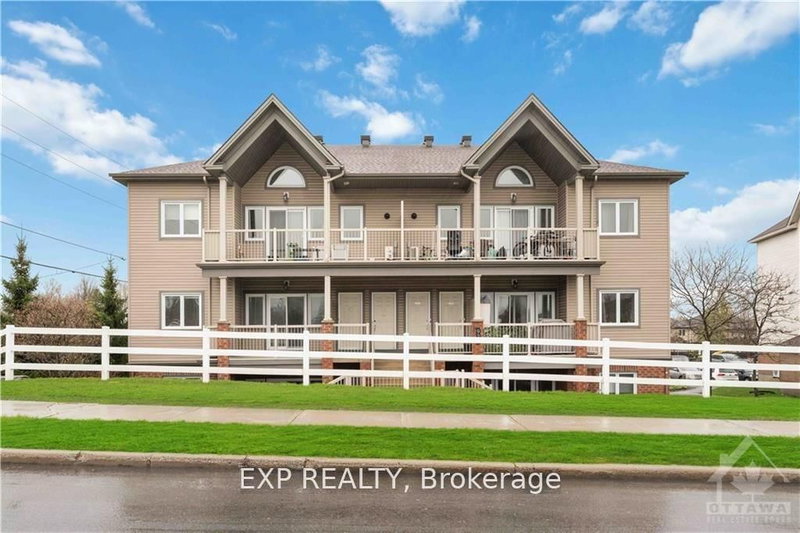
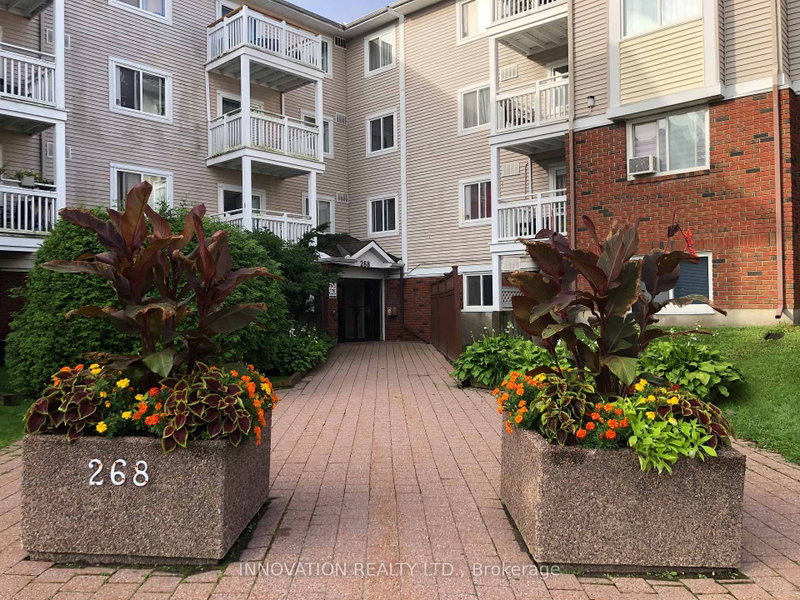
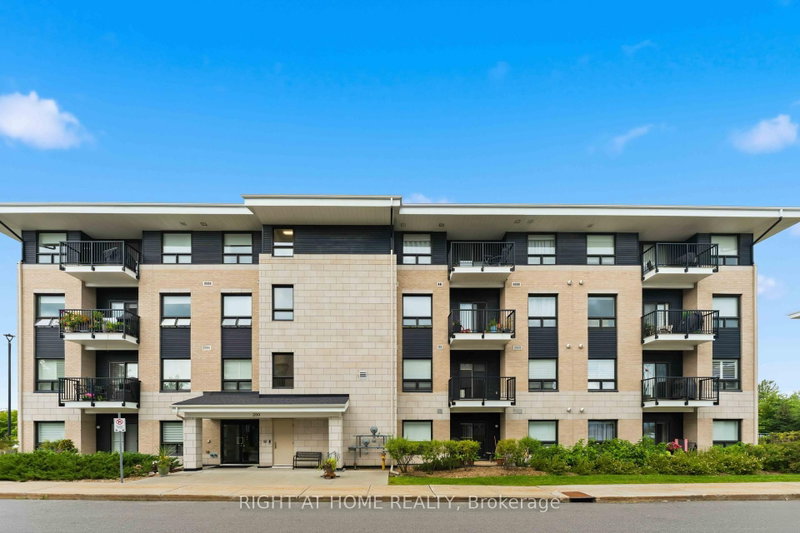
Top-floor 2 bedrooms & 2 full baths, spacious & sunny southern-exposure executive condo unit in the very desirable central location of Hunt Club Park. It features an inviting open concept floor plan with lots of natural light, a 9-foot ceiling, in-suite laundry, hardwood flooring throughout & quartz countertops, an attractive balcony, a well-secured and managed condo, and heated underground parking & storage locker...It offers a kitchen with quartz tops, mosaic backsplash, and stainless steel appliances, a large & bright Master bedroom with a walk-in closet and a full ensuite bath, a secondary bright bedroom, and an additional full bath... No smoking of any kind... Pets are allowed but restricted by the Condo Corp...The tenant pays for electricity, gas, water, hot water tank rental, and tenant insurance... Potential tenants are required to provide proof of employment/income, a full credit report, a rental application and a photo ID with the offer...It is vacant and ready for occuppancy.
Listing Brokerage: Real Estate Solutions Corp. - Disclaimer: The information contained in this listing has not been verified by Real Estate Solutions Corp. and should be verified by the buyer.





 Share
Share


 2
2 2
2 1
1