By

Sign In
Sign In to view listing's details
×

332 Woodworth Drive W in Hamilton has been sold

MLS #:
X13590550
Type:
Detached, Sidesplit
Approx. SQFT:
3000-3500
Basement:
Full, Finished
4+1 4+1
2 90.11 x 115.75 ft lot
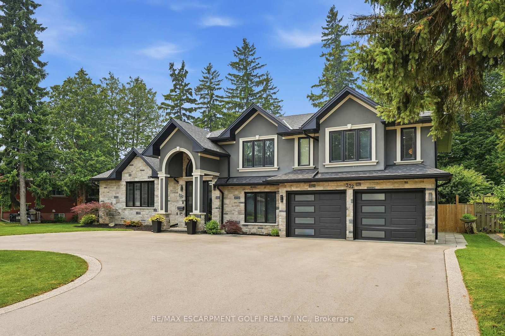
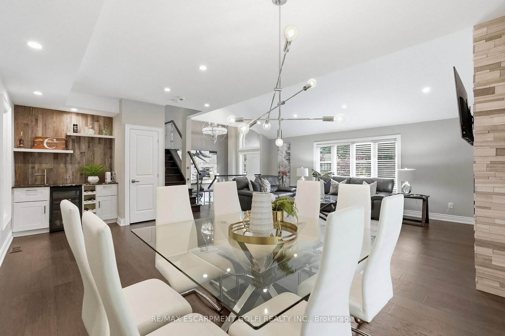
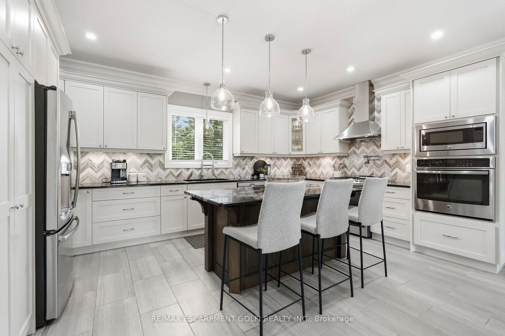
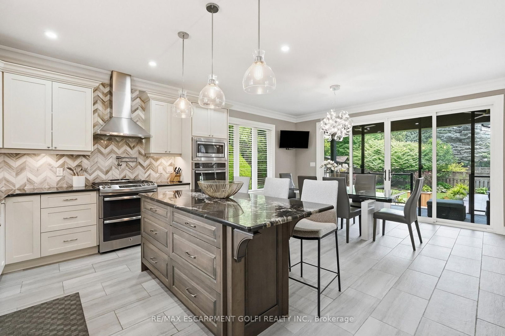
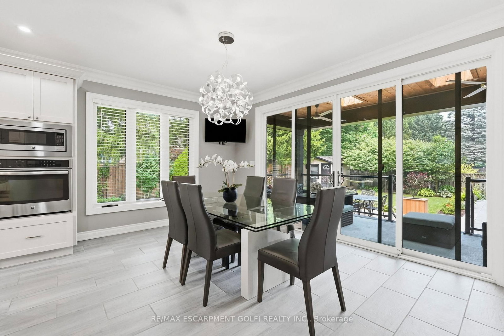
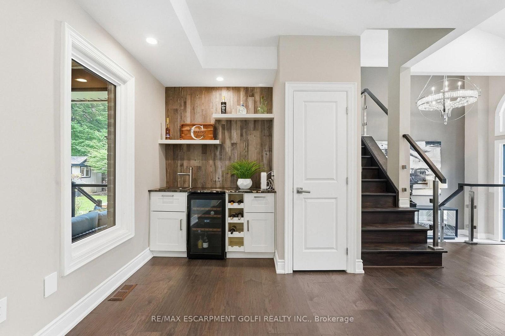
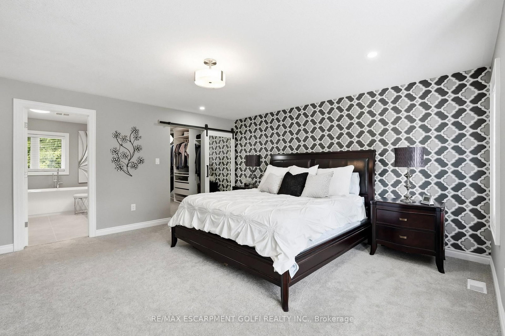
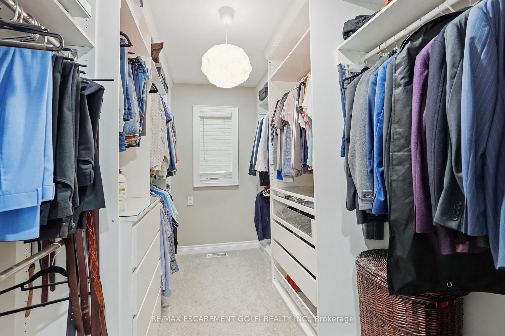
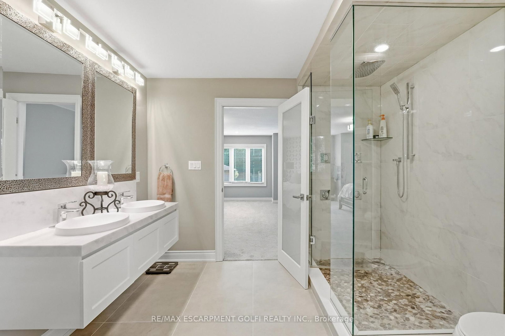
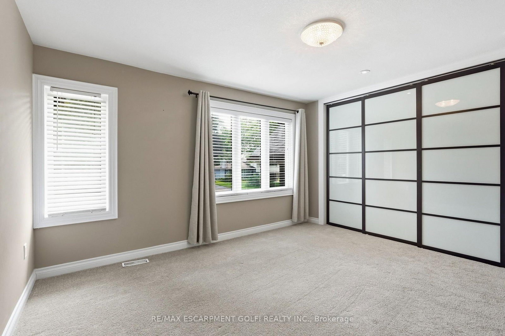
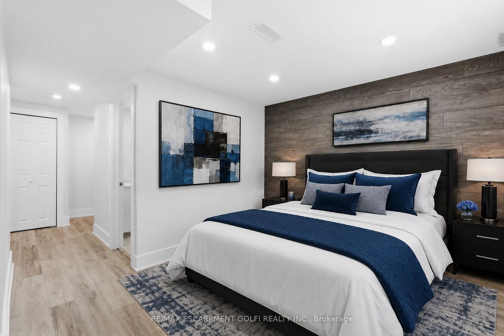
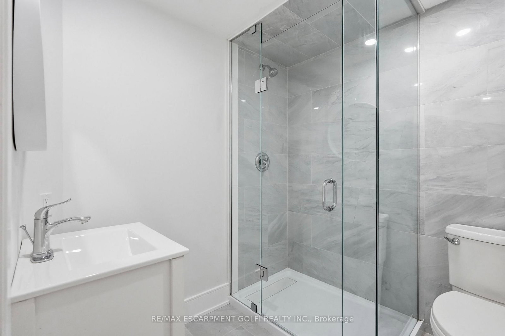
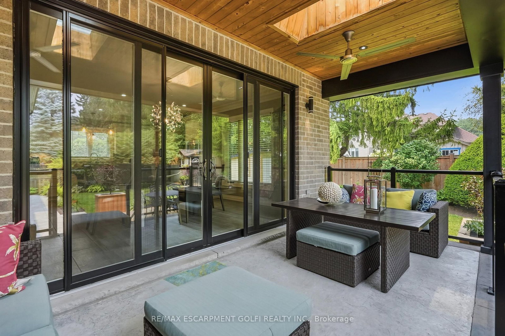
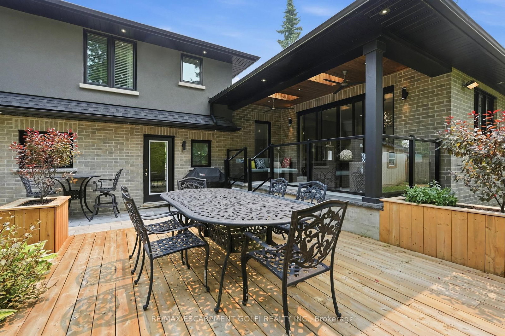
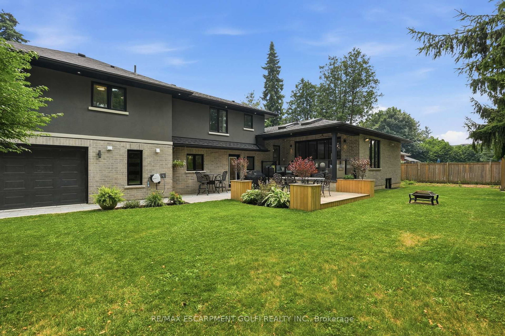
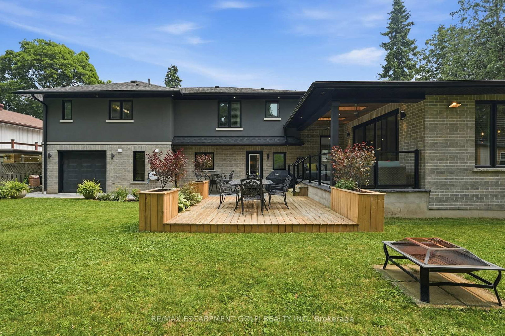
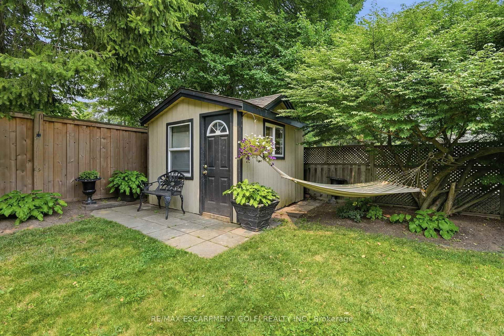
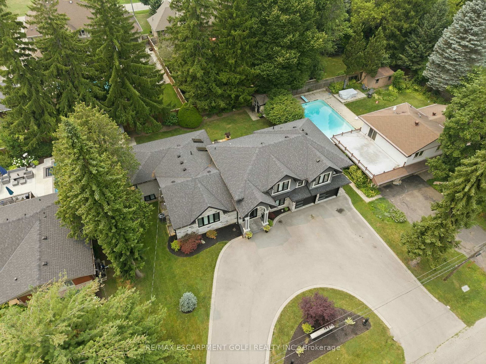
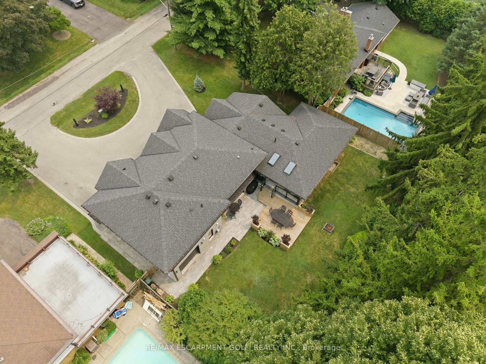
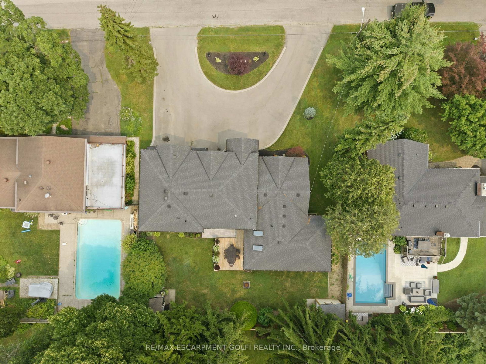
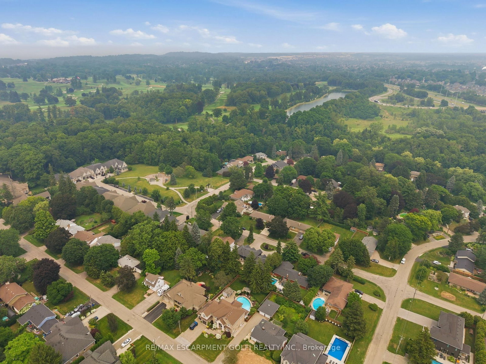
Welcome to 332 Woodworth Dr., a spectacular custom-renovated home in Ancaster's prestigious Perth Park, steps to the Hamilton Golf & Country Club, top-rated schools, parks, shopping, dining & highway access. Extensively renovated with a substantial addition completed approximately 10 years ago, this exceptional home offers 4,175 sq ft of luxurious living space with premium finishes and quality craftsmanship throughout. The open-concept main level is designed for everyday living and entertaining, featuring a chef-inspired kitchen, spacious living and dining areas with wet bar, and breakfast area with walkout to a covered patio. Offering 4+1 bedrooms, 4 bathrooms, a versatile main-floor office/bedroom, luxurious primary suite, and a bright lower level with oversized windows, rec room, bedroom, full bath and rear entrance, ideal for multi-generational living. Set on a private 90 x 115 ft. lot with circular driveway and fenced backyard, this remarkable home is a rare offering.

WHAT'S YOUR HOME WORTH?

Click here to get an instant estimate and track its value over time.

  • Date Listed: Tuesday, July 21, 2026
  • Listing Brokerage: Re/Max Escarpment Golfi Realty Inc. - Disclaimer: The information contained in this listing has not been verified by Re/Max Escarpment Golfi Realty Inc. and should be verified by the buyer.
  • Virtual Tour: View Virtual Tour for 332 Woodworth Drive W
  • City: Hamilton

    More 4 bedrooms homes for sale in Hamilton

  • Neighbourhood: Ancaster
  • Major Intersection: Calvin St
  • Full Address: 332 Woodworth Drive W, Hamilton, L9G 2N1, ON, Canada
  • Living Room: Fireplace, Vaulted Ceiling, hardwood floor
  • Kitchen: B/I Appliances, Quartz Counter, Backsplash
  • Amenities:
  • Taxes: $9,437.70 (2026)
Foyer24 x 12 ft288 sq ft
4th Br15 x 11 ft165 sq ft
Bathroom4 x 5 ft20 sq ft
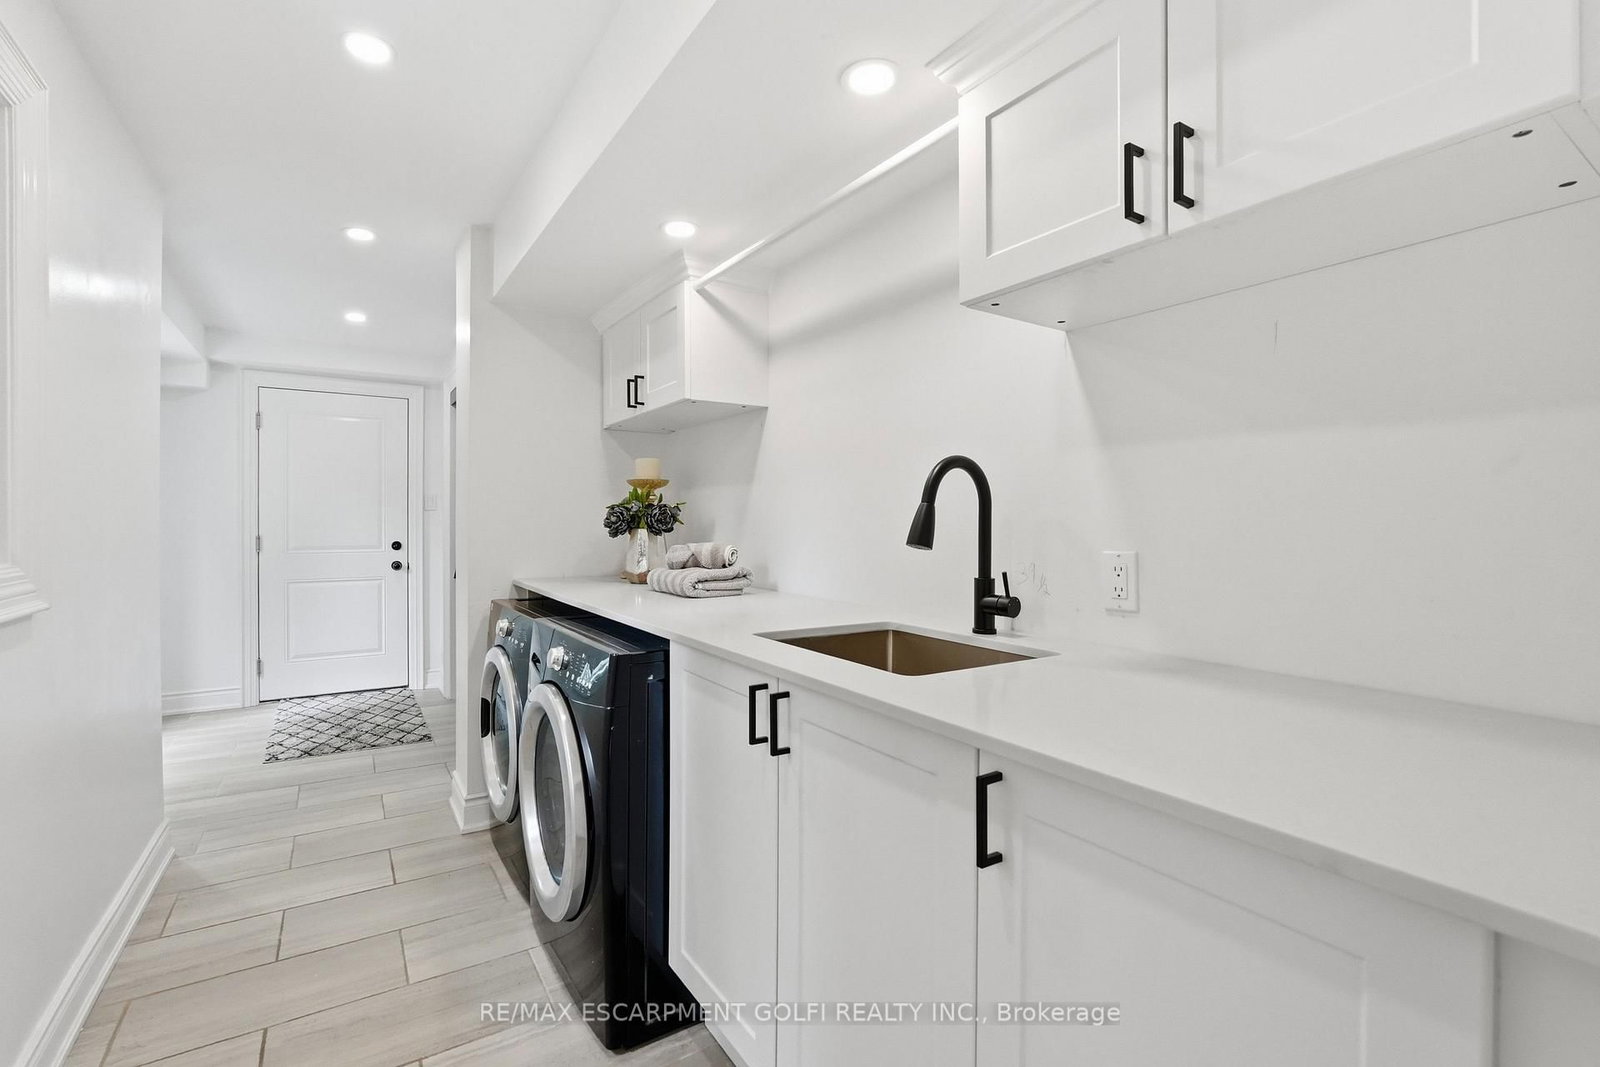
Laundry6 x 18 ft108 sq ft
Living12 x 30 ft360 sq ft
Dining12 x 22 ft264 sq ft
Kitchen16 x 18 ft288 sq ft
Breakfast17 x 10 ft170 sq ft
Primary18 x 19 ft342 sq ft
Bathroom10 x 10 ft100 sq ft
2nd Br10 x 14 ft140 sq ft
3rd Br10 x 17 ft170 sq ft
Bathroom10 x 10 ft100 sq ft
Rec17 x 21 ft357 sq ft
Games11 x 19 ft209 sq ft
5th Br12 x 10 ft120 sq ft
Bathroom7 x 6 ft42 sq ft
Other17 x 8 ft136 sq ft
Utility9 x 7 ft63 sq ft
Other3 x 5 ft15 sq ft


Similar homes for sale