By

Sign In
Sign In to view listing's details
×

30 Bartlett Drive in Seguin has been sold

MLS #:
X13589590
Type:
Detached, Bungalow-Raised
Approx. SQFT:
1100-1500
Basement:
Fin W/O
3 3
1 234.65 x 662.07 ft lot
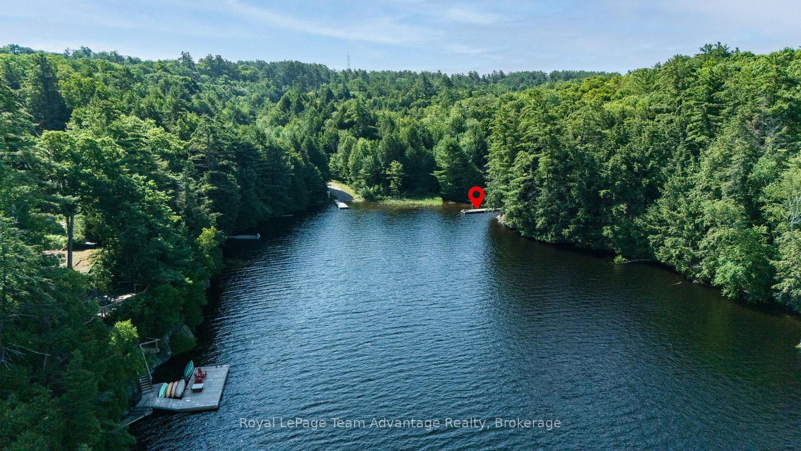
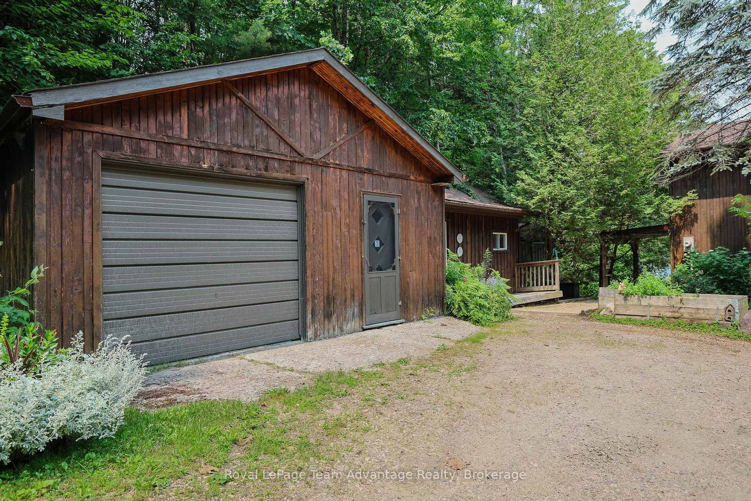
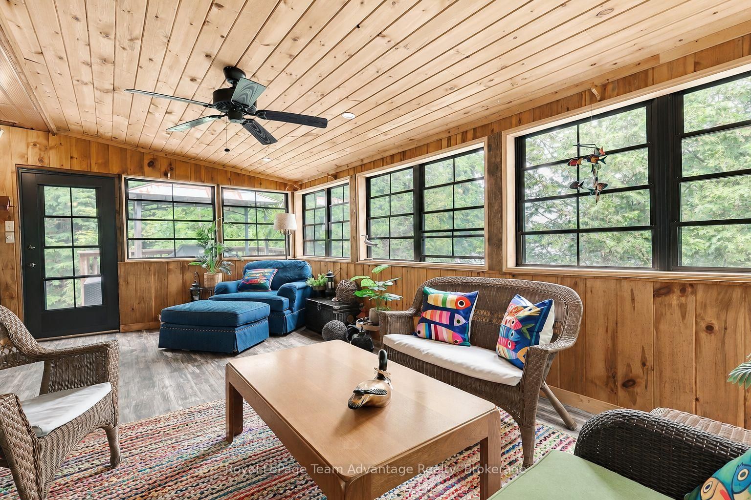
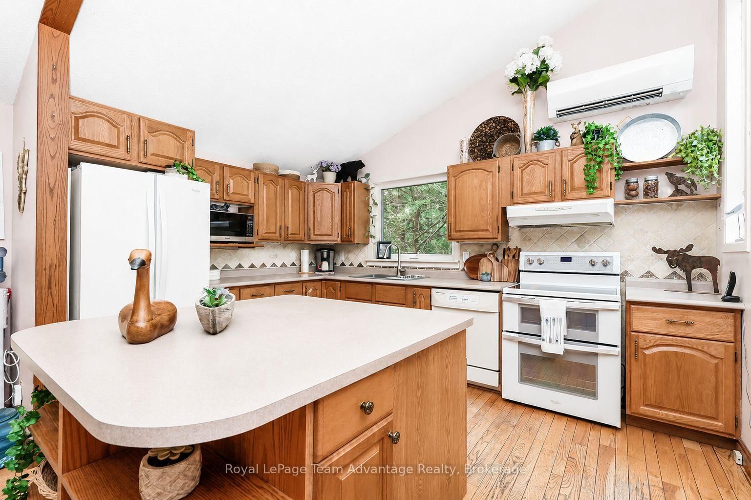
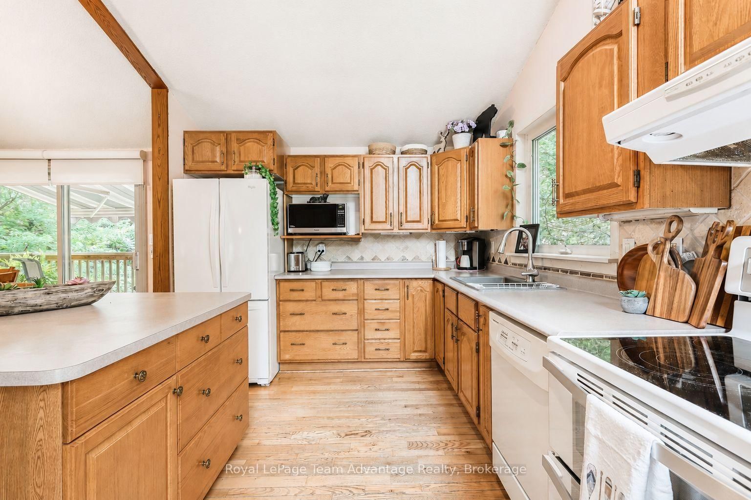
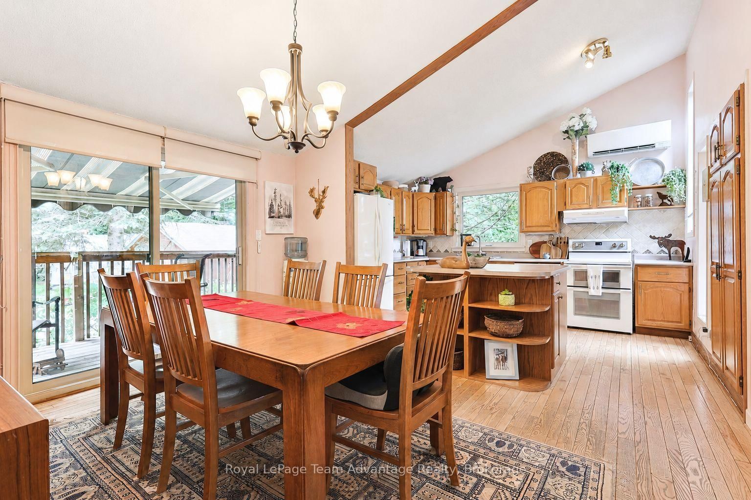
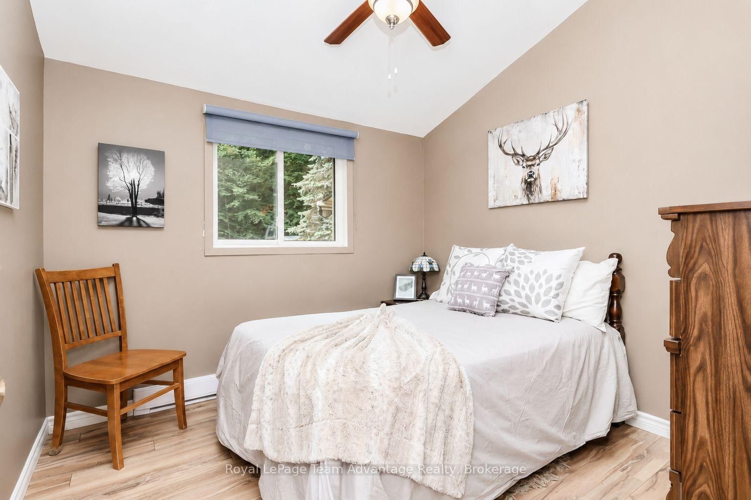
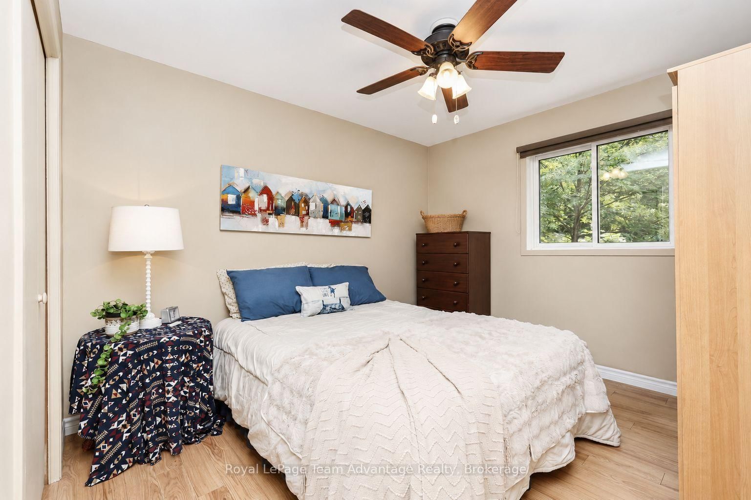
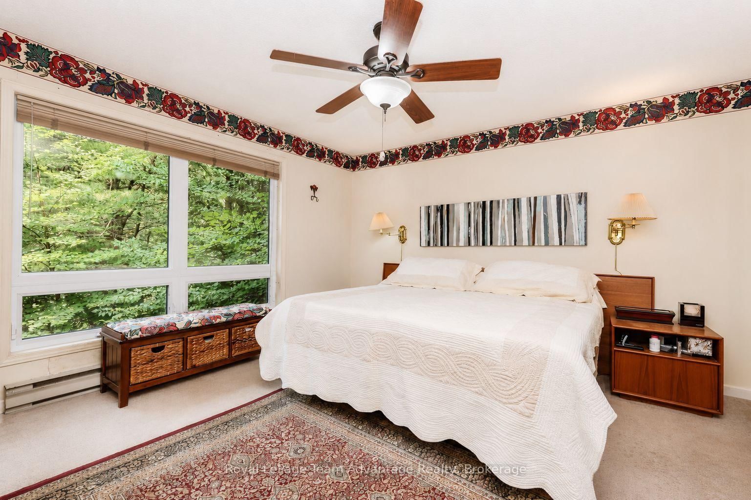
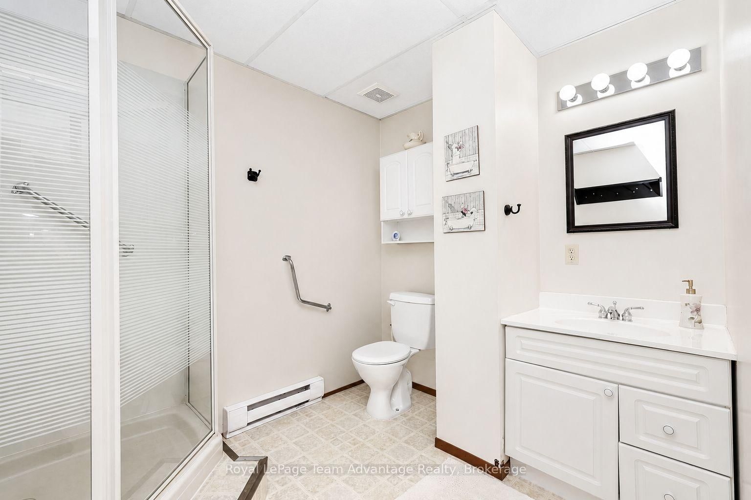
Set along the shores of Oastler Lake this private year-round waterfront home offers over 200 feet of shoreline and a peaceful, private setting. This well-maintained 3-bedroom, 2-bath home offers the perfect balance of comfort, functionality and lakeside living. The open-concept kitchen and dining area flows into the spacious living room while the peaceful three-season sunroom provides the perfect place to relax and take in the lake views. The fully finished lower level adds exceptional living space with a rec room, office, 3-piece bath and laundry area. Stay comfortable in every season with a heat pump offering efficient heating and air conditioning, complemented by a propane fireplace and baseboard heat. Outside you'll find a covered front deck, beautifully maintained mature gardens, a spacious driveway with ample parking, a detached single-car garage with an attached workshop plus a charming she shed with the potential to be converted into a bunkie for additional guest accommodations. Whether you're searching for a year-round waterfront home, family cottage or peaceful lakeside retreat this exceptional Oastler Lake property offers the privacy, space and lifestyle you've been looking for.

WHAT'S YOUR HOME WORTH?

Click here to get an instant estimate and track its value over time.

  • Date Listed: Tuesday, July 21, 2026
  • Listing Brokerage: Royal Lepage Team Advantage Realty - Disclaimer: The information contained in this listing has not been verified by Royal Lepage Team Advantage Realty and should be verified by the buyer.
  • Virtual Tour: View Virtual Tour for 30 Bartlett Drive
  • City: Seguin

    More 3 bedrooms homes for sale in Seguin

  • Neighbourhood: Seguin
  • Major Intersection: Oastler Park Drive & Bartlett Drive
  • Full Address: 30 Bartlett Drive, Seguin, P2A 2W8, Canada, ON, Canada
  • Living Room: Fireplace, W/O To Sunroom
  • Kitchen:
  • Amenities:
  • Taxes: $1,231.35 (2026)
Foyer7 x 12 ft84 sq ft
Living19 x 15 ft285 sq ft
Sunroom19 x 12 ft228 sq ft
Dining11 x 13 ft143 sq ft
Kitchen10 x 16 ft160 sq ft
3rd Br10 x 10 ft100 sq ft
2nd Br10 x 13 ft130 sq ft
Primary15 x 14 ft210 sq ft
Bathroom7 x 10 ft70 sq ft
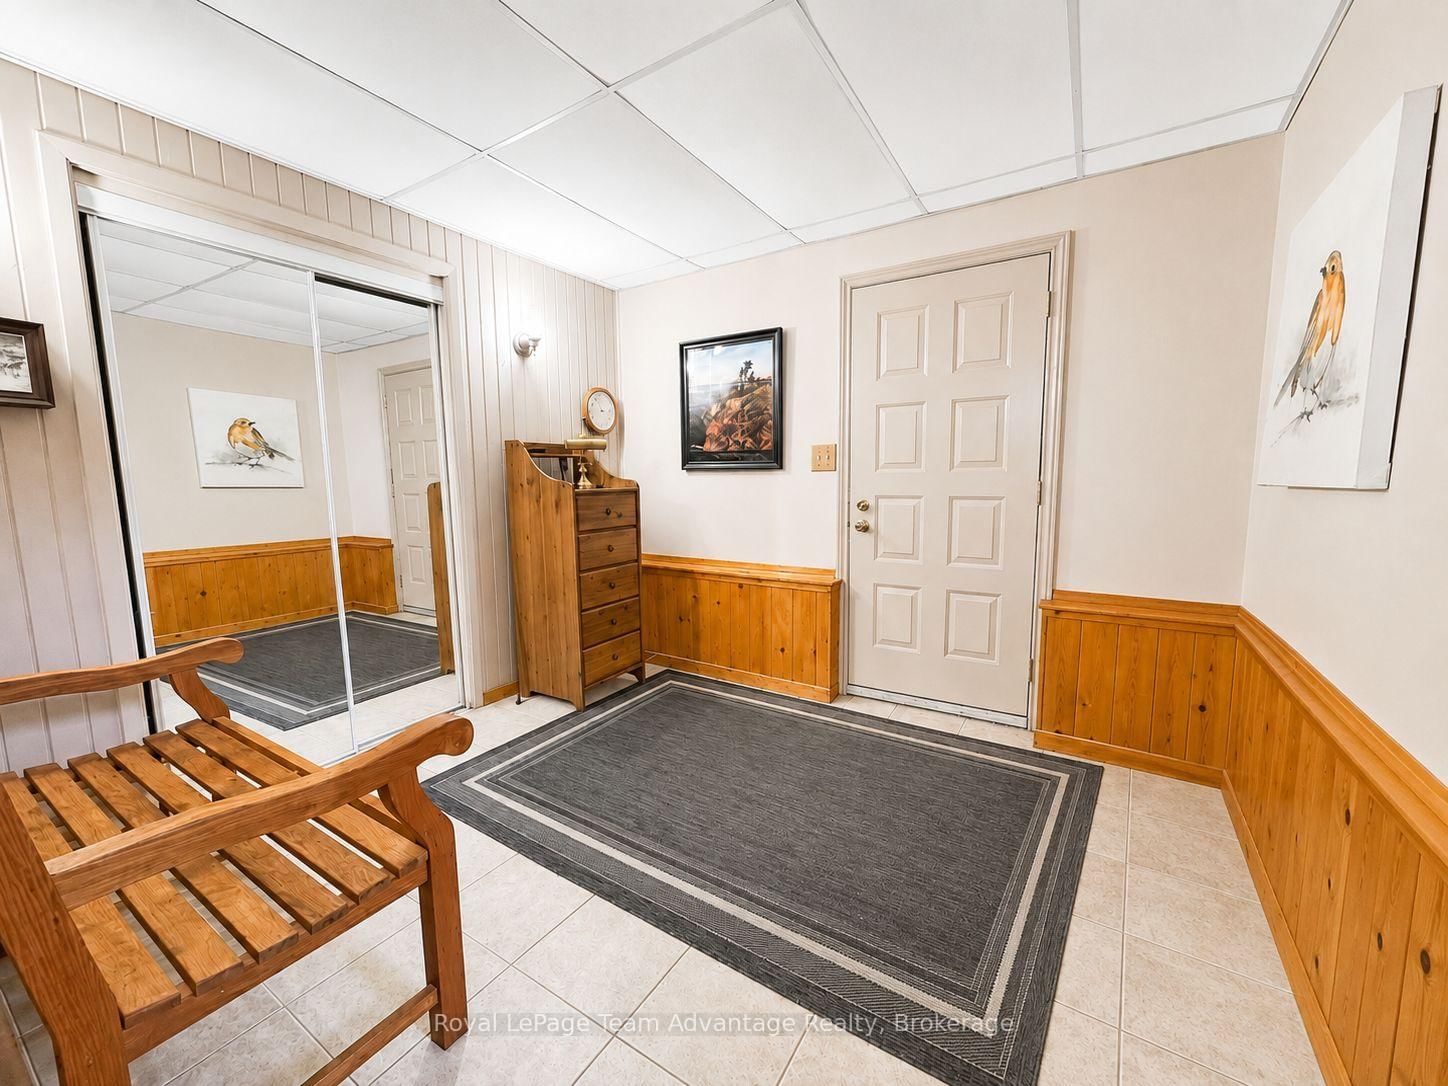
Mudroom13 x 9 ft117 sq ft
Laundry7 x 9 ft63 sq ft
Bathroom7 x 9 ft63 sq ft
Rec15 x 26 ft390 sq ft
Office9 x 9 ft81 sq ft
Utility23 x 15 ft345 sq ft


Similar homes for sale