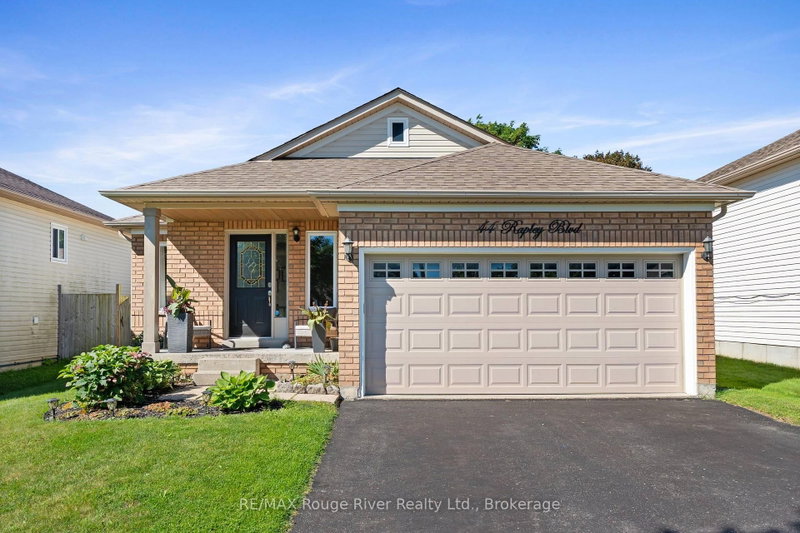
MLS #: X13589234Type: Detached, BungalowApprox. SQFT: 1100-1500Basement: Part Fin
2+22+2
133.31 x 102.86 ft lot
PROPERTY HISTORY
List Date
List Price
Last Status
Sold Date
Sold Price
Days On Market
0000-00-00
$00000
Ter
N/A
N/A
N/A
0000-00-00
$00000
Ter
N/A
N/A
N/A
0000-00-00
$00000
Sld
Aug 12, 2020
$536,800
Welcome to this well-kept 2+2 bedroom, 3 bathroom bungalow located in one of Port Hope's most sought-after neighbourhoods. Offering excellent curb appeal and a functional layout, this home features a bright living room open to the modern kitchen, complete with sliding glass doors leading to the backyard deck. The main floor includes convenient laundry, a spacious primary suite with ensuite and large closet, an additional bedroom, and full bathroom. Downstairs, you'll find two more bedrooms, additional bathroom, home gym space, and plenty of storage. With new flooring installed in 2024, an attached 2-car garage, and easy access to Highway 401, this home offers comfort, convenience, and plenty of space for growing families or down-sizers alike.
Listing Brokerage: Exp Realty, Brokerage - Disclaimer: The information contained in this listing has not been verified by Exp Realty, Brokerage and should be verified by the buyer.





 Share
Share


 2+2
2+2 2+2
2+2 1
1 33.31 x 102.86 ft lot