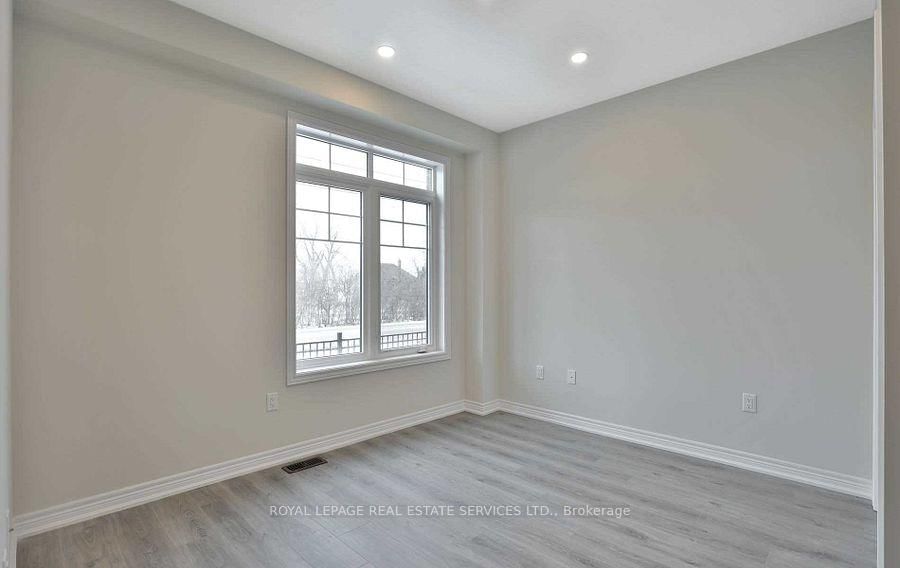
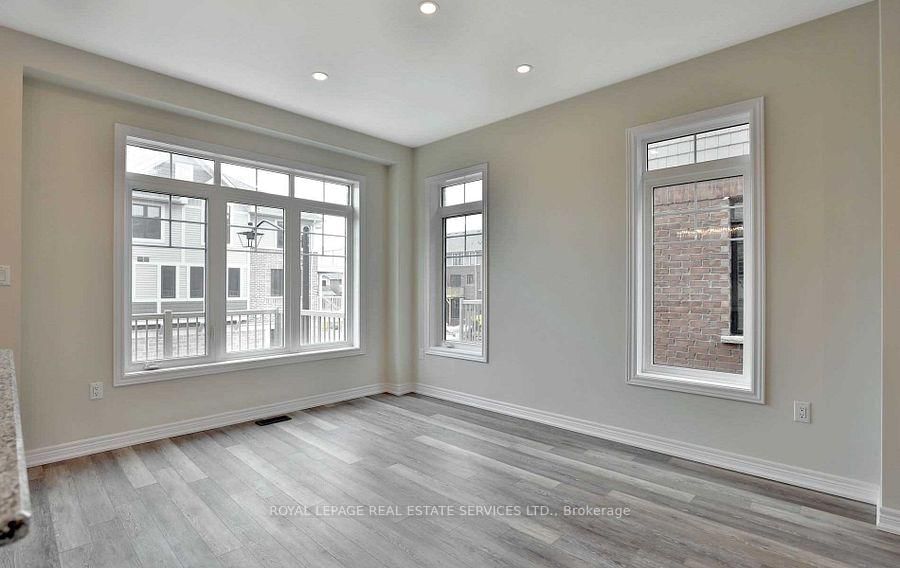
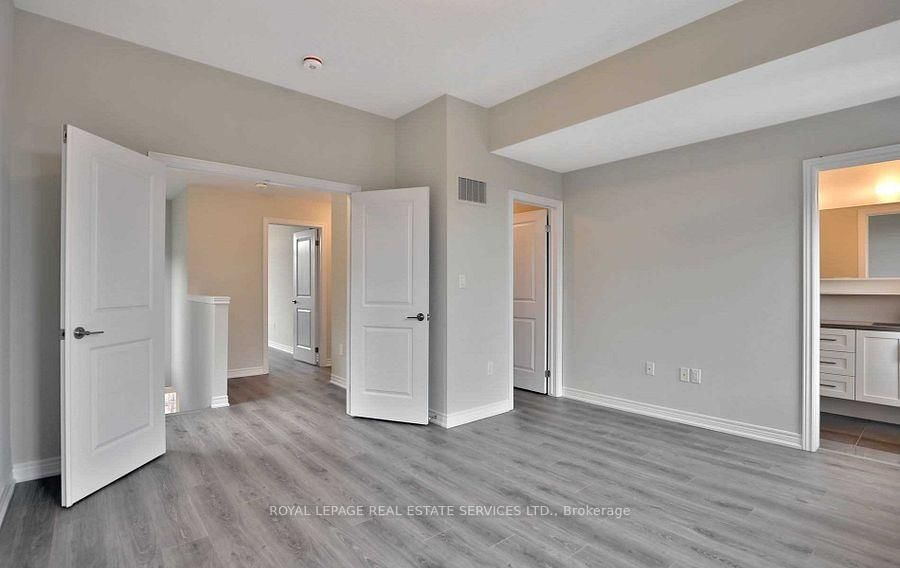
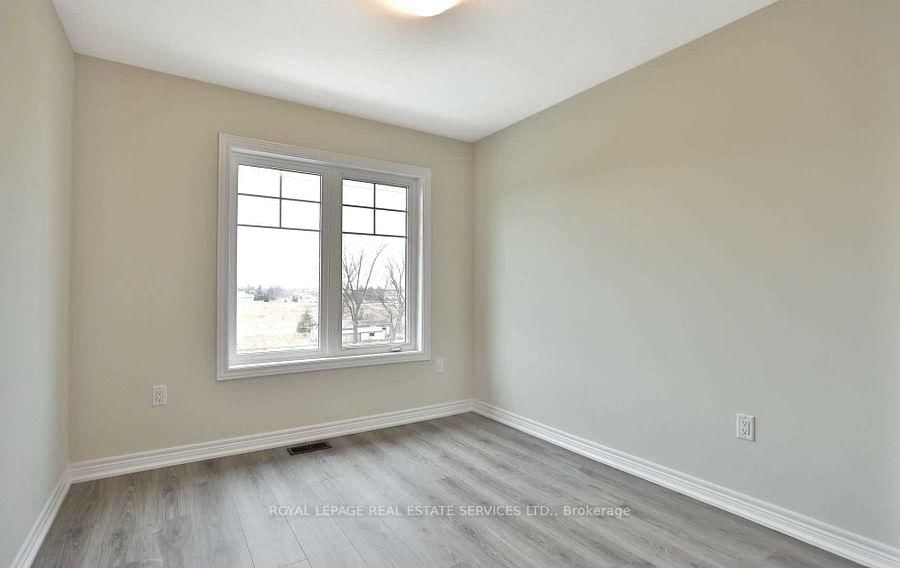
Beautifully upgraded 4-bedroom end-unit townhome offering bright, open-concept living with an abundance of natural light from oversized windows. Elegant oak staircases, wide-plank flooring, and pot lights throughout create a modern, sophisticated feel. The designer kitchen features granite countertops, a marble backsplash, upgraded stainless steel appliances, an oversized centre island, and exceptional storage-perfect for everyday living and entertaining. Walk out to a spacious private balcony, ideal for outdoor dining or relaxing. The upper level offers three generous bedrooms, including a luxurious primary retreat with a beautifully upgraded spa-inspired ensuite featuring a glass walk-in shower. The ground level includes a private fourth bedroom or nanny/in-law suite complete with its own full ensuite, providing exceptional flexibility for guests, extended family, or a home office. No Smoking.
Listing Brokerage: Royal Lepage Real Estate Services Ltd. - Disclaimer: The information contained in this listing has not been verified by Royal Lepage Real Estate Services Ltd. and should be verified by the buyer.





 Share
Share












 4
4 4
4 2
2