By

Sign In
Sign In to view listing's details
×

364 Equestrian Way in Cambridge has been leased

MLS #:
X13586074
Type:
Detached, 2-Storey
Approx. SQFT:
1500-2000
Basement:
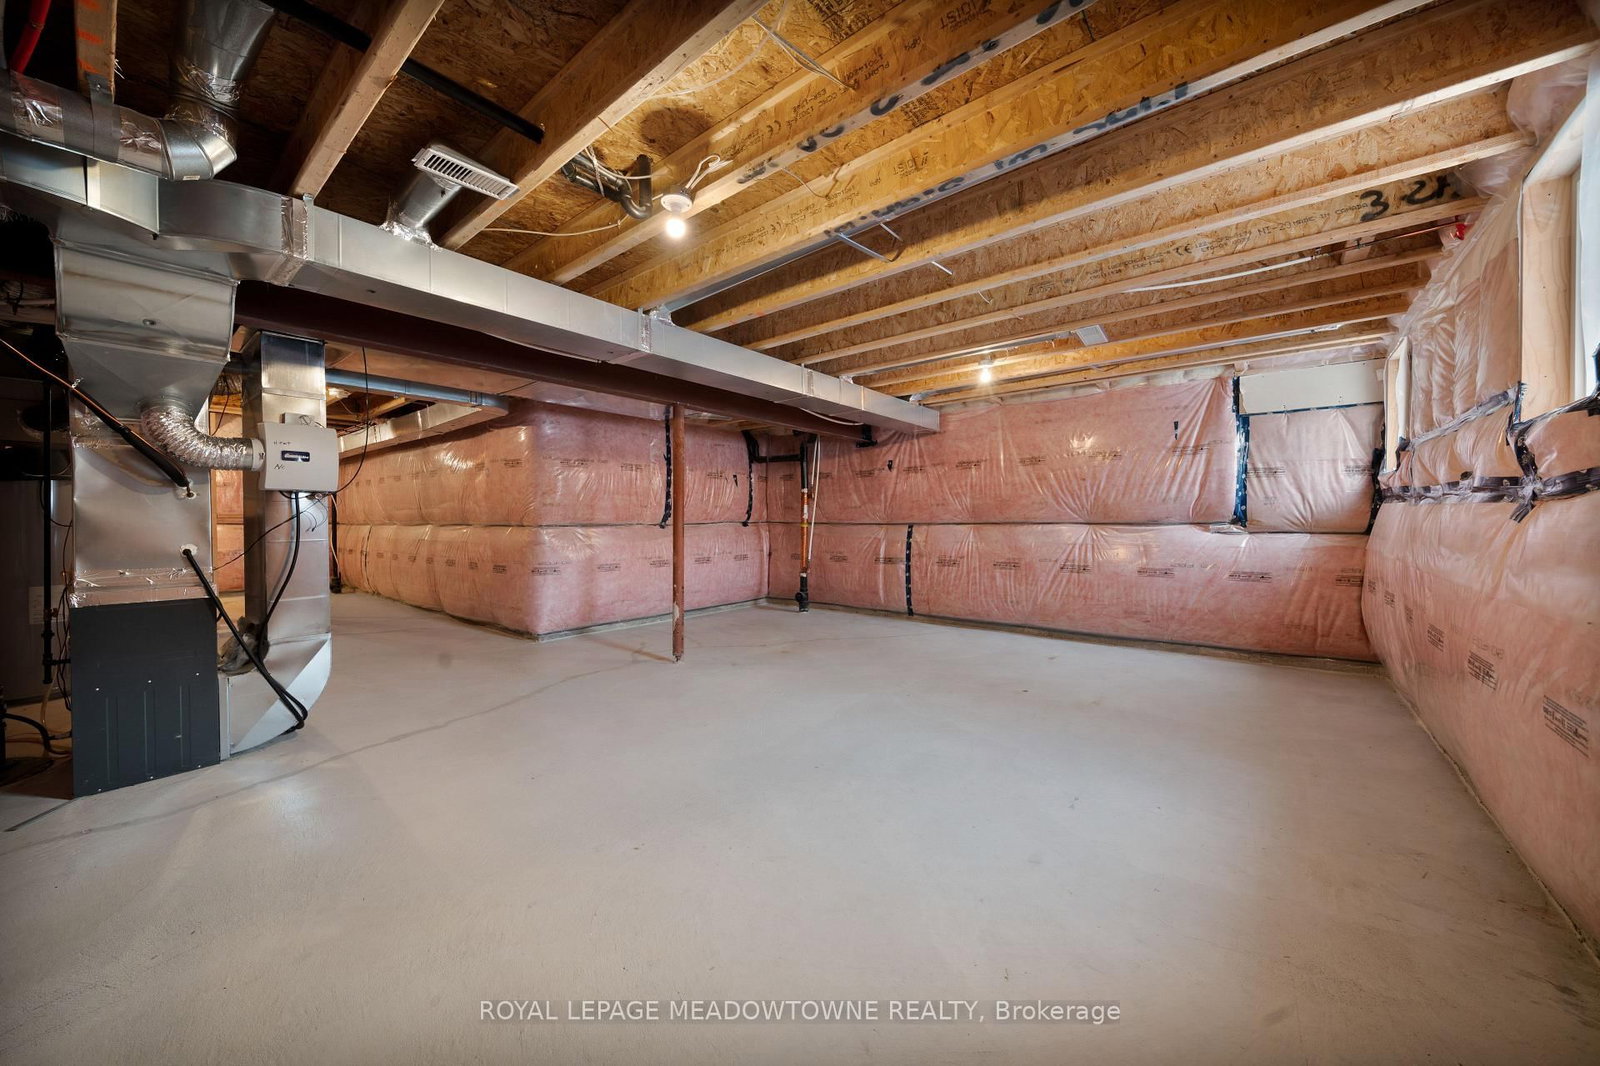
Full, Unfinished
3 3
1 Waterloo
PROPERTY HISTORY
List Date List Price Last Status Sold Date Sold Price Days On Market
0000-00-00 $00000 Lsd Jul 29, 2025 $2,900
0000-00-00 $00000 Exp N/A N/A N/A
0000-00-00 $00000 Ter N/A N/A N/A
0000-00-00 $00000 Exp N/A N/A N/A
0000-00-00 $00000 Ter N/A N/A N/A
Backing onto a peaceful pond with no rear neighbours, this beautifully maintained family home offers exceptional privacy in a highly sought-after community. The bright, open-concept main floor showcases rich hardwood flooring and an upgraded kitchen featuring granite countertops, a large centre island, and a spacious breakfast area- perfect for everyday living and entertaining. Upstairs, a versatile loft provides the ideal space for a home office, family room, or potential fourth bedroom, while the convenient second-floor laundry adds everyday functionality. The spacious primary suite features a walk-in closet and a private 4-piece ensuite. Ideally located close to top-rated schools, parks, shopping, and major highways, this home offers the perfect blend of comfort, style, and convenience.

WHAT'S YOUR HOME WORTH?

Click here to get an instant estimate and track its value over time.

  • Date Listed: Monday, July 20, 2026
  • Listing Brokerage: Royal Lepage Meadowtowne Realty - Disclaimer: The information contained in this listing has not been verified by Royal Lepage Meadowtowne Realty and should be verified by the buyer.
  • City: Cambridge

    More 3 bedrooms homes for lease in Cambridge

  • Major Intersection: Equestrian Way/Speedsville Rd
  • Full Address: 364 Equestrian Way, Cambridge, N3E 0B9, ON, Canada
  • Kitchen: Stainless Steel Appl, W/O To Deck, hardwood floor
  • Amenities:
  • Taxes: $0.00 (null)
Kitchen30 x 45 ft1350 sq ft
Dining38 x 48 ft1824 sq ft
41 x 45 ft1845 sq ft
Bathroom14 x 17 ft238 sq ft
Primary42 x 39 ft1638 sq ft
2nd Br30 x 34 ft1020 sq ft
3rd Br30 x 34 ft1020 sq ft
Bathroom30 x 17 ft510 sq ft
Bathroom30 x 16 ft480 sq ft
Cold/Cant16 x 16 ft256 sq ft

Similar homes for lease