Local real estate rules require that you sign in to view sold property information.
Listed by Exp Realty.
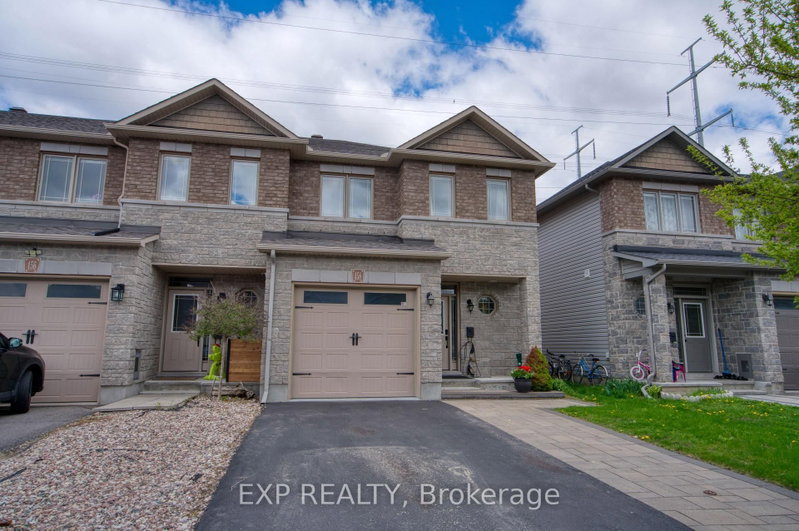
421 Foxhall Way is a Att/Row/Twnhouse, 2-Storey and is currently for Lease @ $2,650. Taxes in null were $0.00.
More homes for lease under 2.7k in Kanata
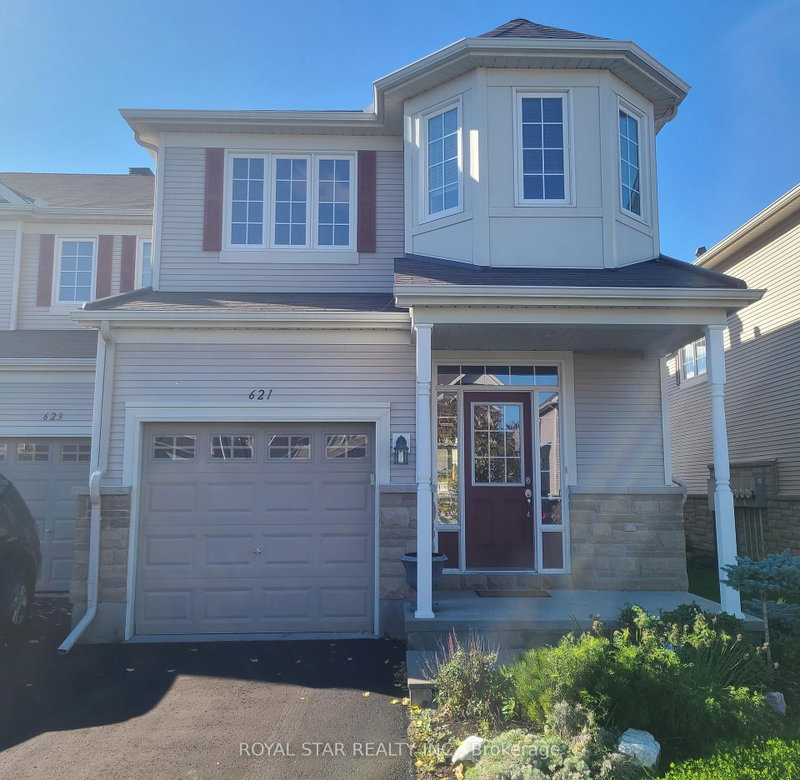
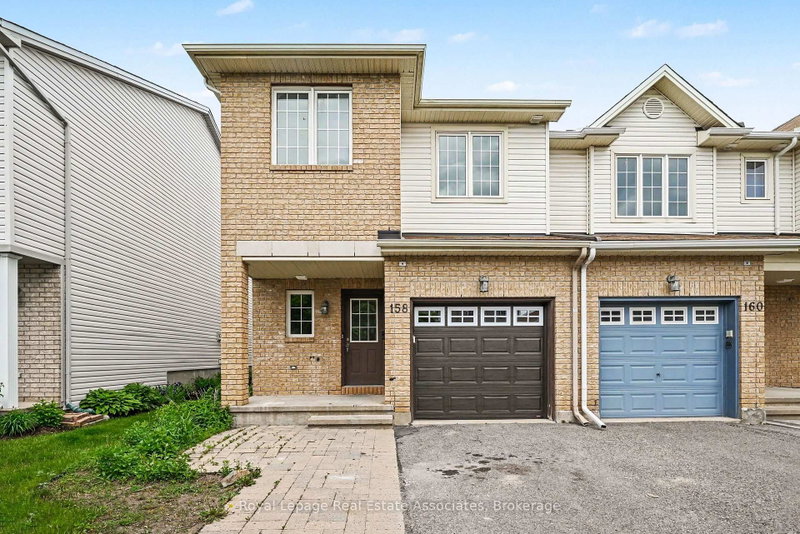
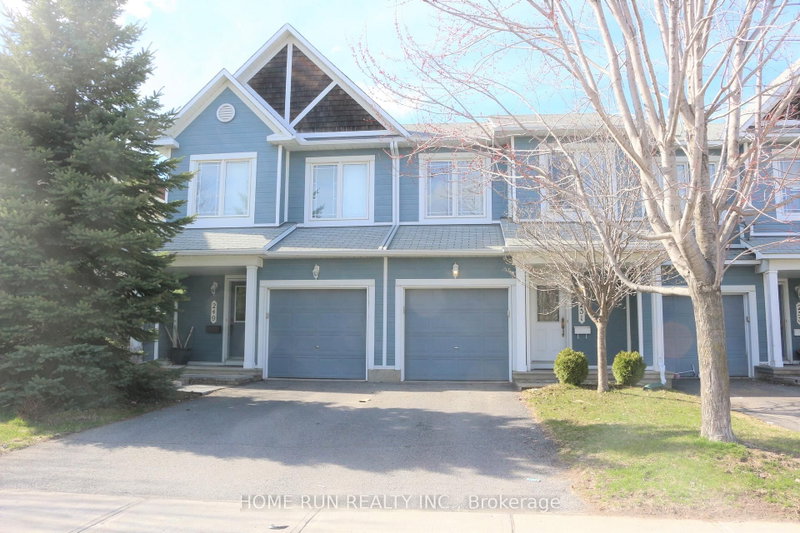
Welcome to the sought-after Urbandale Frisco II model in the heart of Bridlewood. The 2-Storey on 421 Foxhall Way has 3 bedrooms, 3 bathrooms, and is located in the community of Bridlewood . This spacious 3-bedroom, 2.5-bathroom home features a bright living room with soaring 17-foot cathedral ceilings, a gas fireplace and views of the private backyard with no rear neighbours.The contemporary open-concept kitchen is equipped with stainless steel appliances, ample cabinetry and a deep pantry. The home was tastefully updated in 2020 with new lighting, paint, flooring, tile and backsplash.The primary suite offers double-door entry, a walk-in closet and a private ensuite with a soaker tub. Two additional bedrooms, a full bathroom and convenient second-floor laundry complete the upper level. The finished basement provides additional living space suitable for a family room, home office, gym or play area.Conveniently located near shopping, schools, public transit, splash parks and Greenbelt forest trails. A great opportunity to lease a well-maintained home in a mature Bridlewood community.
The address 421 Foxhall Way was listed for lease (MLS# X13585740) on Sunday, July 19, 2026.




 Share
Share


 3
3 3
3 1
1 Ottawa