By

Sign In
Sign In to view listing's details
×

577 Doonwoods Crescent in Kitchener has been sold

MLS #:
X13584706
Type:
Detached, 2-Storey
Approx. SQFT:
2500-3000
Basement:
Full, W/O
3 3
2 37.74 x 125.45 ft lot
PROPERTY HISTORY
List Date List Price Last Status Sold Date Sold Price Days On Market
0000-00-00 $00000 Ter N/A N/A N/A
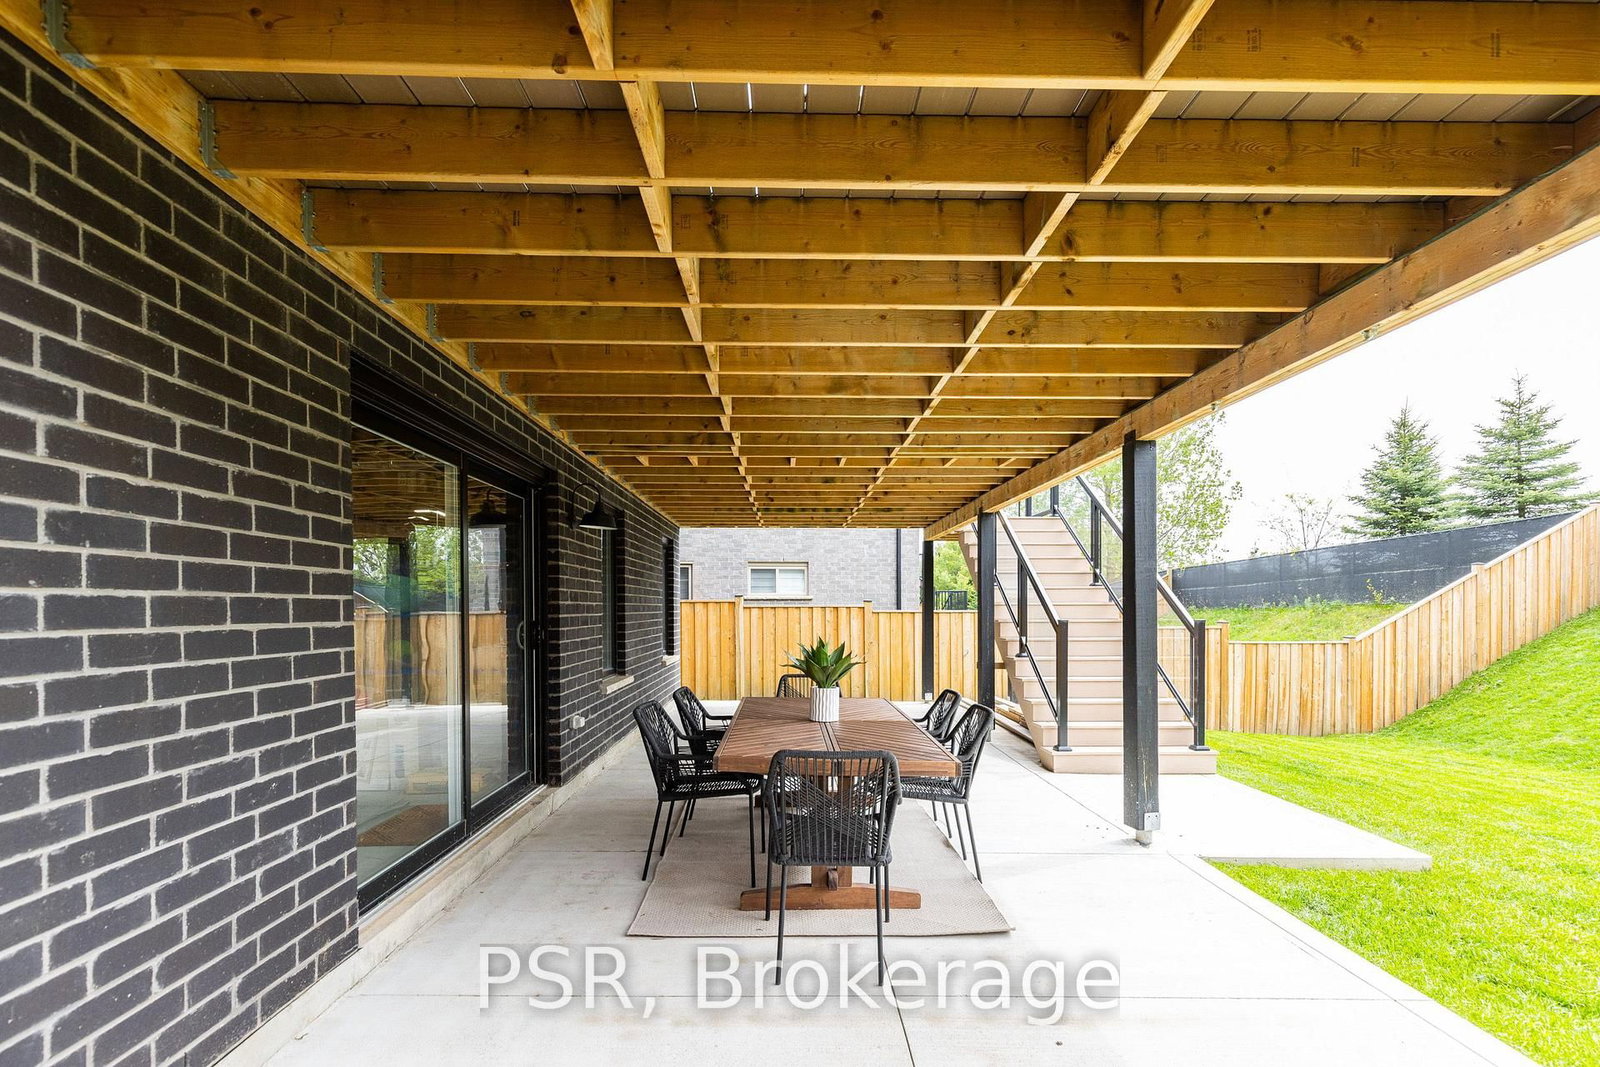
OPEN HOUSE: Saturday, July 25th, 2026, 2:00 PM - 4:00 PM. Welcome to the one buyers wait for. Nestled on a coveted premium walk-out lot on prestigious Doonwoods Crescent, this exceptional nearly 2,600 sq. ft. home offers the perfect blend of luxury, lifestyle, and location. From its stunning curb appeal to the beautifully designed two-tier outdoor retreat featuring an expansive deck and private lower patio, this home was made for both everyday living and unforgettable entertaining. Inside, premium upgrades and designer finishes create a true model-home feel-meticulously maintained and completely move-in ready. Set on one of Kitchener's most sought-after family-friendly streets, surrounded by mature trees, nature trails, top-rated schools, and minutes to Hwy 401, this is more than a home-it's a lifestyle opportunity. Rarely offered and impossible to replace-book your private showing today.


WHAT'S YOUR HOME WORTH?

Click here to get an instant estimate and track its value over time.
  • Date Listed: Monday, July 20, 2026
  • Listing Brokerage: Psr - Disclaimer: The information contained in this listing has not been verified by Psr and should be verified by the buyer.
  • Virtual Tour: View Virtual Tour for 577 Doonwoods Crescent
  • City: Kitchener

    More 3 bedrooms homes for sale in Kitchener

  • Major Intersection: Blair Creek Dr.
  • Full Address: 577 Doonwoods Crescent, Kitchener, N2P 0E5, ON, Canada
  • Kitchen:
  • Amenities:
  • Taxes: $8,168.85 (2026)
Kitchen15 x 17 ft255 sq ft
Great Rm15 x 14 ft210 sq ft
Dining15 x 9 ft135 sq ft
Powder Rm9 x 3 ft27 sq ft
Mudroom15 x 5 ft75 sq ft
Br18 x 13 ft234 sq ft
Bathroom14 x 11 ft154 sq ft
2nd Br12 x 10 ft120 sq ft
3rd Br11 x 14 ft154 sq ft
Bathroom11 x 6 ft66 sq ft
Laundry7 x 8 ft56 sq ft

Similar homes for sale