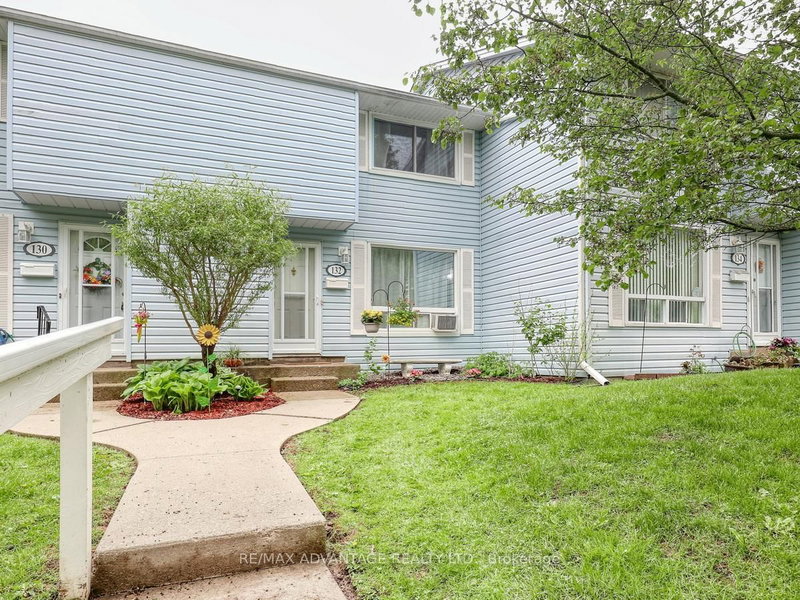
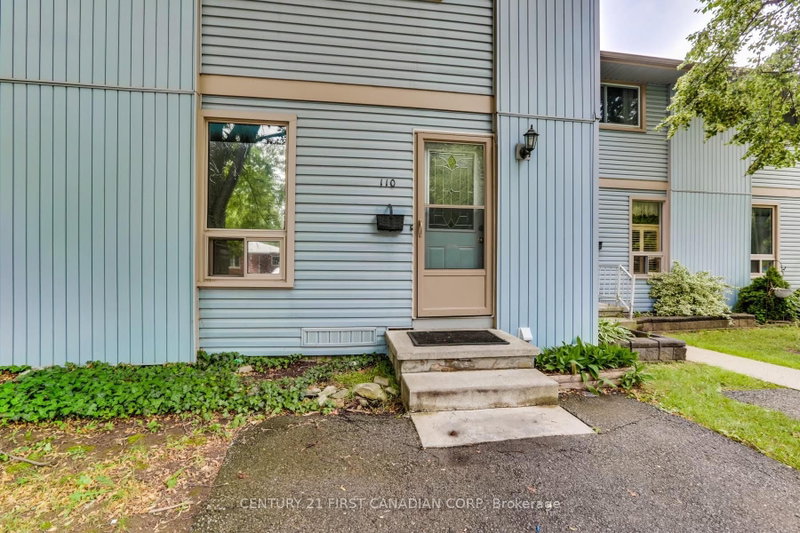
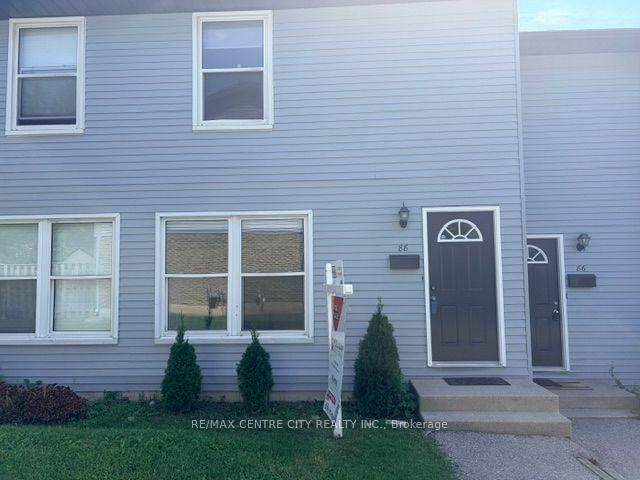
Move-in ready 3+1 bedroom, 3.5 bathroom end-unit condo in desirable North London! This spacious home features a single-car garage, private driveway, and a functional open-concept main floor perfect for everyday living and entertaining. The bright kitchen offers an abundance of cabinetry, a pantry, and flows seamlessly into the dinette and family room complete with a cozy gas fireplace. Step out from the dinette onto the deck for easy outdoor enjoyment. Upstairs you'll find 3 generous bedrooms, a 4-piece main bath, and a large primary retreat featuring a walk-in closet and private 3-piece ensuite. The fully finished basement adds exceptional living space with a rec room, additional bedroom, and 4-piece bathroom - ideal for guests, teens, or a home office. Enjoy the oversized private fenced deck, perfect for entertaining or relaxing outdoors. Conveniently located close to Western University, University Hospital, Masonville Mall, parks, schools, shopping, restaurants, and more!
Listing Brokerage: Coldwell Banker Power Realty - Disclaimer: The information contained in this listing has not been verified by Coldwell Banker Power Realty and should be verified by the buyer.





 Share
Share


 3+1
3+1 3+1
3+1 1
1