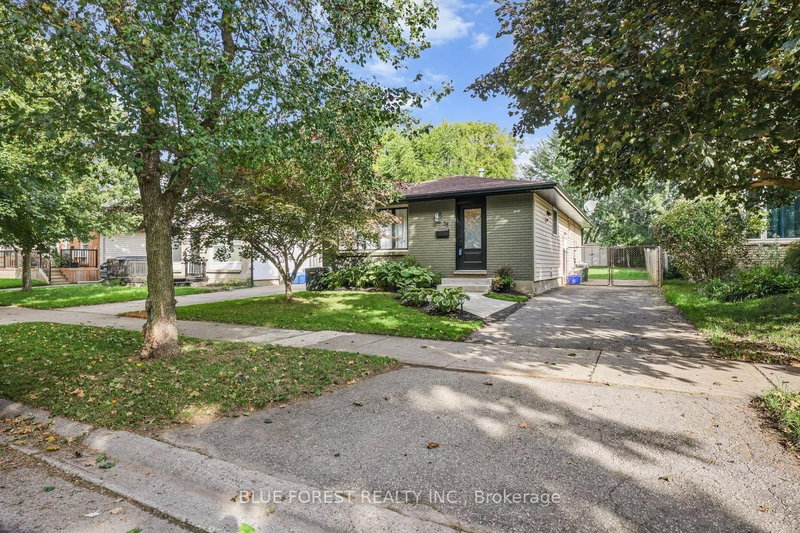
MLS #: X13582908Type: Detached, BungalowApprox. SQFT: 700-1100Basement: Part Fin
33
50 x 108 ft lot
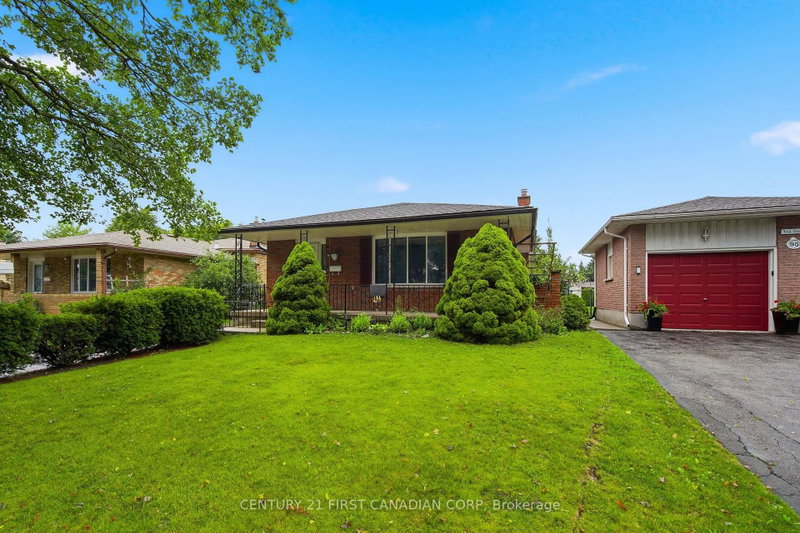
Situated on a quiet, tree-lined crescent, this charming bungalow offers comfort, convenience, and exceptional potential. The spacious eat-in kitchen features quality appliances along with abundant cupboard and counter space, making it ideal for everyday living and entertaining. Beautiful hardwood flooring extends throughout the living room and bedrooms, while the third bedroom offers a convenient walkout to the rear patio and private backyard. The main bathroom has been tastefully updated with a walk-in shower and modern laminate flooring. A separate side entrance leads to the finished lower level, complete with a generous recreation room, laundry area, and a second full bathroom-providing excellent potential for a secondary suite or in-law setup (buyer to verify). Outside, you'll appreciate the beautifully maintained yard with established vegetable gardens and ample space to build a garage at the end of the double-wide, extra-long driveway. Located close to some of London's top-rated schools, excellent shopping, and with quick, convenient access to Highway 401, this is a wonderful opportunity to own a well-cared-for home in a highly desirable neighbourhood.
Listing Brokerage: Century 21 First Canadian Corp - Disclaimer: The information contained in this listing has not been verified by Century 21 First Canadian Corp and should be verified by the buyer.





 Share


 3
 3
 50 x 108 ft lot