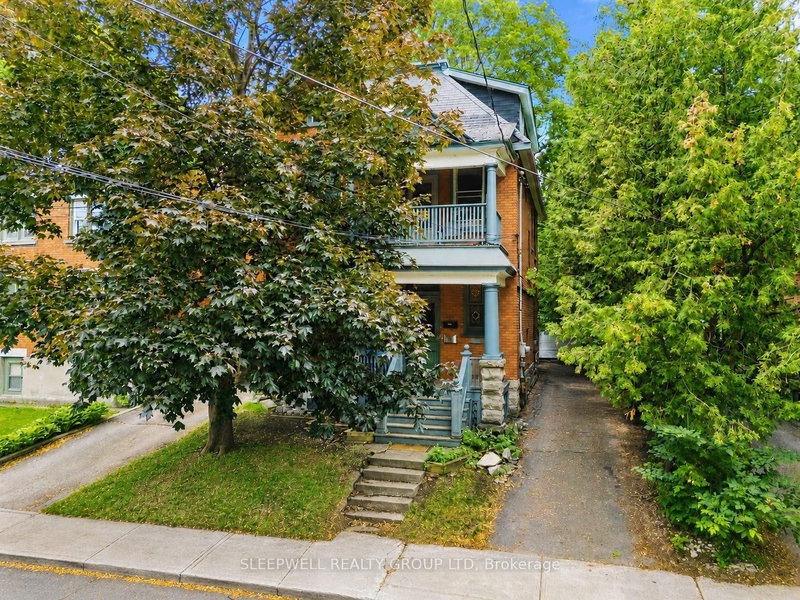
A dazzling expression of Victorian architecture and contemporary design, this exceptional Riverdale Avenue residence has been meticulously reimagined for modern living. Behind its distinguished heritage façade, beautifully composed interiors unfold with warmth, light, and extraordinary attention to detail creating a home that's perfect for intimate family life and elegant entertaining. The main level unfolds through a series of beautifully connected living spaces, anchored by a European-inspired chef's kitchen appointed with Italian marble, JennAir appliances, custom cabinetry and integrated storage. Expansive new windows flood the space with natural light. At the rear, a multi-tiered outdoor landscape functions as a private resort, complete with a pool, hot tub, and custom-built pergola. Upstairs, a serene primary suite features bespoke millwork, a walk-in dressing room, and spa-inspired ensuite, while three additional bedrooms and a full bath provide flexibility for family, guests, or a dedicated workspace. Perfectly positioned just minutes from the Rideau Canal, the Glebe, and Lansdowne, this is a rare opportunity to own a home where historic character, contemporary design and an exceptional lifestyle exist in perfect harmony.
Listing Brokerage: Royal Lepage Team Realty - Disclaimer: The information contained in this listing has not been verified by Royal Lepage Team Realty and should be verified by the buyer.





 Share


 4
 4
 1
 50 x 98 ft lot