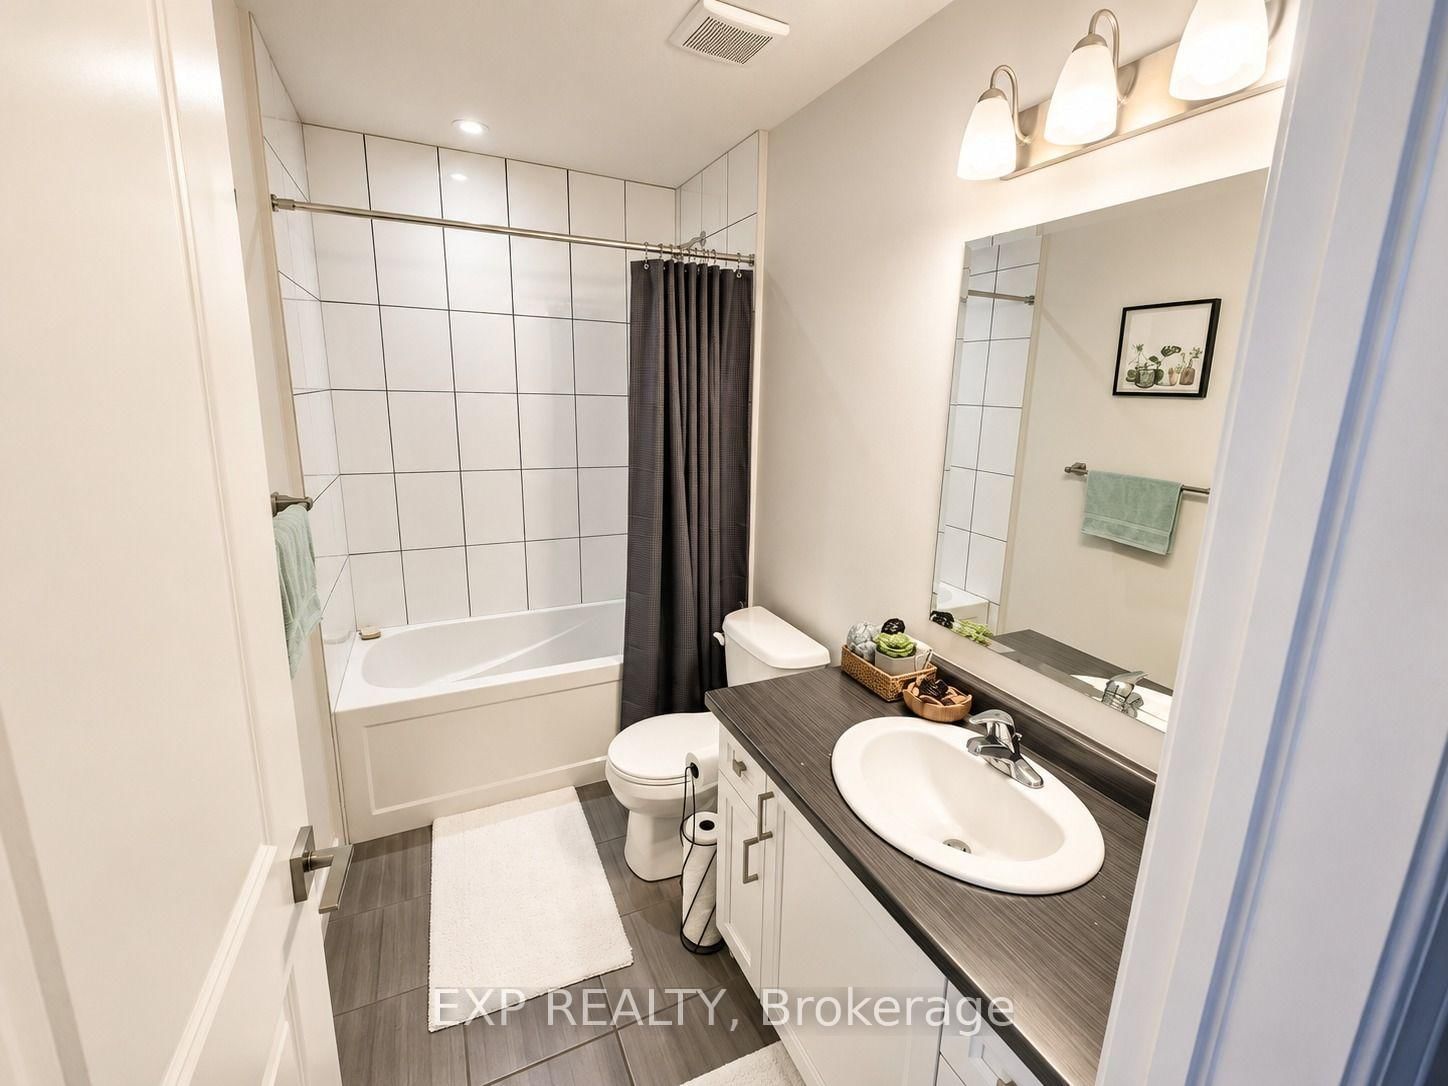
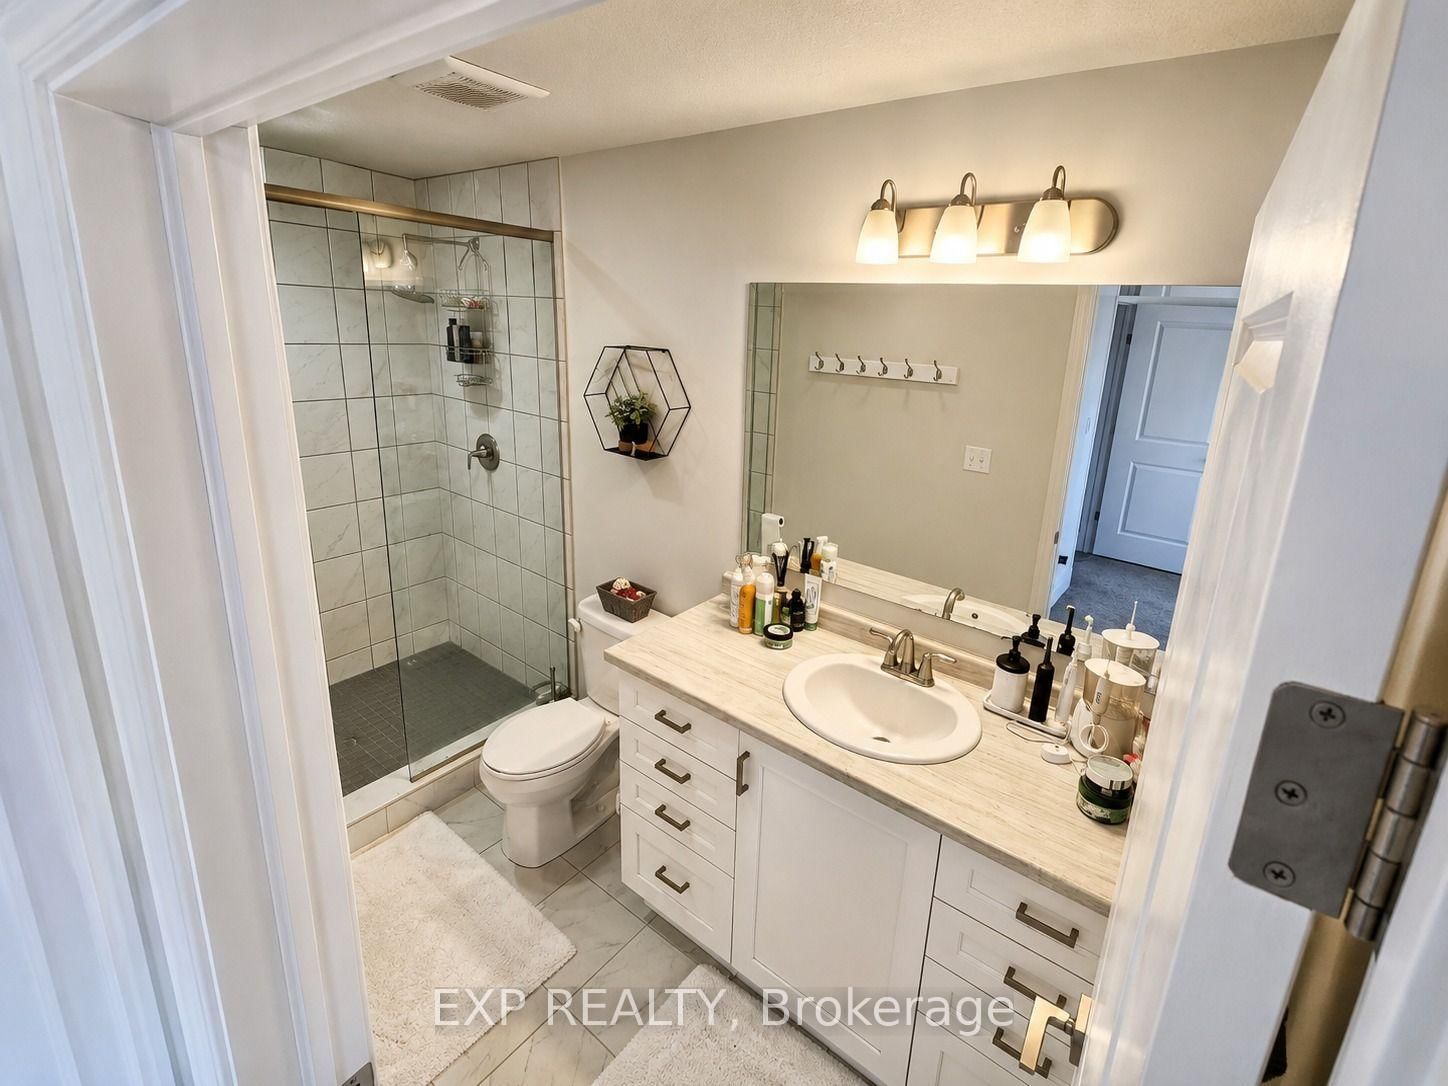
Discover the perfect blend of comfort and convenience at 77 Hollybrook Trail, Kitchener. This beautifully maintained two-storey home offers 3 spacious bedrooms, 2.5 bathrooms, and 1,730 sq. ft. of thoughtfully designed living space in one of Kitchener's most desirable family-friendly communities. The bright, open-concept main floor is filled with natural light and showcases modern finishes, creating an inviting space for both everyday living and entertaining. The stylish kitchen seamlessly connects to the dining and living areas, making it ideal for family gatherings or hosting guests. Upstairs, you'll find generously sized bedrooms, including a spacious primary retreat complete with a walk-in closet and a private ensuite. An attached garage, private driveway with parking for two vehicles, and a full unfinished basement offering endless possibilities add to the home's appeal. Conveniently located close to parks, schools, walking trails, shopping, and everyday amenities, this move-in ready home is an exceptional opportunity for families seeking comfort, style, and convenience.
Listing Brokerage: Exp Realty - Disclaimer: The information contained in this listing has not been verified by Exp Realty and should be verified by the buyer.





 Share
Share








 3
3 3
3 1
1 19.52 x 133 ft lot