MLS #: X13581826Type: Att/Row/Twnhouse, 2-StoreyApprox. SQFT: 1100-1500Basement: Fin W/O
33
120 x 113.73 ft lot
PROPERTY HISTORY
List Date
List Price
Last Status
Sold Date
Sold Price
Days On Market
0000-00-00
$00000
Ter
N/A
N/A
N/A
0000-00-00
$00000
Lsd
Mar 27, 2025
$2,700
0000-00-00
$00000
Ter
N/A
N/A
N/A
0000-00-00
$00000
Exp
N/A
N/A
N/A
0000-00-00
$00000
Lsd
May 28, 2019
$1,550
0000-00-00
$00000
Exp
N/A
N/A
N/A
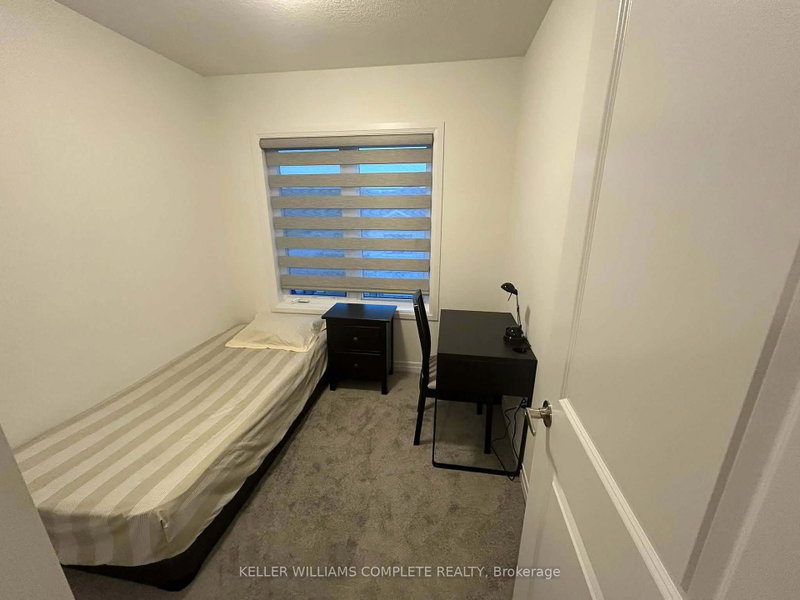
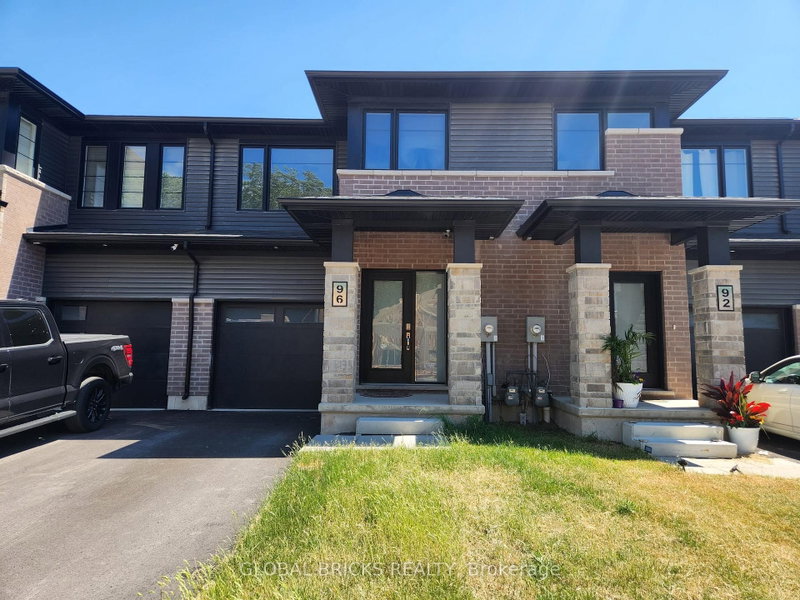
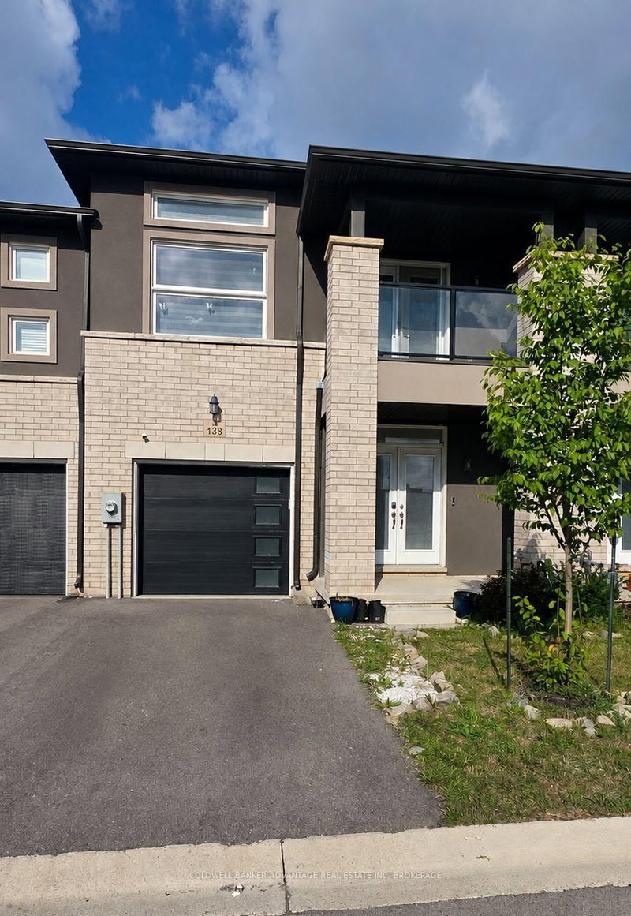
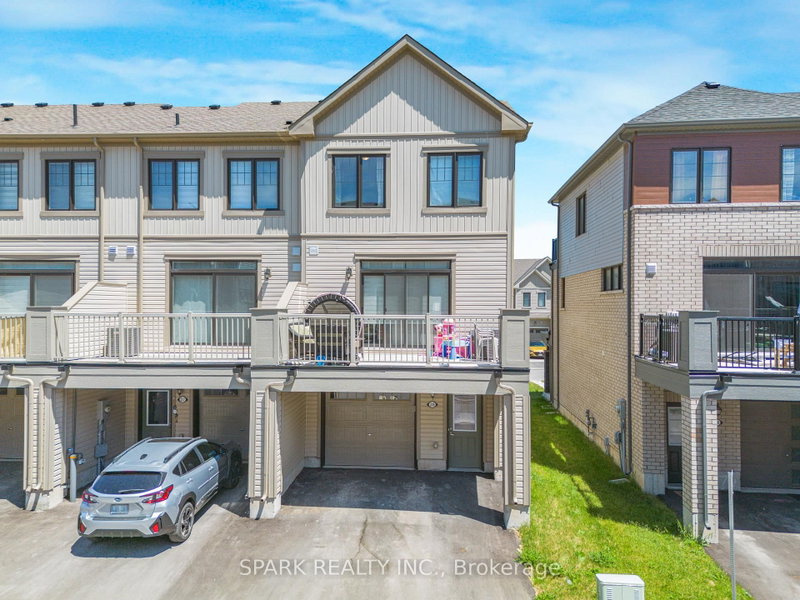
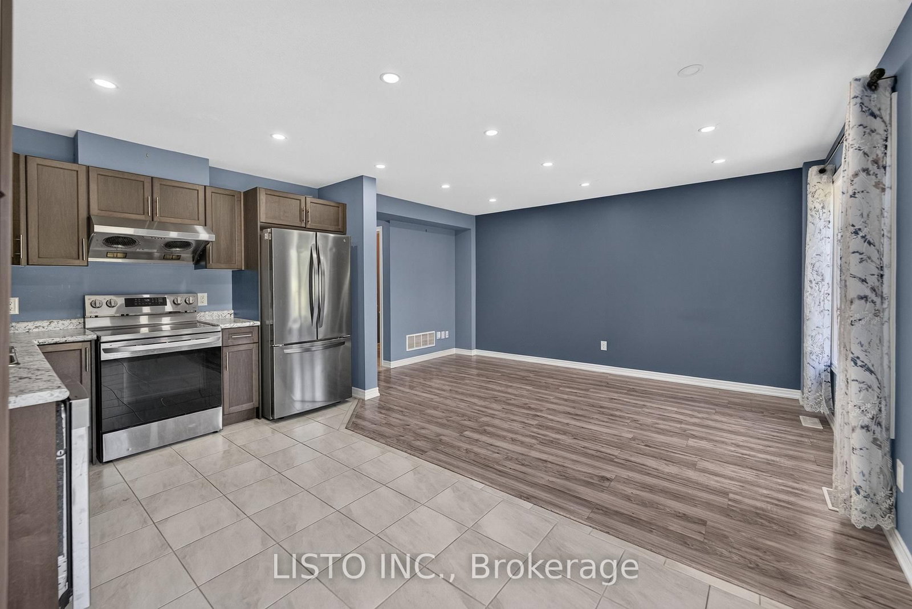
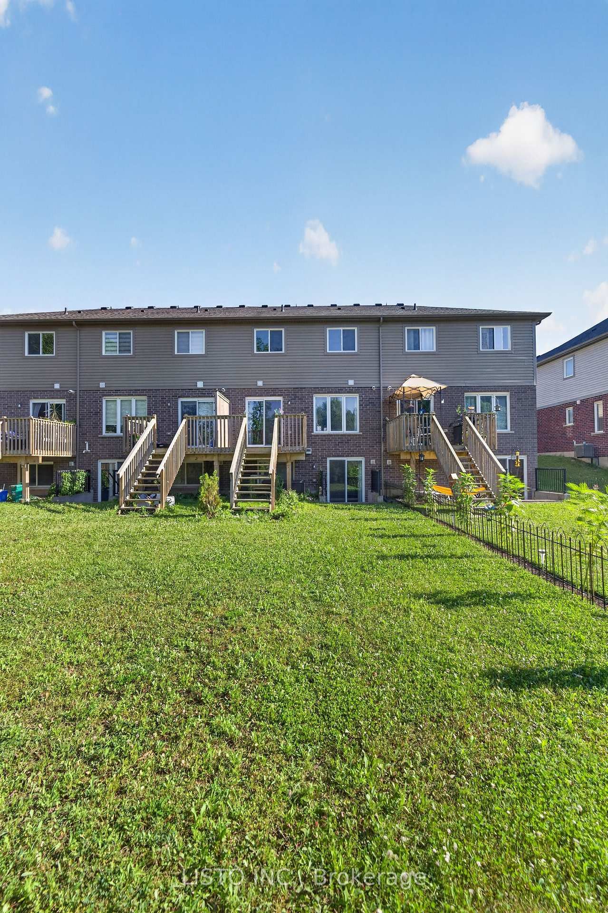
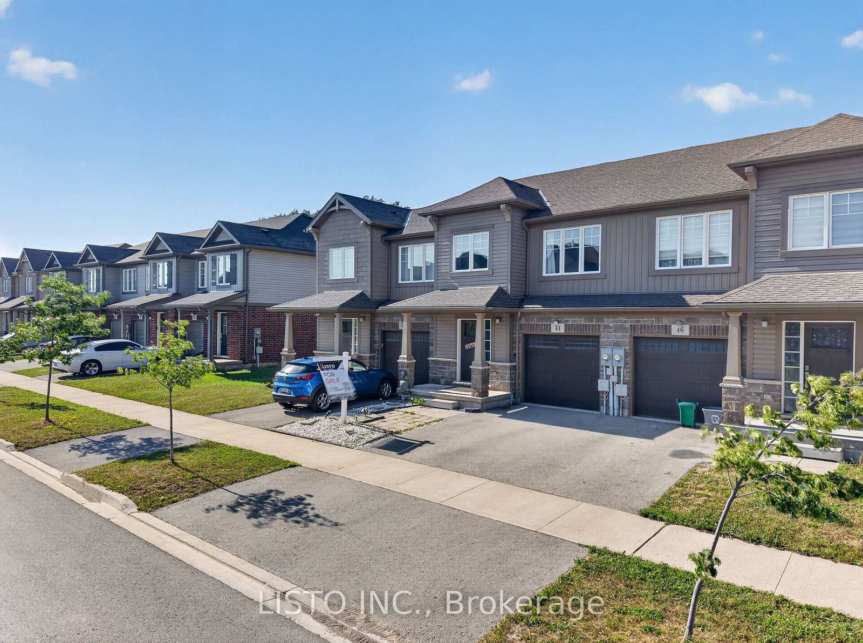
Welcome to 44 Haney Drive, a beautifully maintained freehold town-home nestled in one of Thorold's most desirable family-friendly communities. This spacious residence offers an inviting open-concept layout with modern finishes, generous principal rooms, and an abundance of natural light throughout. The well-appointed kitchen seamlessly connects to the main living area, creating the perfect space for both everyday living and entertaining. Upstairs features spacious bedrooms, including a comfortable primary retreat, while the finished walk-out basement provides a versatile recreation area with direct access to the backyard. Conveniently located just minutes from Brock University, Niagara College, Highway 406, parks, schools, shopping, and all essential amenities. An exceptional lease opportunity for families or professionals seeking comfort, space, and convenience in a prime location.
Listing Brokerage: Listo Inc. - Disclaimer: The information contained in this listing has not been verified by Listo Inc. and should be verified by the buyer.





 Share
Share







 3
3 3
3 1
1 20 x 113.73 ft lot