By

CALL
TOUR PROPERTY
×

15 Thorncliffe Drive in Belleville for sale

Asking price
$510,000
Estimate (Jul 17)
$543,263
MLS #:
X13578584
Type:
Detached, Sidesplit 4
Approx. SQFT:
1100-1500
Basement:
Finished, Walk-Up
3 3
1 59.3 x 124.59 ft lot
PROPERTY HISTORY
SIGN IN REQUIRED
List Date List Price Last Status Sold Date Sold Price Days On Market
0000-00-00 $00000 Ter N/A N/A N/A
0000-00-00 $00000 Sld Jul 12, 2023 $545,000
0000-00-00 $00000 Sld Apr 03, 2017 $272,900
0000-00-00 $00000 Sld Jul 23, 2010 $203,000
0000-00-00 $00000 Sld Apr 13, 2007 $185,000
0000-00-00 $00000 Sld Aug 25, 2003 $152,300
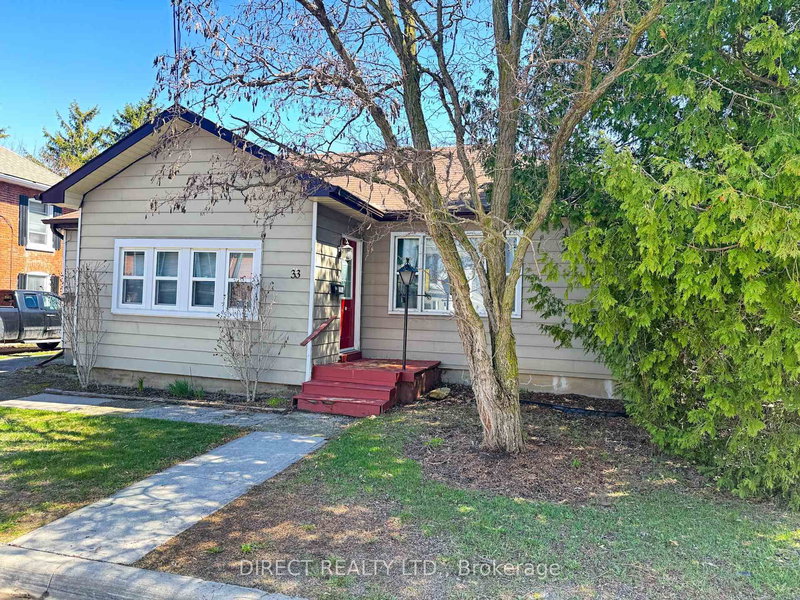
Now offered at an incredible new price! Tucked away in an exceptionally quiet, peaceful pocket of sought-after West Park Village, this well-kept 4-level split is the perfect place to raise a family. Located in a standout, highly desirable family neighborhood, this spacious home delivers room where it matters most with three separate living areas. Features include 3 bedrooms, 2 full baths, hardwood floors, and a bright eat-in kitchen with a gas stove. Outside, the fully fenced yard boasts a rare detached secondary garage-perfect for a workshop or extra storage. Complete with a walk-out basement offering fantastic in-law potential, this is an unbeatable value for a solid family home in a remarkably serene setting.

WHAT'S YOUR HOME WORTH?

Click here to get an instant estimate and track its value over time.

  • Date Listed: Friday, July 17, 2026
  • Listing Brokerage: Exp Realty - Disclaimer: The information contained in this listing has not been verified by Exp Realty and should be verified by the buyer.

  • City: Belleville

    More 3 bedrooms homes for sale in Belleville

  • Neighbourhood: Belleville Ward
  • Major Intersection: college / sidney
  • Full Address: 15 Thorncliffe Drive, Belleville, K8P 4L3, Canada, ON, Canada
  • Living Room:
  • Kitchen:
  • Family Room:
  • Amenities:
  • Taxes: $4,462.45 (2025)
Living20 x 12 ft240 sq ft
Dining10 x 9 ft90 sq ft
Kitchen15 x 9 ft135 sq ft
Family10 x 20 ft200 sq ft
Bathroom9 x 6 ft54 sq ft
Bathroom8 x 7 ft56 sq ft
Primary13 x 9 ft117 sq ft
2nd Br10 x 13 ft130 sq ft
3rd Br9 x 9 ft81 sq ft
Rec26 x 19 ft494 sq ft
Utility9 x 9 ft81 sq ft

Recently sold comparables in Belleville Ward

Similar homes for sale

WHAT'S YOUR HOME WORTH?

Click here to get an instant estimate and track its value over time.