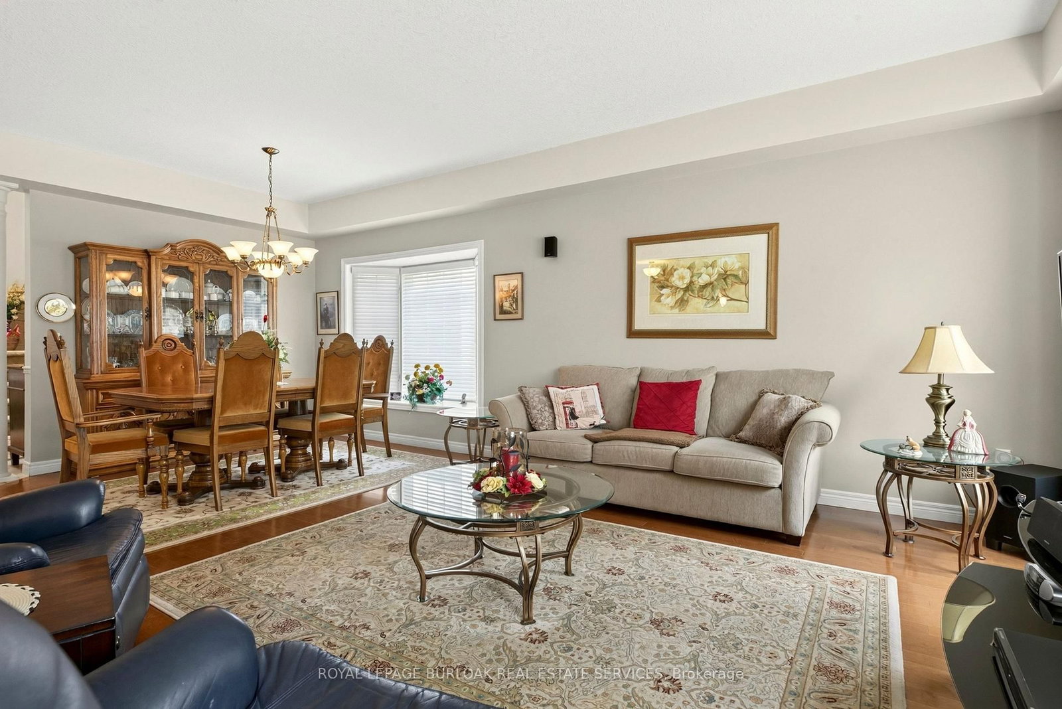
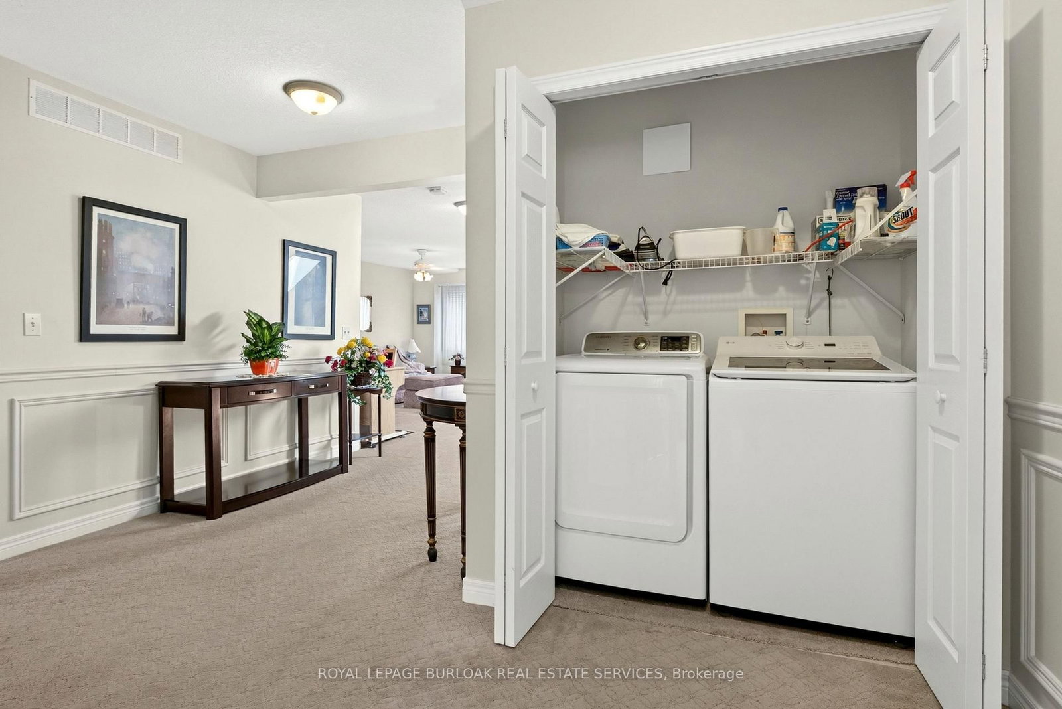
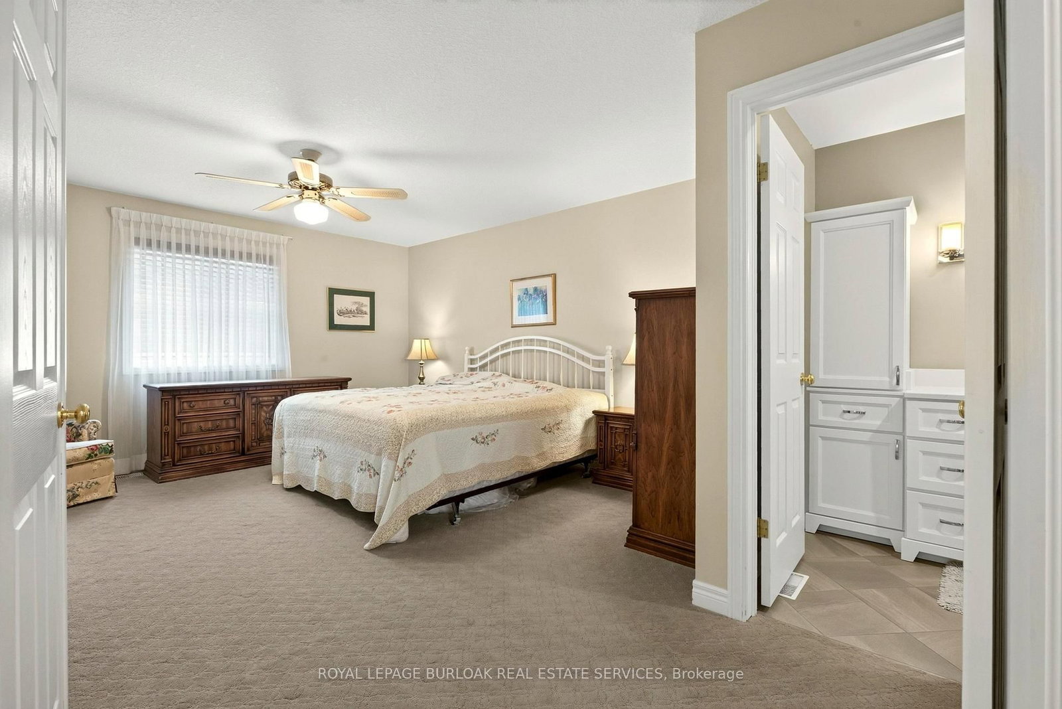
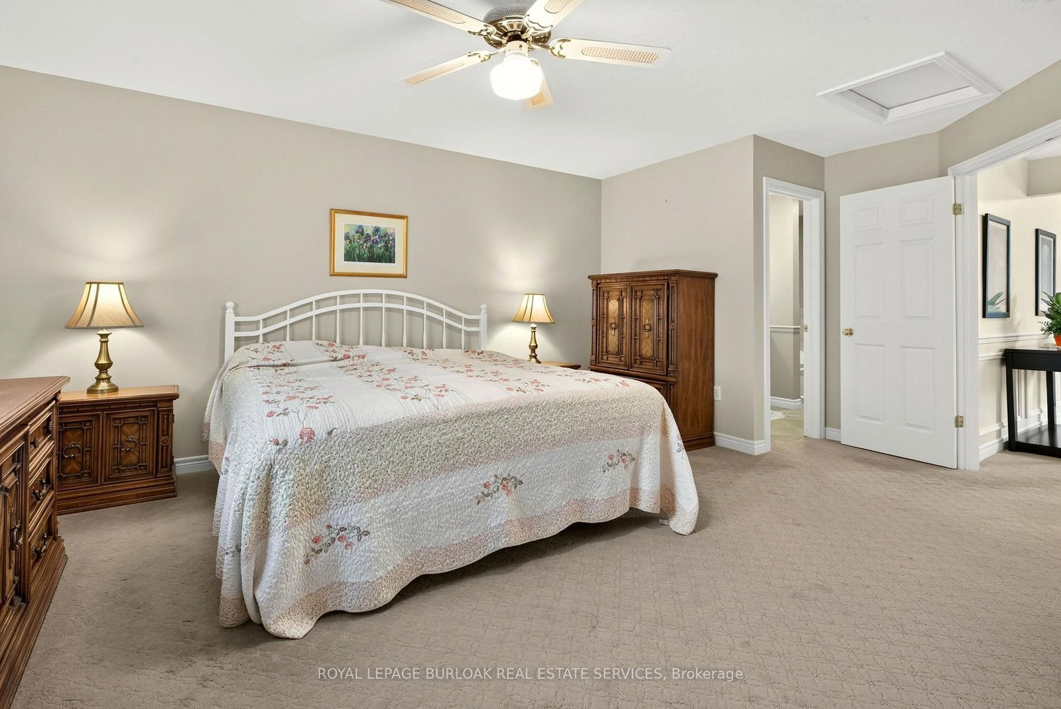
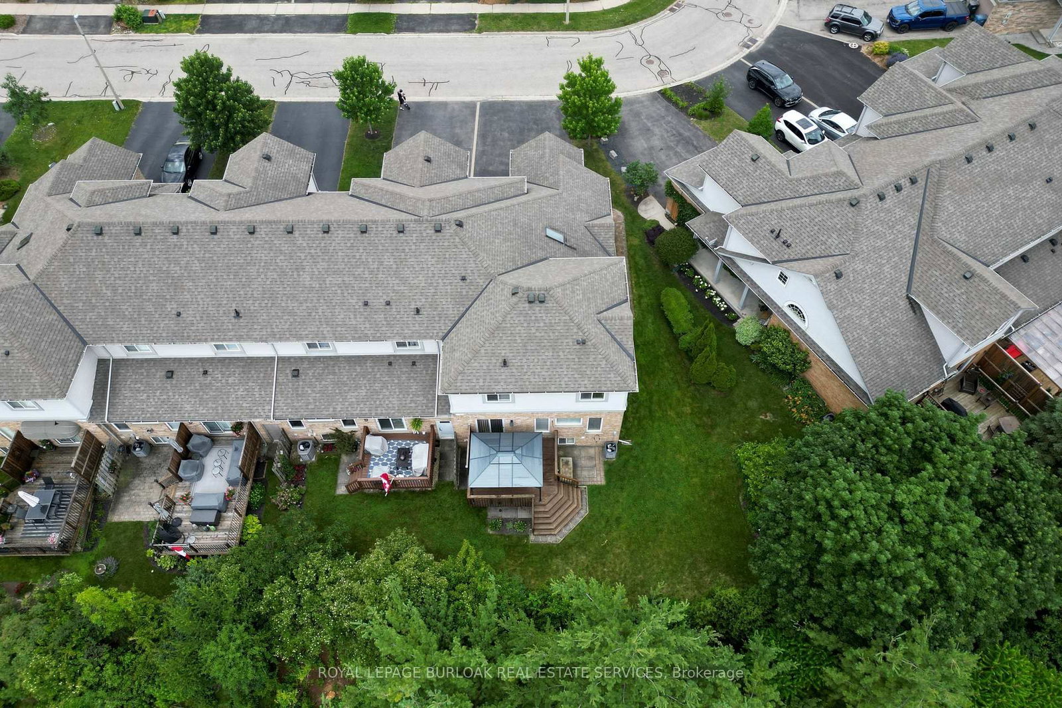
Some homes simply make life easier-and this is one of them. Perfect for families, empty nesters, or those looking to enjoy retirement without compromising on space, this beautifully maintained end-unit townhome backs onto peaceful green space and offers a rare double-car garage with no condo fees. The bright open-concept layout is ideal for everyday living and entertaining, while the spacious primary suite features a private ensuite. Convenient upstairs laundry. Originally designed as a 3-bedroom home, the upper level can easily be converted back if desired. The finished basement adds flexible space for a family room, home office, gym, or guests. Located on a quiet, family-friendly crescent with exceptional pride of ownership, this is a rare opportunity-these homes don't come up often. Offering a premium pie-shaped lot, finished basement, double-car garage, ensuite, this home delivers outstanding value in a highly sought-after neighbourhood.
Listing Brokerage: Royal Lepage Burloak Real Estate Services - Disclaimer: The information contained in this listing has not been verified by Royal Lepage Burloak Real Estate Services and should be verified by the buyer.





 Share
Share








 2
2 2
2 2
2 26.84 x 108.7 ft lot