MLS #: X13577164Type: Detached, BungalowApprox. SQFT: 3000-3500Basement: Part Fin
44
2100 x 250 ft lot
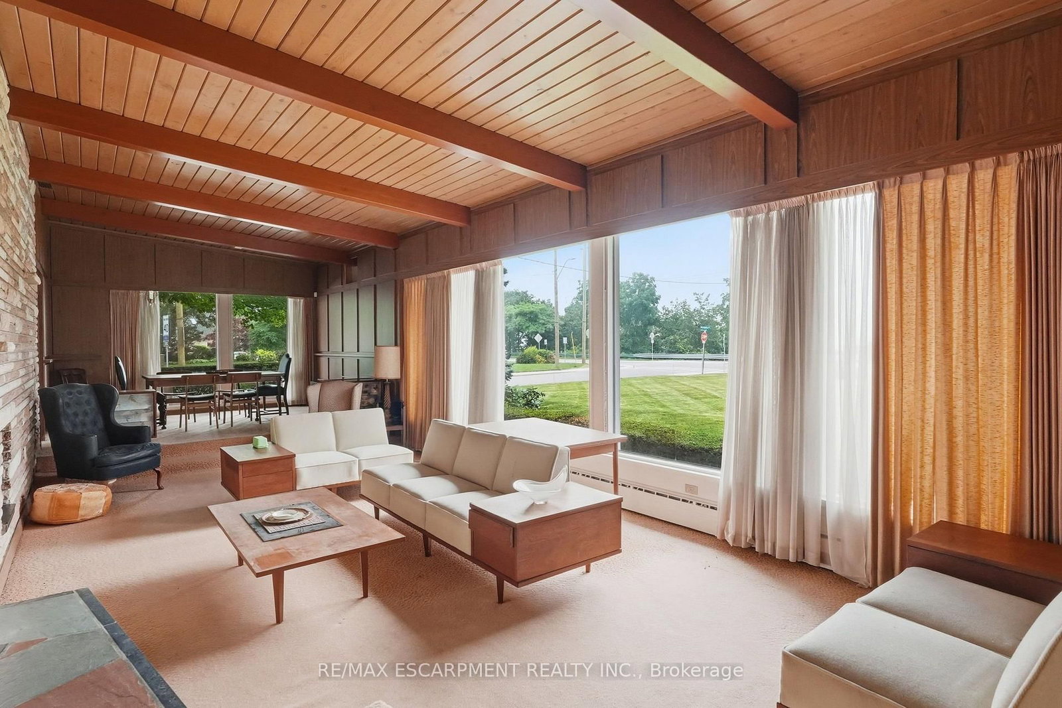
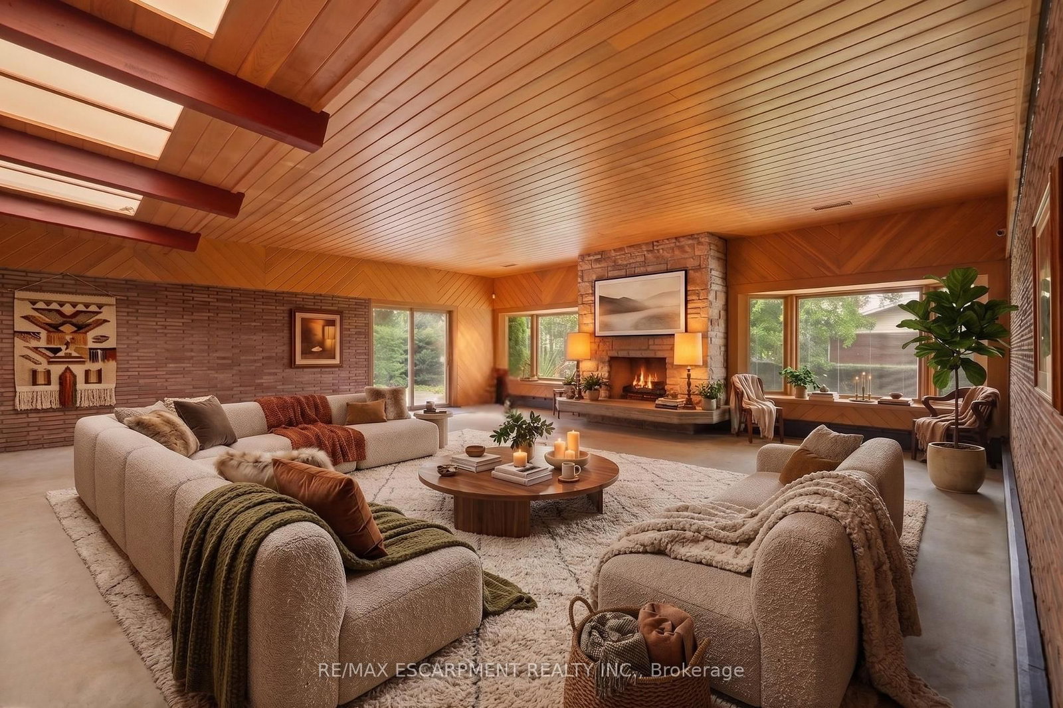
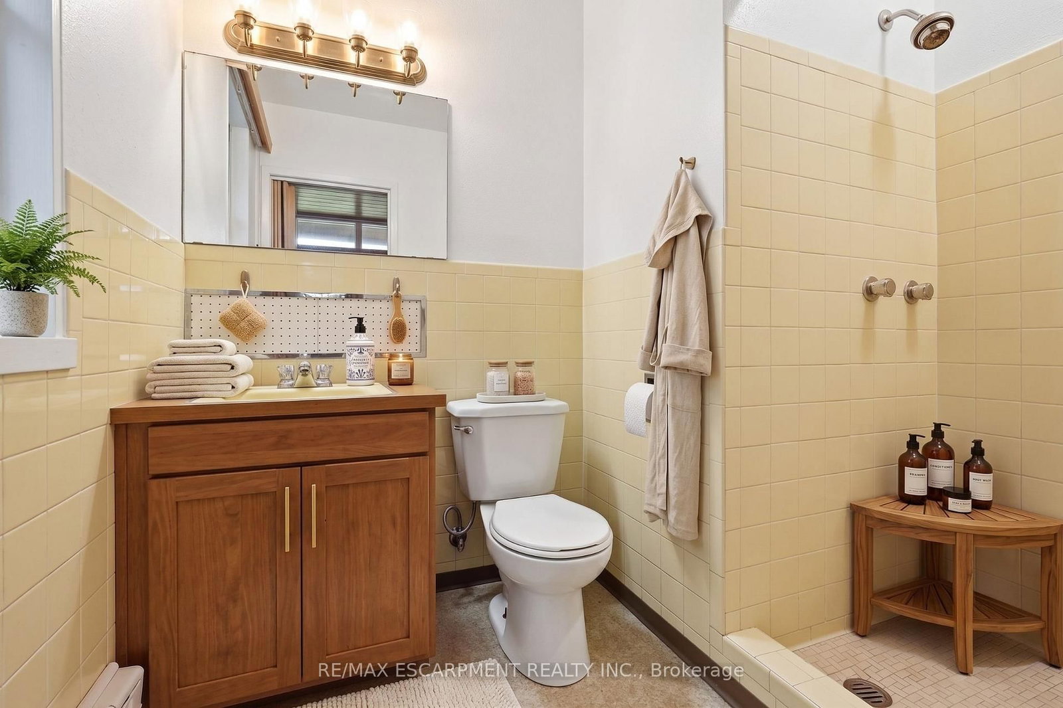
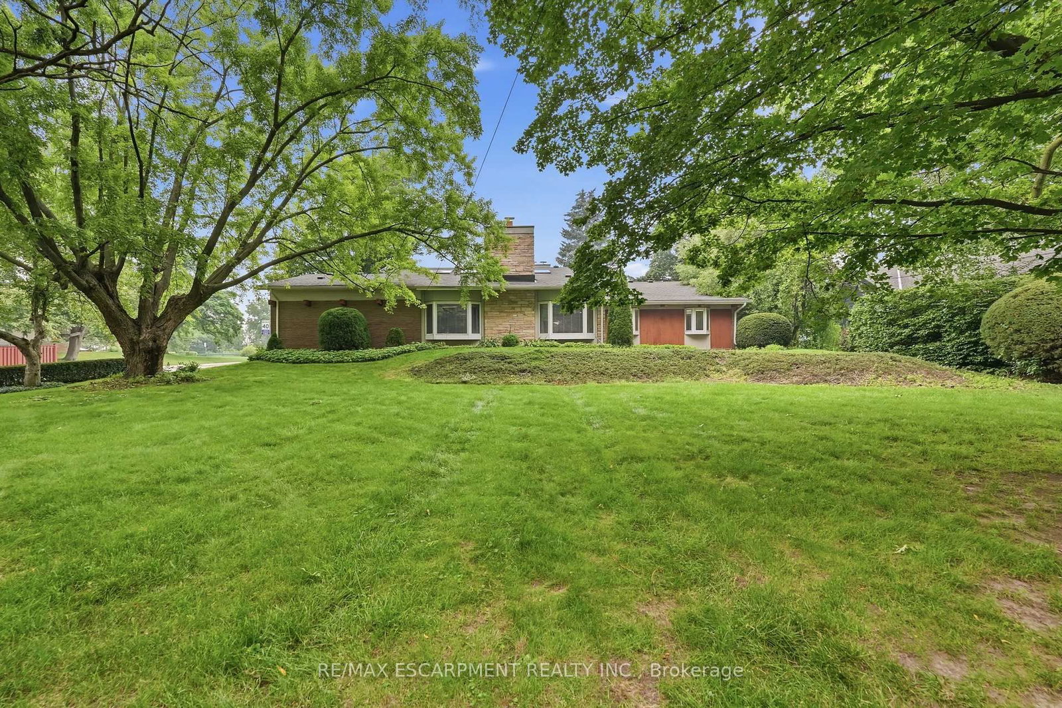
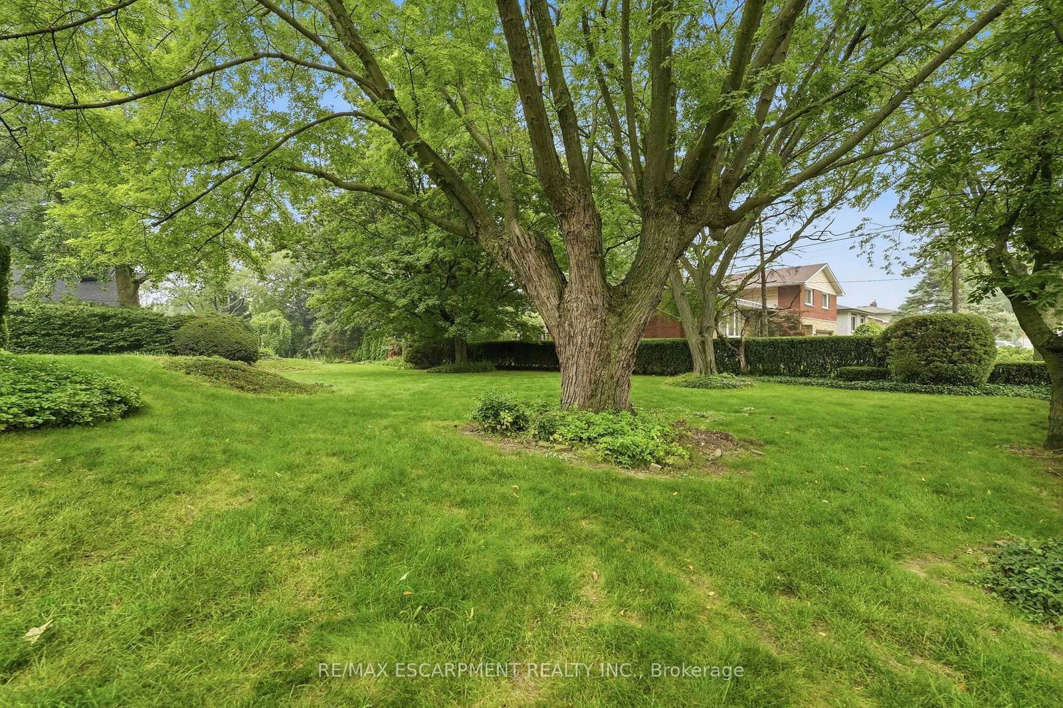
Welcome to 264 Mountain Brow Boulevard, located on Hamilton Mountain and situated on an approximately 250 x 100-foot corner lot. This property offers expansive views of the city skyline, with views extending toward Toronto on clear days. Built in 1957, the home features mid-century modern architectural design with four bedrooms, two full bathrooms, and a spacious layout. The kitchen opens to the Great Room, creating a functional space for everyday living and entertaining. Separate family and dining rooms provide additional living areas, while four fireplaces add warmth and character throughout the home. The partially finished basement offers flexibility for future customization, whether as a recreation room, home office, fitness area, or additional living space, subject to any required approvals. A double-car garage with inside entry provides added convenience and storage. Whether you're looking to update and personalize the existing home or explore the property's future potential, subject to all necessary approvals, 264 Mountain Brow Boulevard offers a unique opportunity on a generously sized lot in an established Hamilton Mountain neighbourhood.
Listing Brokerage: Re/Max Escarpment Realty Inc. - Disclaimer: The information contained in this listing has not been verified by Re/Max Escarpment Realty Inc. and should be verified by the buyer.





 Share
Share










 4
4 4
4 2
2 100 x 250 ft lot