Local real estate rules require that you sign in to view sold property information.
Listed by Real Broker Ontario Ltd..
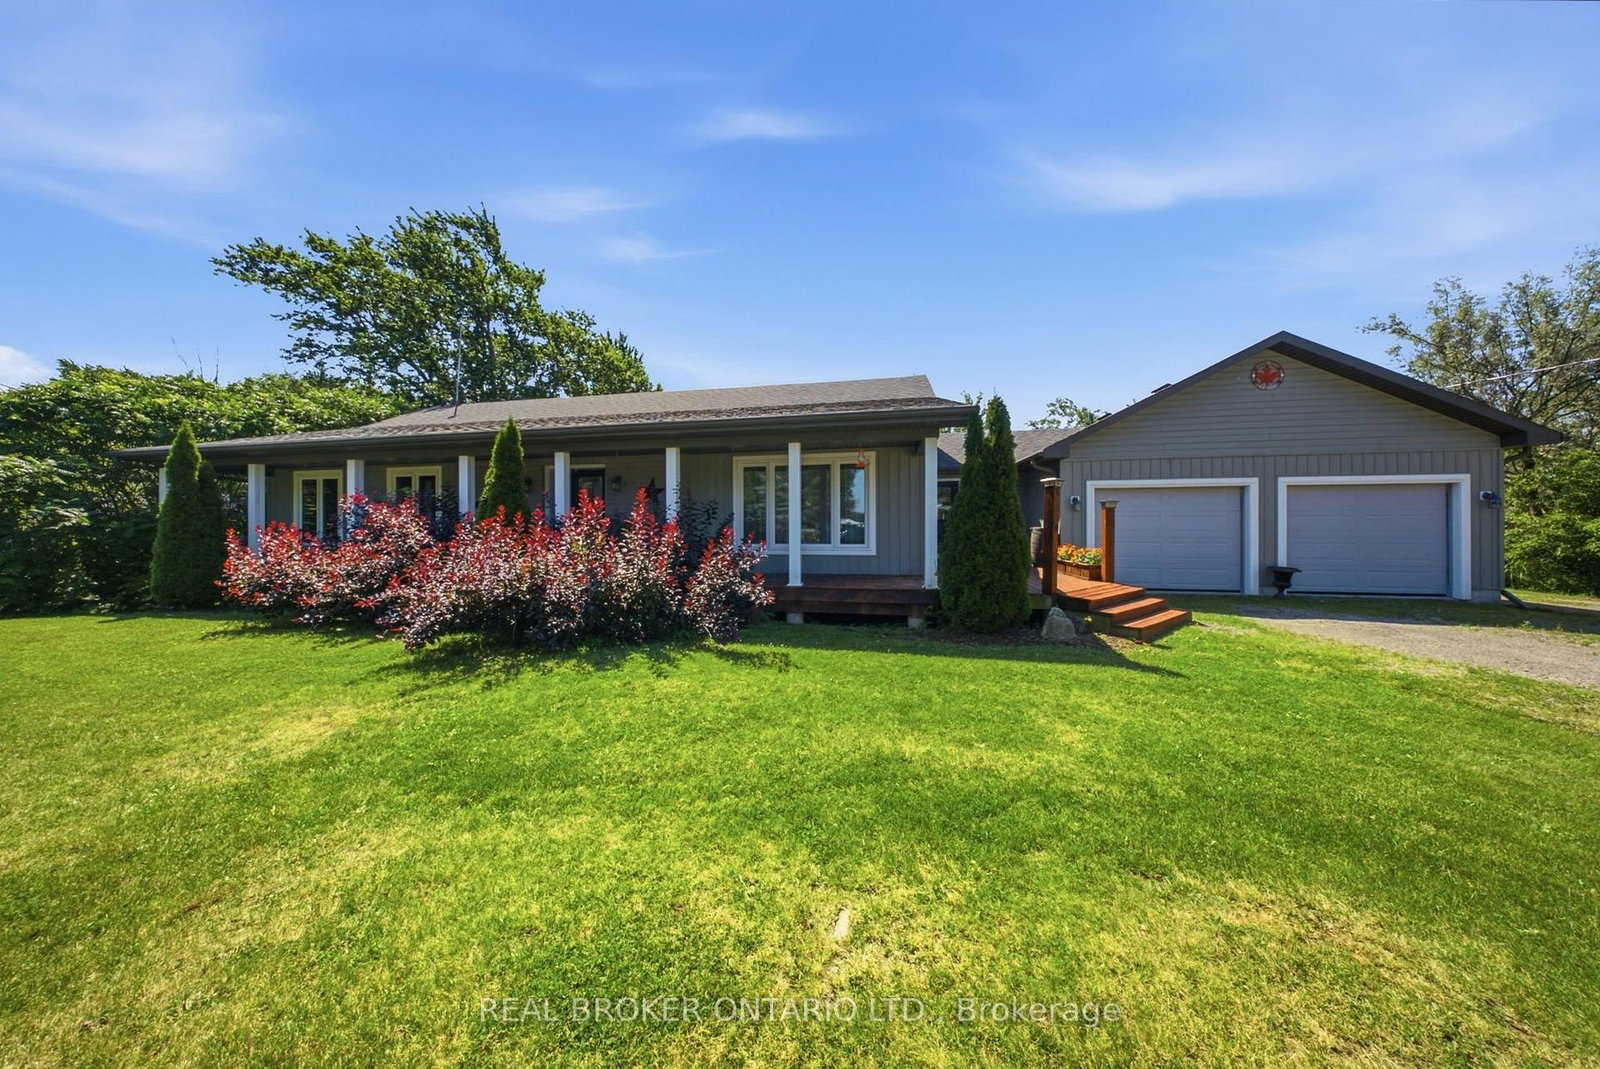
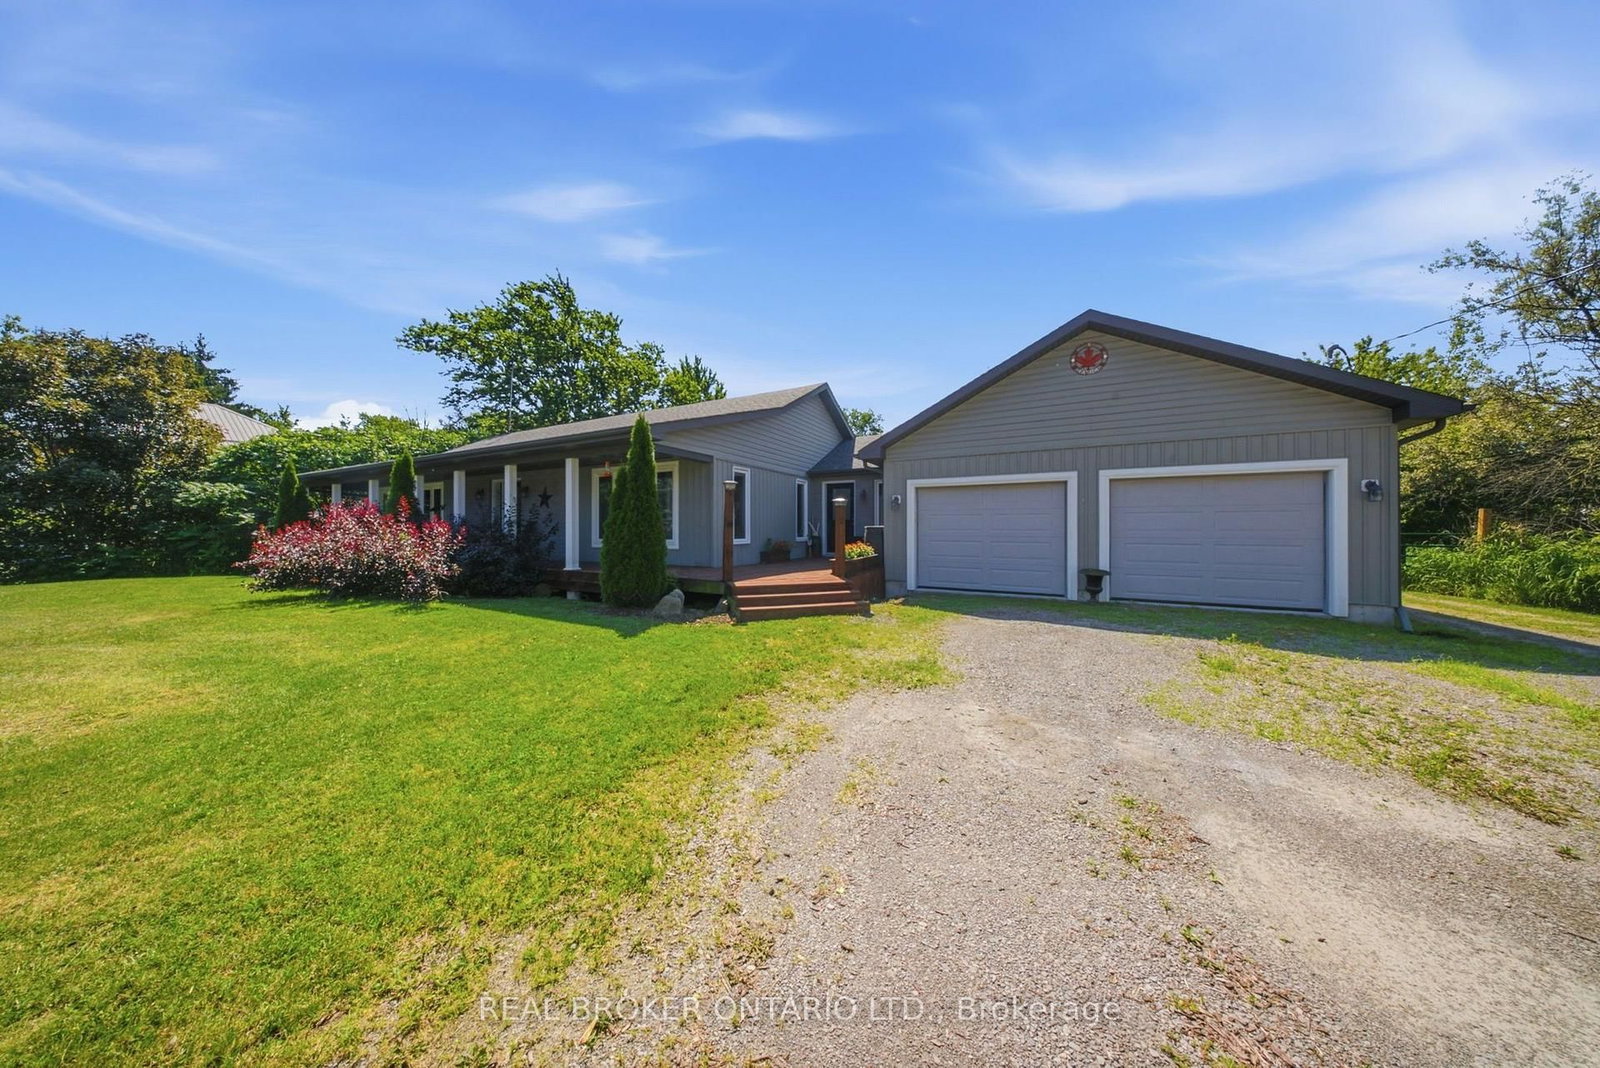
66 Talbot Street is a Detached, Bungalow and is currently for Sale @ $875,000. Taxes in 2025 were $5,153.00.
More homes for sale under 900k in Haldimand
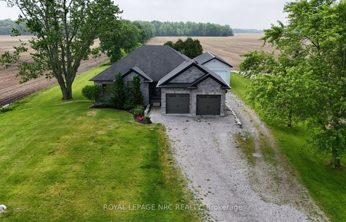
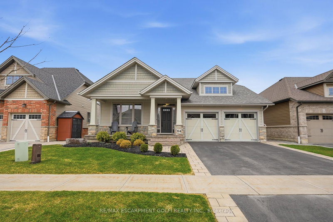
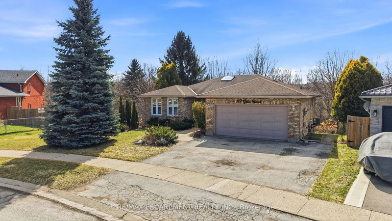
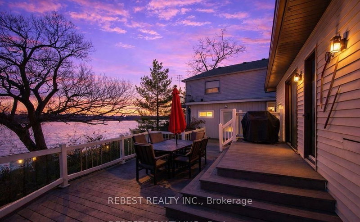
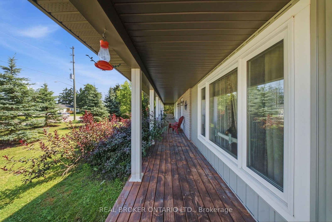
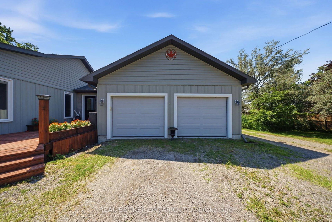
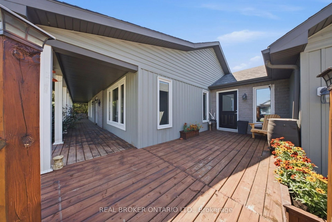
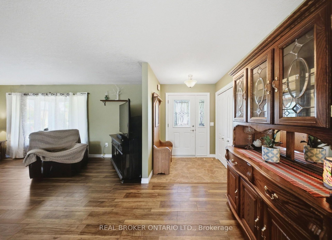
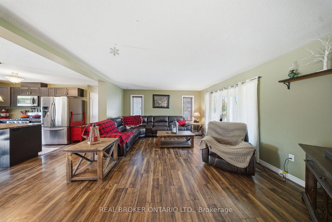
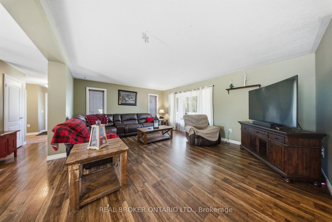
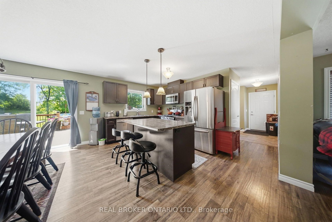
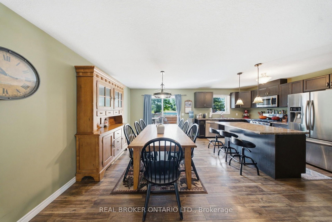
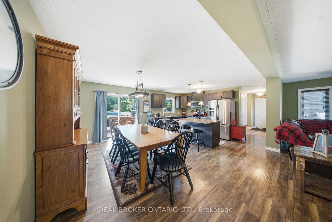
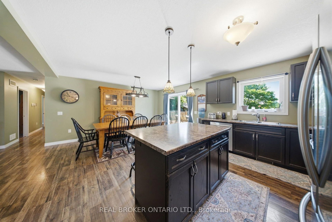
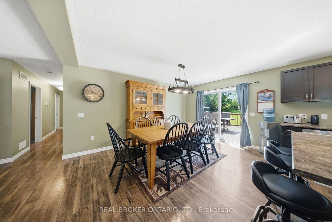
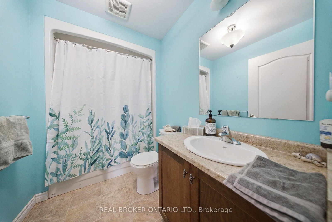
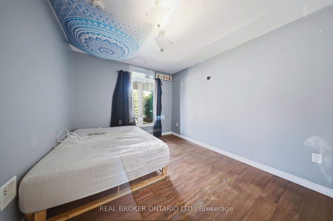
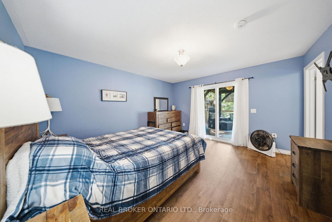
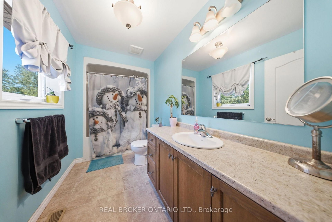
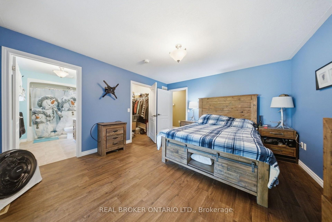
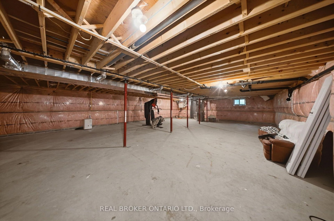
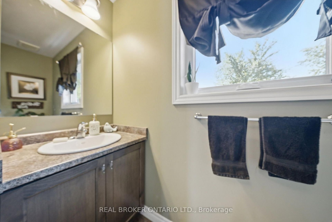
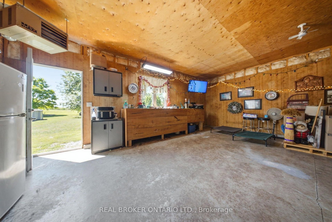
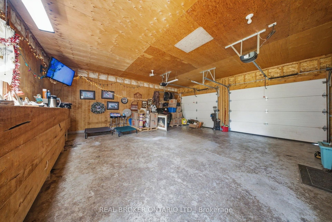
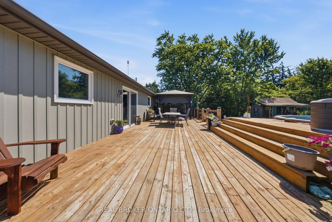
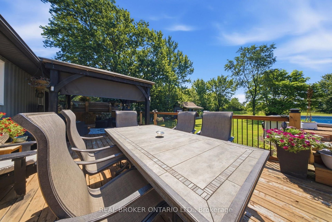
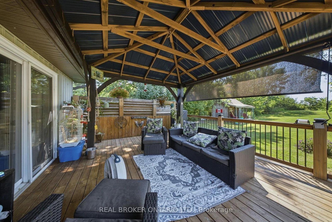
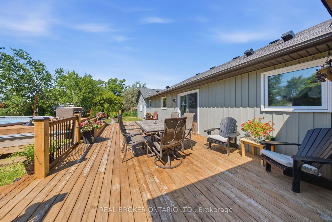
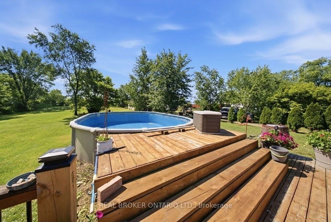
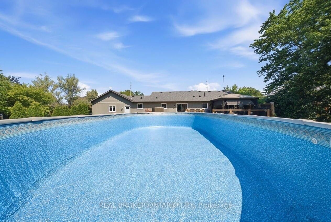
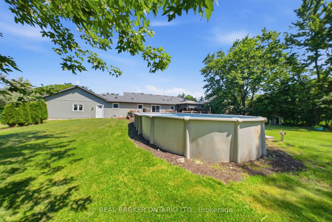
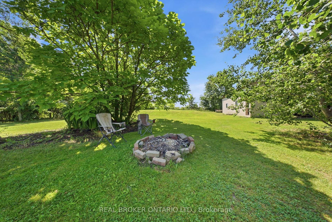
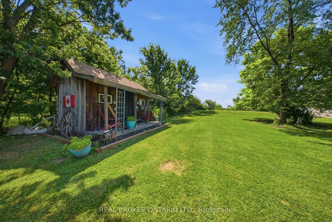
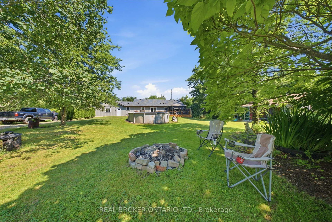
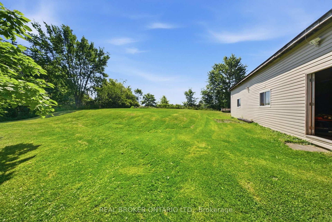
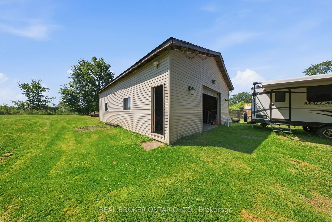
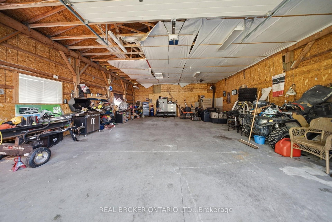
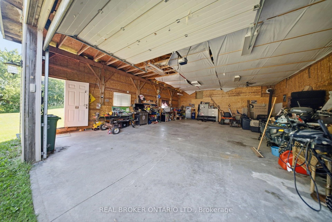
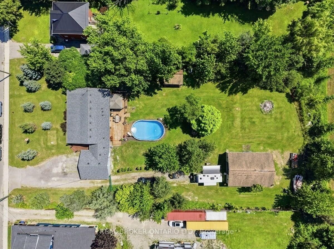
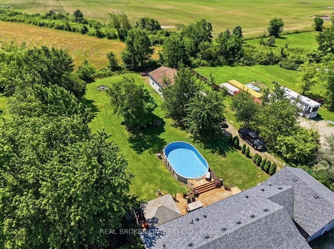
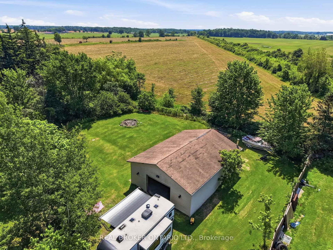
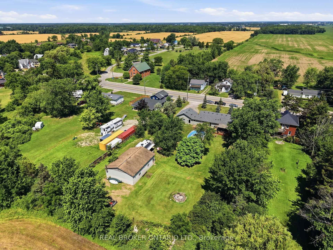
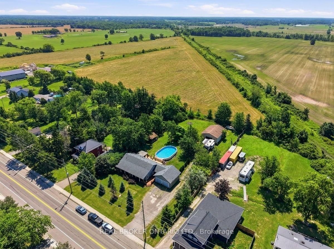
Charming 3-Bedroom Bungalow on Nearly an Acre with Heated Detached Shop. The Bungalow on 66 Talbot Street has 3 bedrooms, 3 bathrooms, and is located on a 297 x 148 ft lot in the community of Haldimand . Set on an expansive ~1-acre lot, this well-appointed 3-bedroom bungalow offers the rare combination of comfortable family living and exceptional space for hobbies, vehicles, and outdoor enjoyment. A standout feature is the separate heated shop - ideal for car enthusiasts, tradespeople, or anyone needing serious workshop or storage space. The property offers parking for 8+ vehicles, plenty of room for boats, sleds, quads, and recreational toys, plus an above-ground pool for warm-weather entertaining. Whether you're working on a project, hosting guests, or simply enjoying the extra breathing room a full acre provides, this property is built to accommodate an active, hands-on lifestyle.
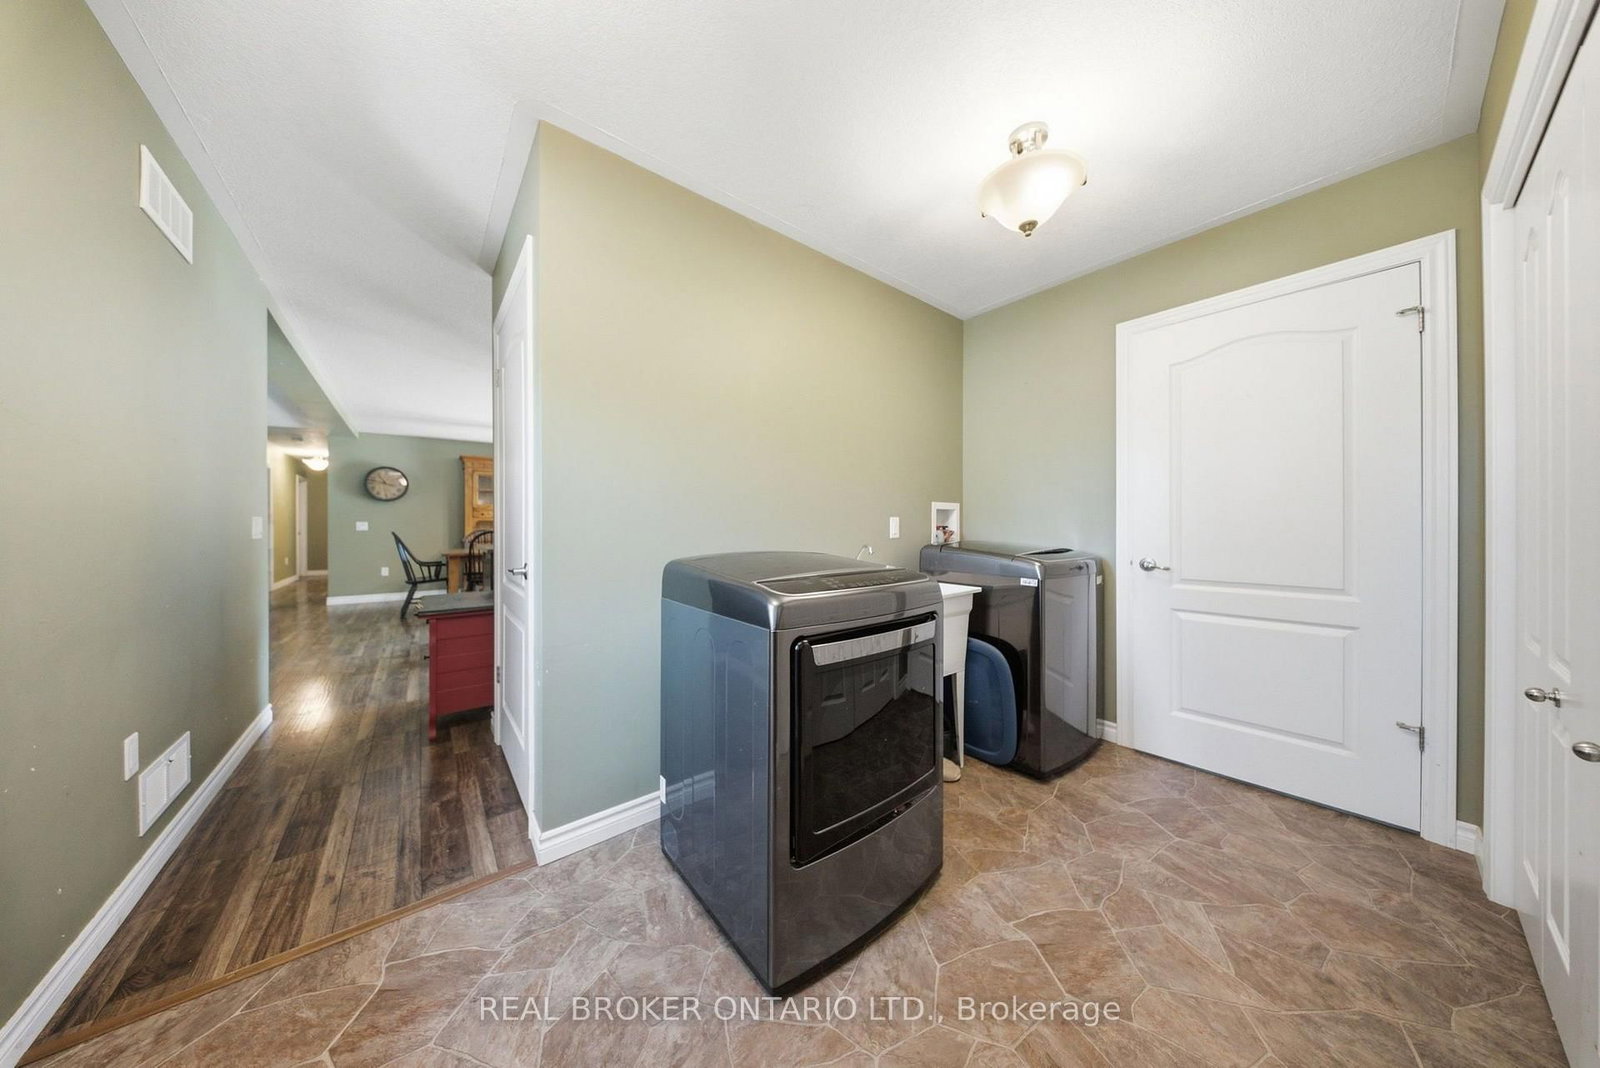
Fridge, stove dishwasher, washer, dryer
The address 66 Talbot Street was listed for sale (MLS# X13572870) on Thursday, July 16, 2026.




 Share
Share

 3
3 3
3 2
2 148 x 297 ft lot