MLS #: X13572686Type: Detached, BungalowApprox. SQFT: 1500-2000Basement: Sep Entrance, Full
3+13+1
45.12 x 120.89 ft lot
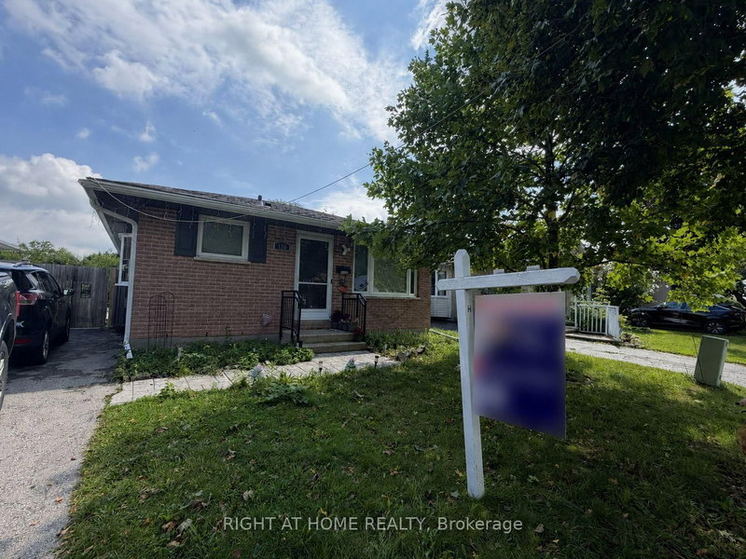
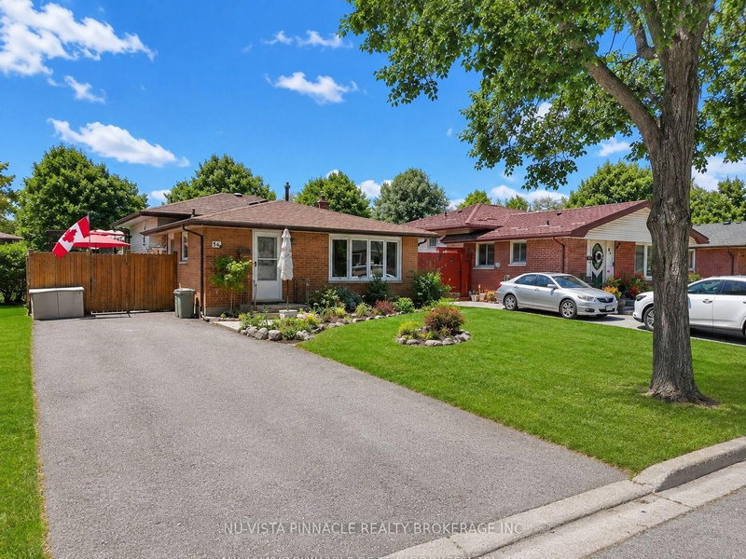
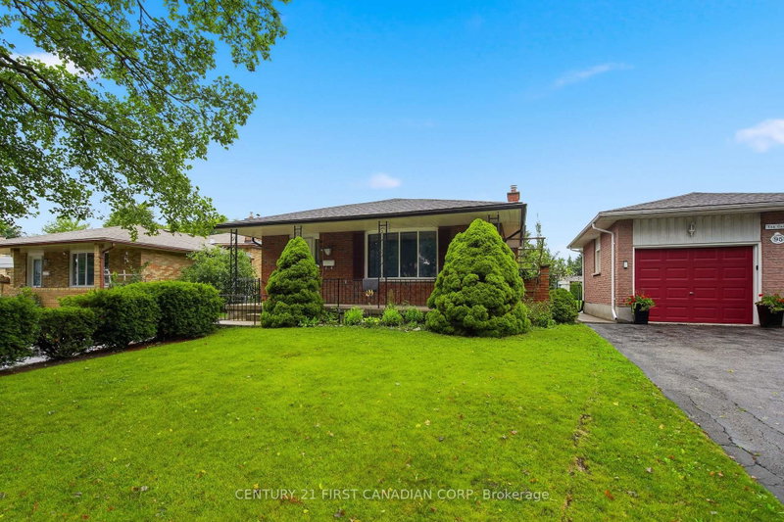
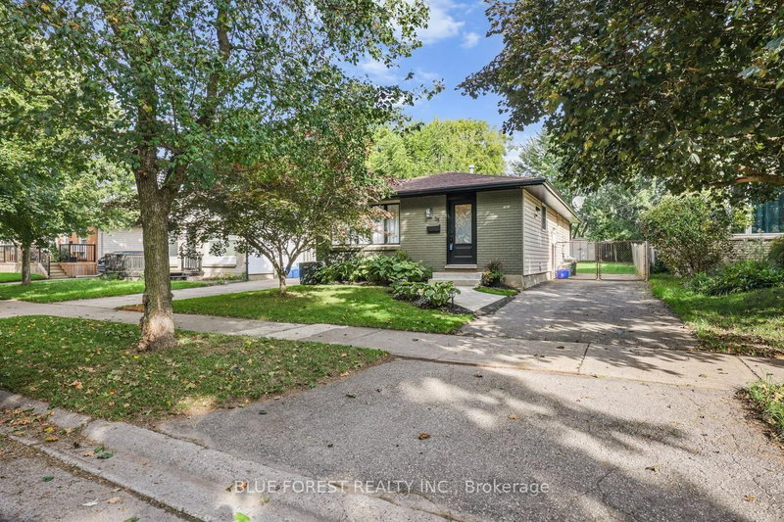
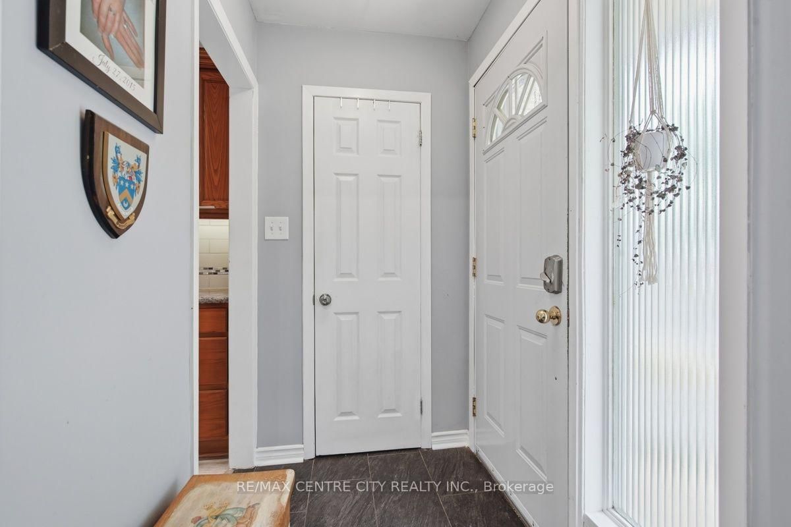
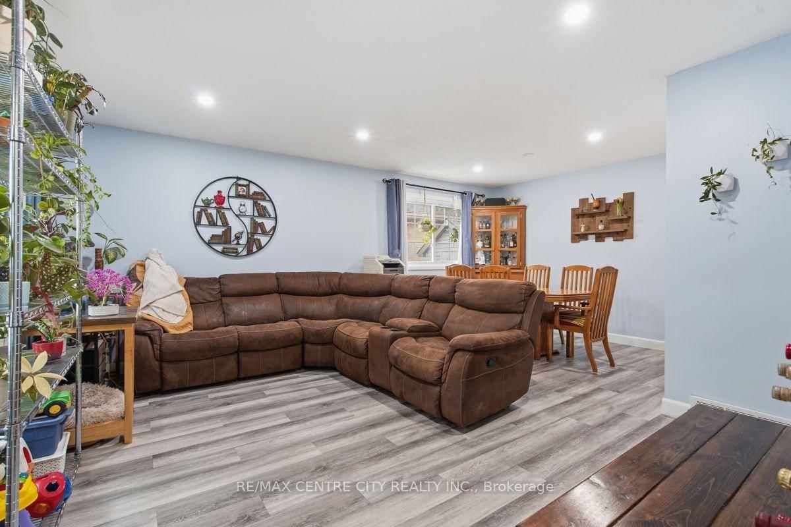
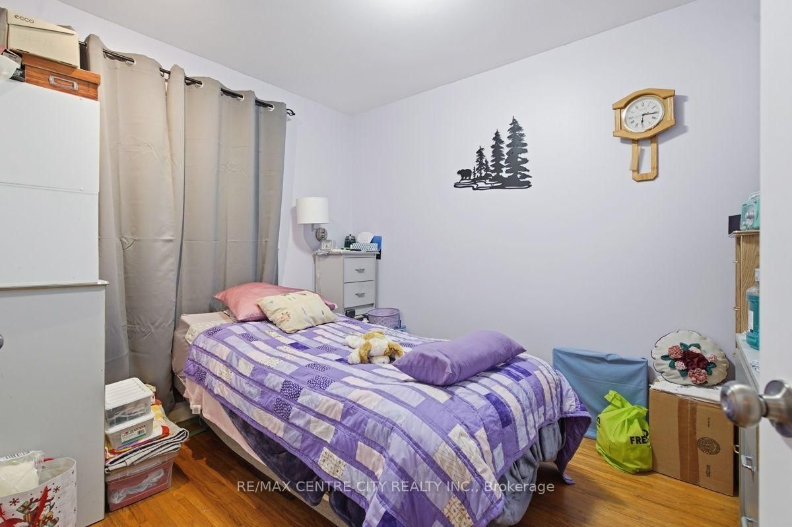
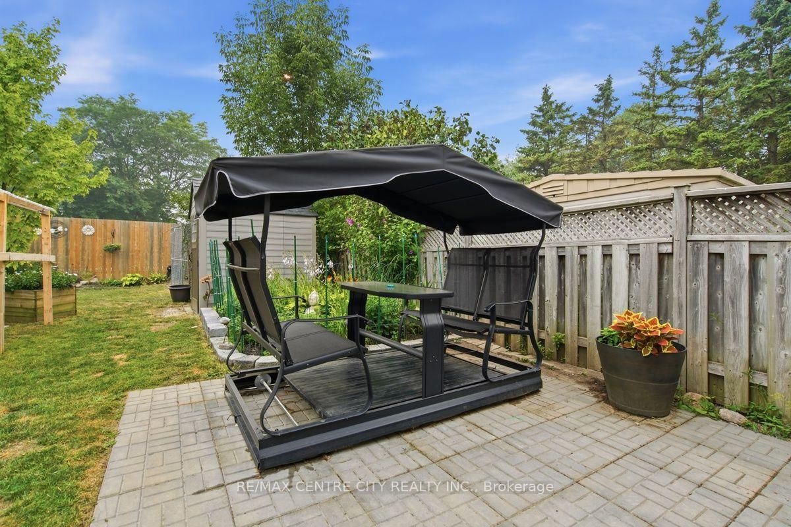
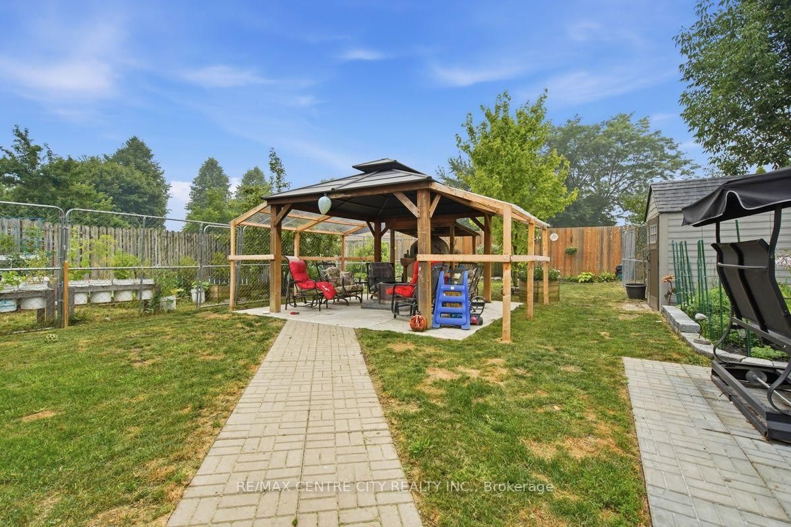
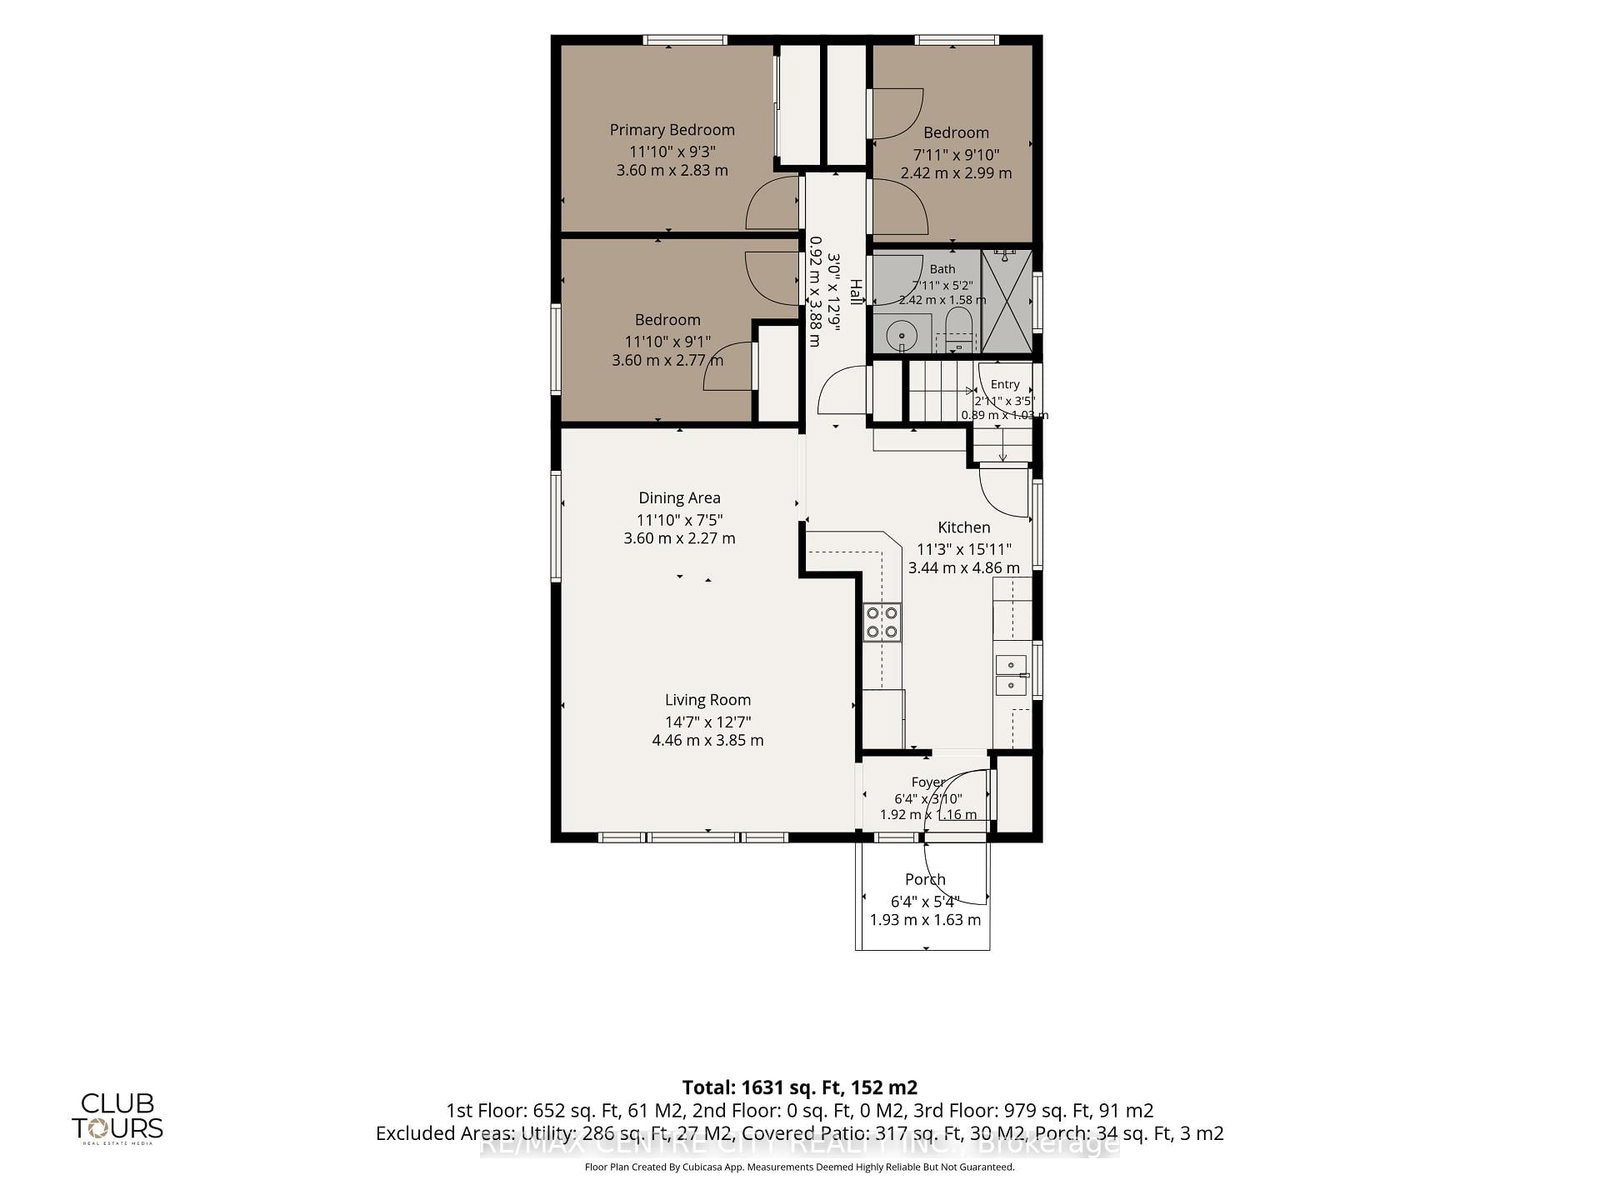
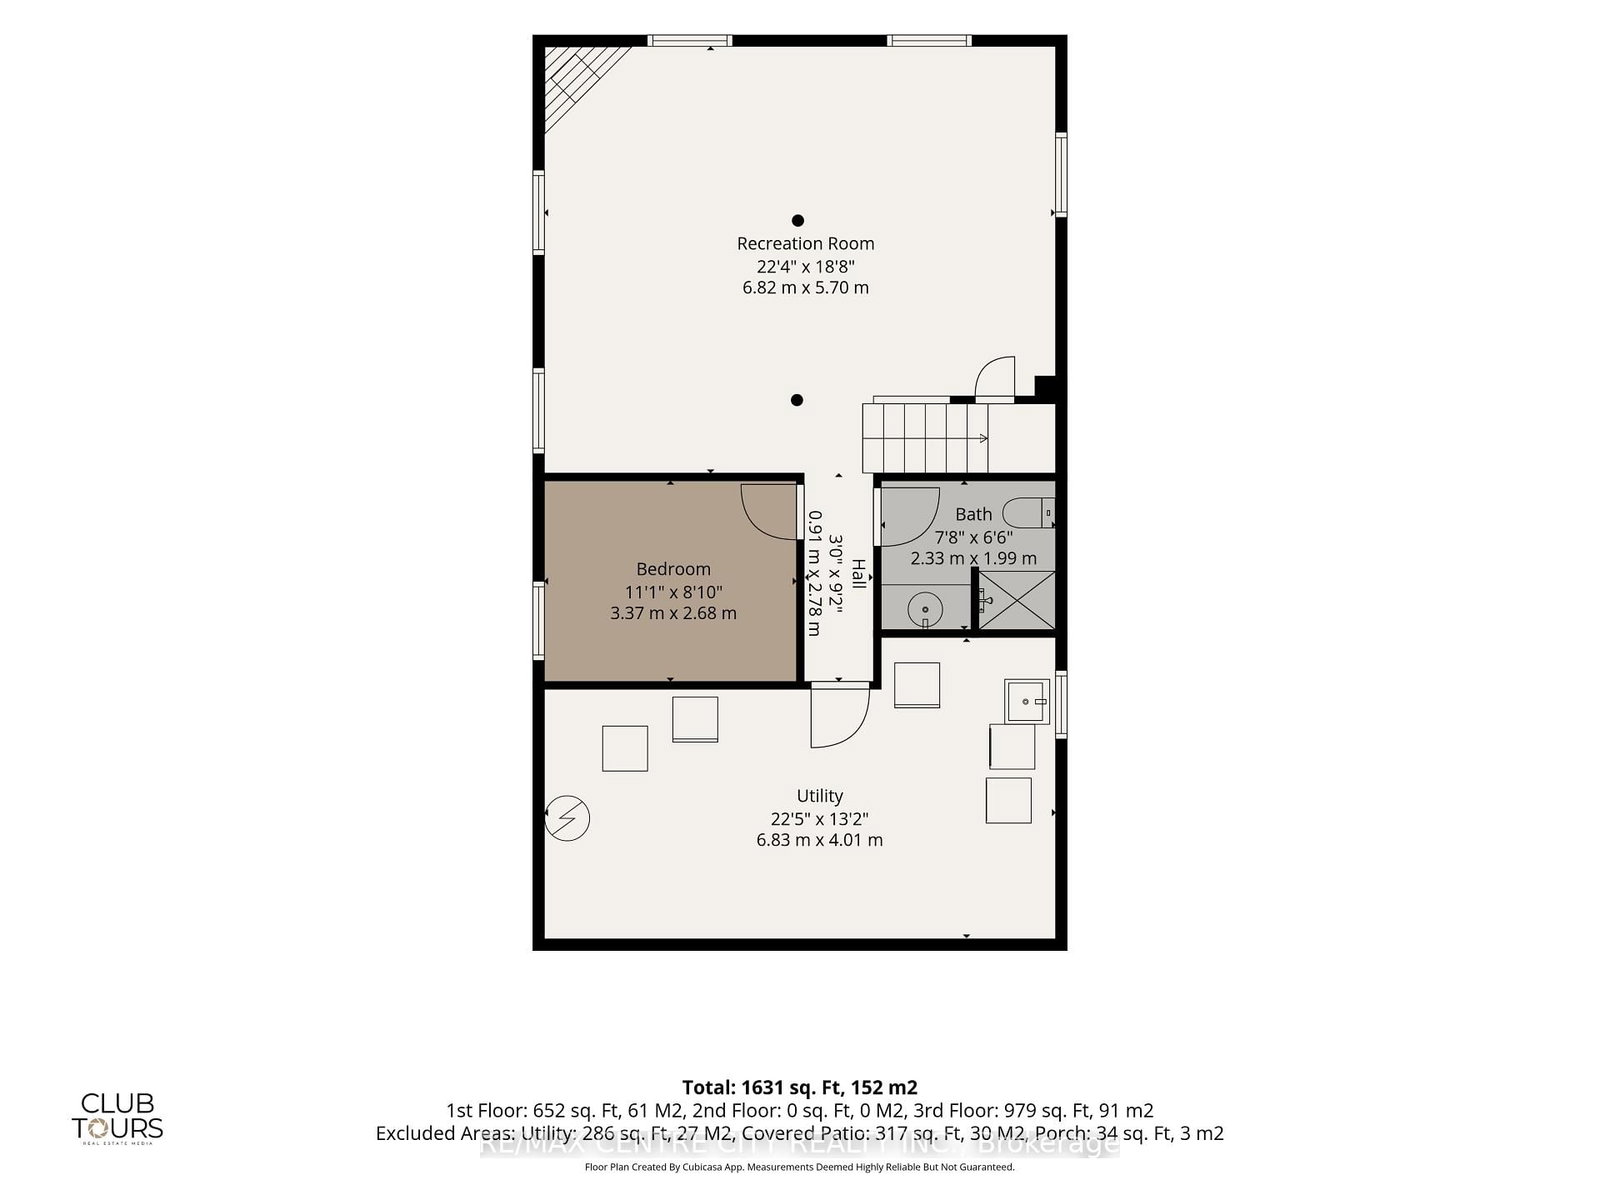
Welcome to 1199 Jalna Blvd. This well-maintained 3+1 bedroom, 2 bathroom bungalow offers an impressive amount of living space in a convenient South London location close to Highway 401, White Oaks Mall, grocery stores, schools, parks and everyday amenities. The main level features a spacious living room, an updated kitchen (2025) with extended counter space, hardwood flooring, and a fresh, neutral colour palette throughout. The finished lower level provides even more room to enjoy, with a large recreation room featuring a gas fireplace, a fourth bedroom, plus laundry and plenty of storage. Outside, the backyard includes a concrete patio with ample sitting areas, an outdoor kitchen & pizza oven, two 8' x 10' storage sheds and lots of gardening space. Additional updates include an updated electrical panel (200 amp), and newer basement flooring. A fantastic opportunity for multi-generational families, first-time buyers or anyone looking for plenty of space in a well-established neighbourhood.
Listing Brokerage: Re/Max Centre City Realty Inc. - Disclaimer: The information contained in this listing has not been verified by Re/Max Centre City Realty Inc. and should be verified by the buyer.





 Share
Share









 3+1
3+1 3+1
3+1 45.12 x 120.89 ft lot