By

Sign In
Sign In to view listing's details
×

28 Andrew Drive in Kawartha Lakes has been sold

MLS #:
X13570062
Type:
Detached, Sidesplit
Approx. SQFT:
1100-1500
Basement:
Finished
3 3
2 45 x 100 ft lot
PROPERTY HISTORY
List Date List Price Last Status Sold Date Sold Price Days On Market
0000-00-00 $00000 Sld Apr 11, 2013 $240,500
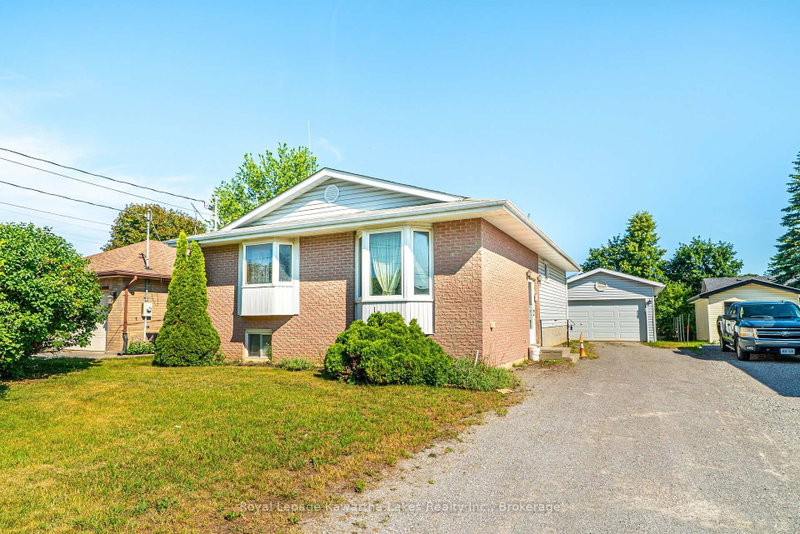
This lovely brick sidesplit home has been cherished and meticulously maintained. 2 car attached garage with access into the home. Gas fireplace in the living room, and a dining room with access to the deck. The kitchen has a breakfast nook and leads down to the lower family room that also has deck access. The master bedroom ft. a walk in closet and ensuite. 2 other bedrooms and another bathroom complete the upper level. Finished basement with large rec room, laundry, storage, and a rough in for a 3rd bathroom. Furnace and AC 2021, roof 2018.

WHAT'S YOUR HOME WORTH?

Click here to get an instant estimate and track its value over time.

  • Date Listed: Thursday, July 16, 2026
  • Listing Brokerage: Royal Lepage Kawartha Lakes Realty Inc. - Disclaimer: The information contained in this listing has not been verified by Royal Lepage Kawartha Lakes Realty Inc. and should be verified by the buyer.

  • Virtual Tour: View Virtual Tour for 28 Andrew Drive
  • City: Kawartha Lakes

    More 3 bedrooms homes for sale in Kawartha Lakes

  • Neighbourhood: Lindsay
  • Major Intersection: Mary St
  • Full Address: 28 Andrew Drive, Kawartha Lakes, K9V 5W6, Canada, ON, Canada
  • Living Room:
  • Kitchen:
  • Family Room:
  • Amenities:
  • Taxes: $3,953.55 (2025)
Br10 x 7 ft70 sq ft
Br10 x 9 ft90 sq ft
Br13 x 11 ft143 sq ft
Bathroom8 x 6 ft48 sq ft
Bathroom6 x 6 ft36 sq ft
Living11 x 16 ft176 sq ft
Dining12 x 11 ft132 sq ft
Kitchen15 x 10 ft150 sq ft
Family16 x 10 ft160 sq ft
Rec11 x 18 ft198 sq ft

Similar homes for sale