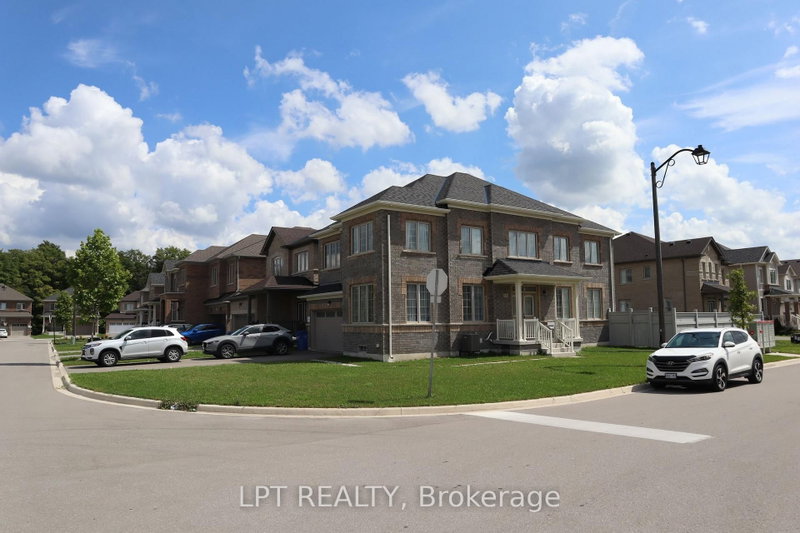
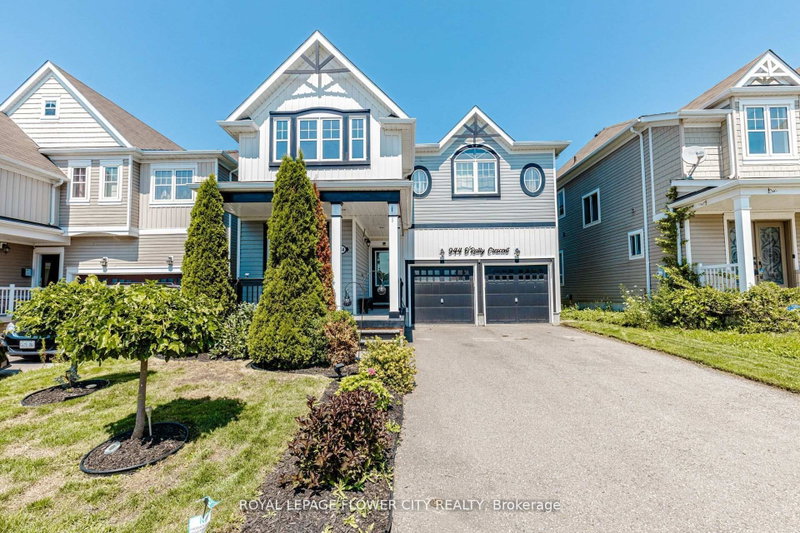
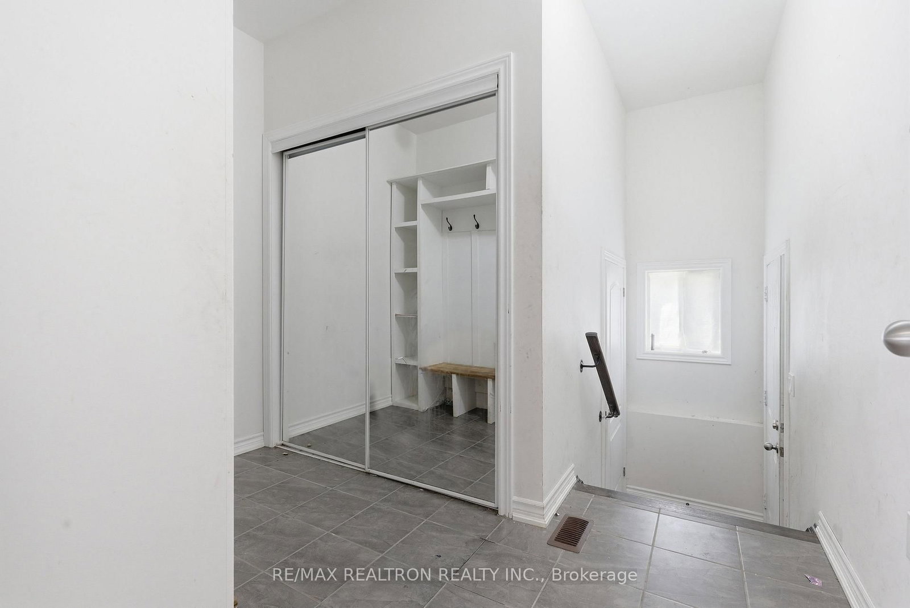
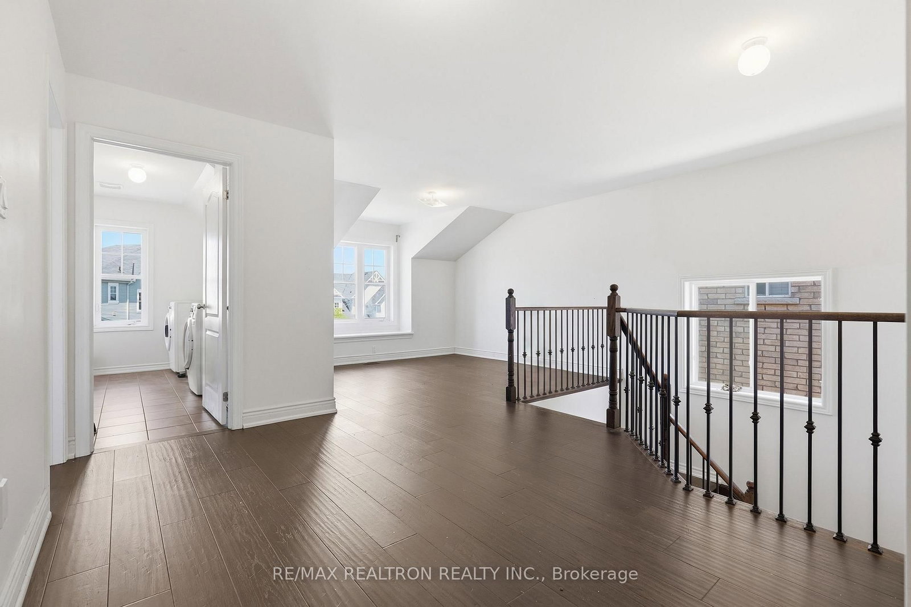
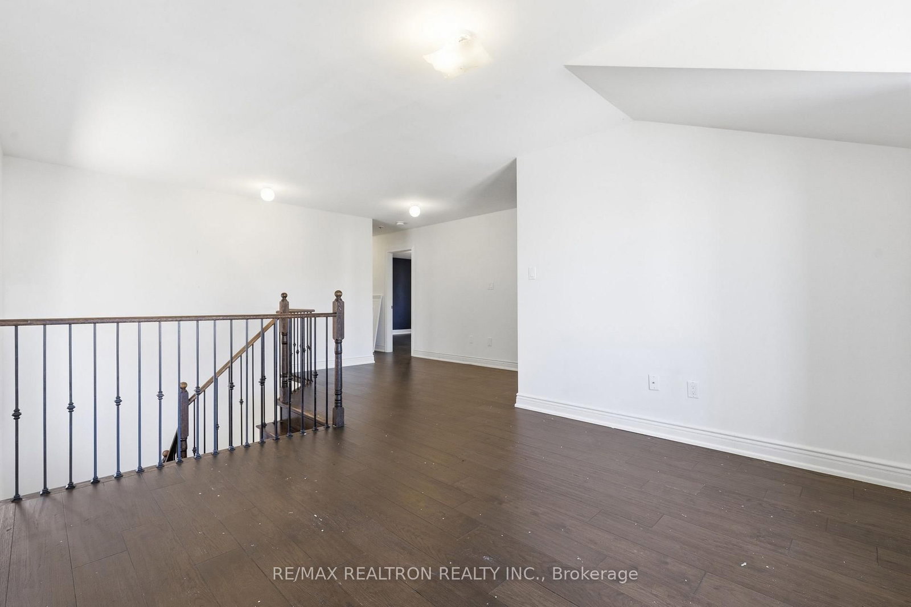
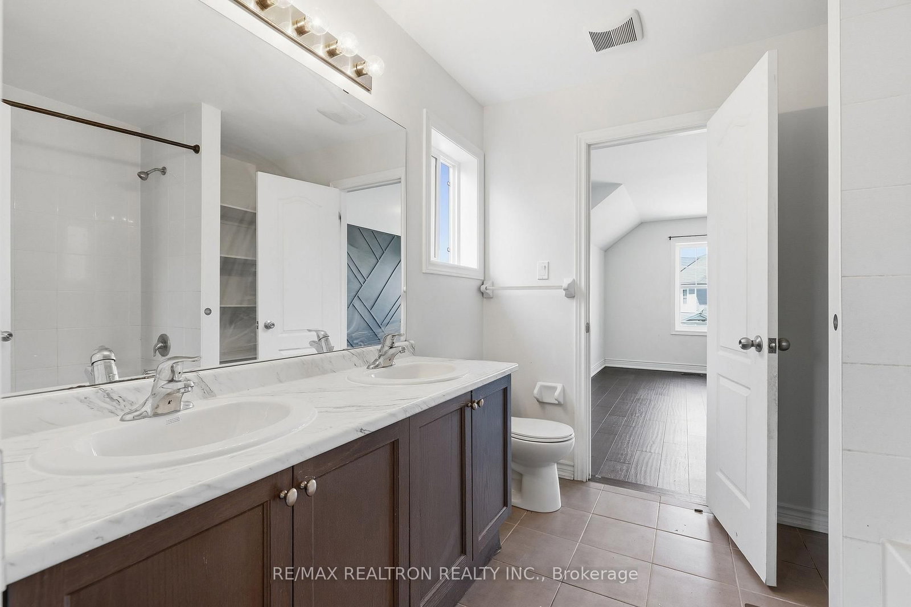
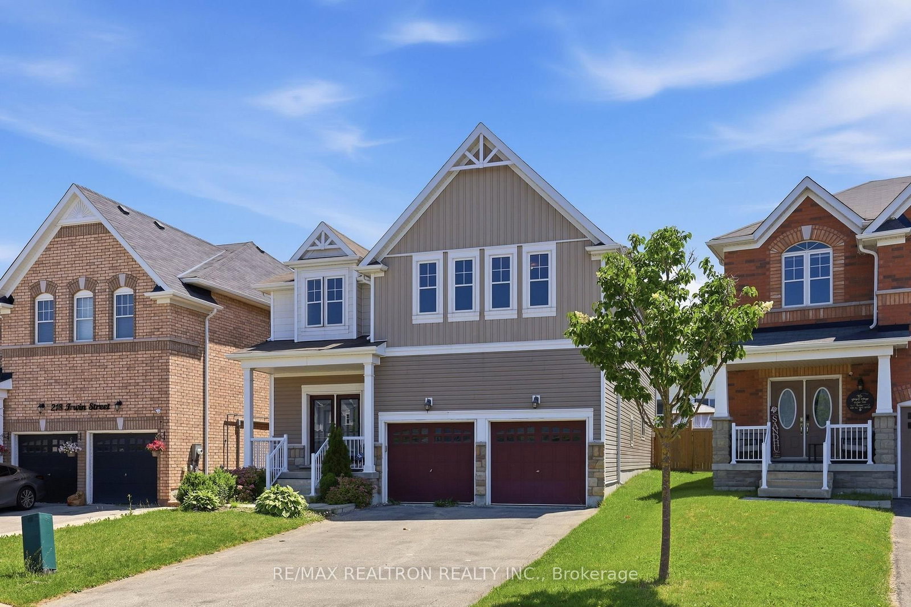
Welcome to this stunning 2015 built home offering approximately 3,200 sq. ft. of beautifully designed living space with 4 bedrooms and 4 bathrooms. The spacious, open-concept layout is ideal for both family living and entertaining. The gourmet kitchen features stainless steel appliances, a gas cooktop, built-in oven, and a large centre island overlooking the main living areas. Upgraded lighting throughout adds a modern, elegant touch. The inviting family room is highlighted by a cozy gas fireplace, while the convenient second floor laundry enhances everyday functionality. Walk out to the fully fenced backyard with a deck, perfect for outdoor entertaining, relaxing, or family gatherings. This exceptional home combines space, style, and comfort in a desirable setting.
Listing Brokerage: Re/Max Realtron Realty Inc. - Disclaimer: The information contained in this listing has not been verified by Re/Max Realtron Realty Inc. and should be verified by the buyer.





 Share
Share








 4
4 4
4 2
2 Dufferin