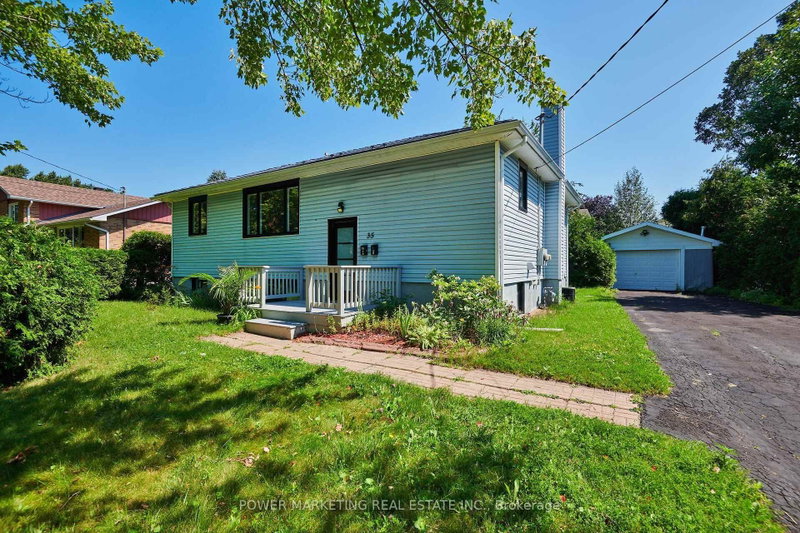
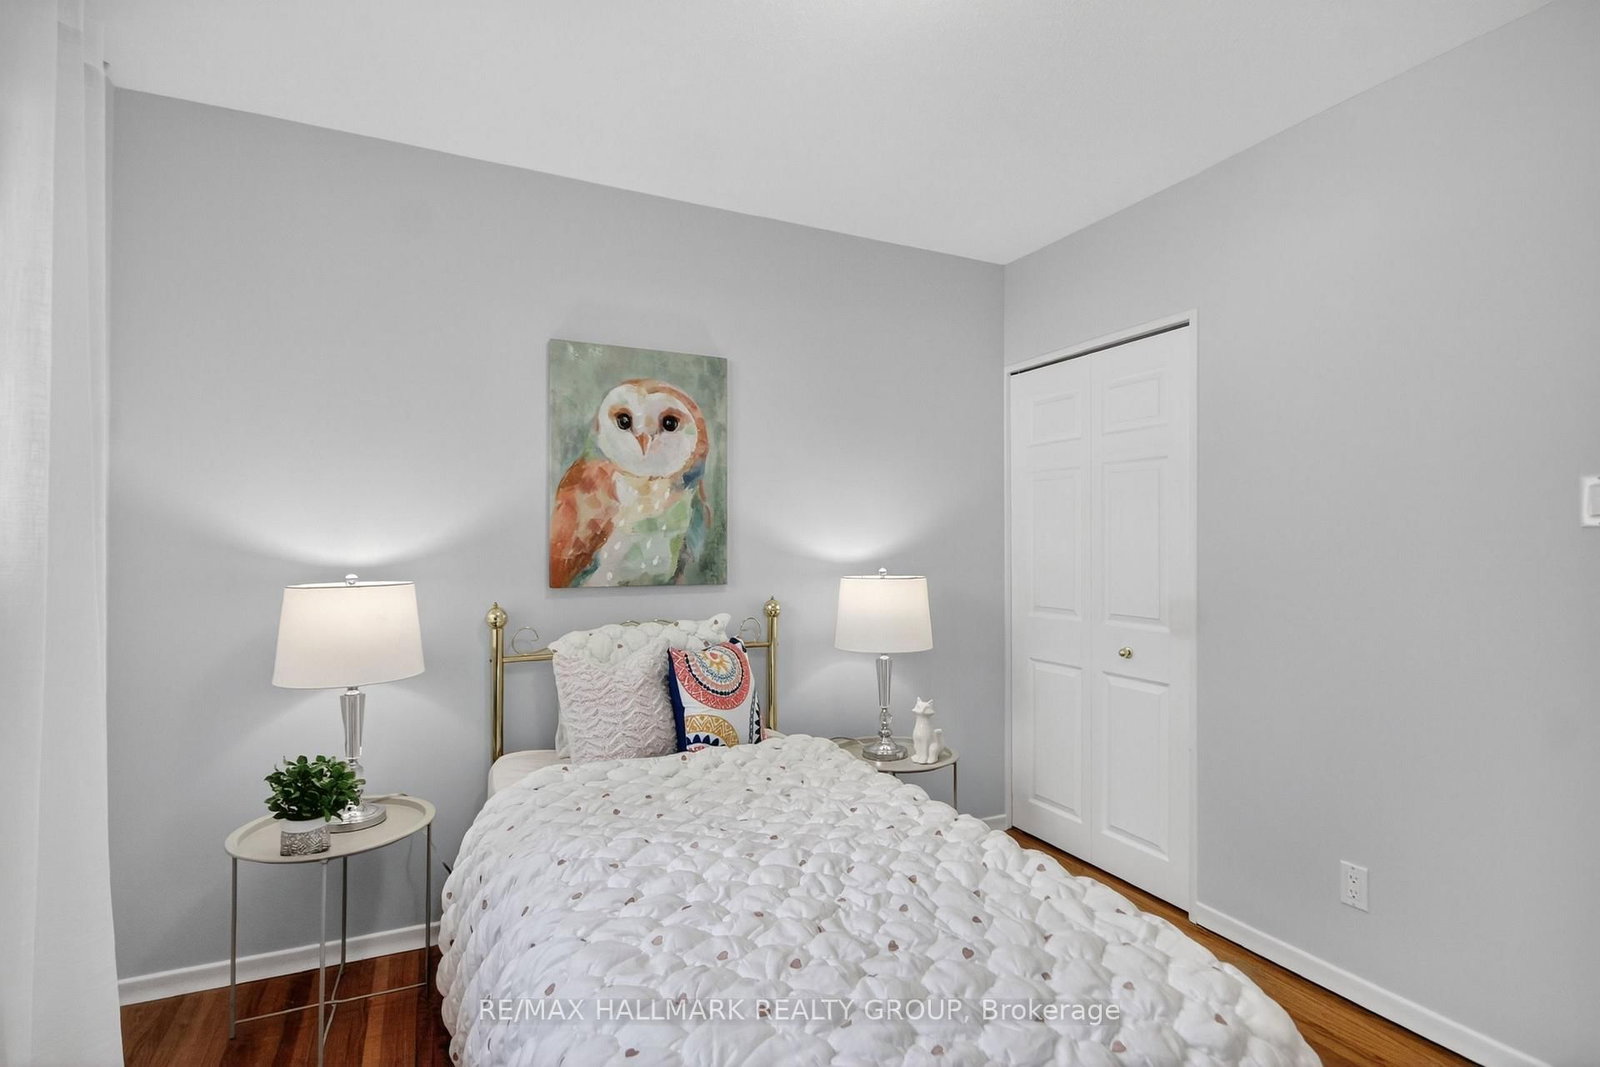
Welcome to this exceptional bungalow nestled in the heart of desirable Blackburn Hamlet, a community known for its mature trees, outstanding schools, parks, and extensive walking and cycling trails. Proudly offered for the first time in decades, this well-cared-for home has been lovingly maintained and is ready for its next chapter. With 1,478 sq. ft. on the main level, you'll find a spacious and functional layout featuring three bedrooms, including a generous primary suite with a convenient 2-piece ensuite. Large windows throughout fill the home with natural light, creating bright and welcoming living spaces. The thoughtfully designed floor plan offers plenty of room for families, retirees, or buyers looking to add their own personal style while appreciating the quality and care that's gone into the home over the years. A double-car garage and ample storage add everyday convenience, while the unbeatable location places you just minutes from shopping, recreation, transit, and the Ottawa River. An outstanding opportunity to own a solid, lovingly maintained home in one of Ottawa's most established and sought-after neighbourhoods.
Listing Brokerage: Re/Max Hallmark Realty Group - Disclaimer: The information contained in this listing has not been verified by Re/Max Hallmark Realty Group and should be verified by the buyer.





 Share




 3
 3
 2
 60 x 100 ft lot