By

Sign In
Sign In to view listing's details
×

104 Hepburn Crescent in Hamilton has been leased

MLS #:
X13568512
Type:
Detached, Backsplit 4
Approx. SQFT:
1100-1500
Basement:
Fin W/O, Full
2+1 2+1
2 48.59 x 115.52 ft lot
PROPERTY HISTORY
List Date List Price Last Status Sold Date Sold Price Days On Market
0000-00-00 $00000 Lsd Aug 17, 2025 $3,300
0000-00-00 $00000 Sld Jun 22, 2021 $890,000
0000-00-00 $00000 Sus N/A N/A N/A
0000-00-00 $00000 Exp N/A N/A N/A
0000-00-00 $00000 Sld Oct 23, 2018 $679,000
0000-00-00 $00000 Ter N/A N/A N/A
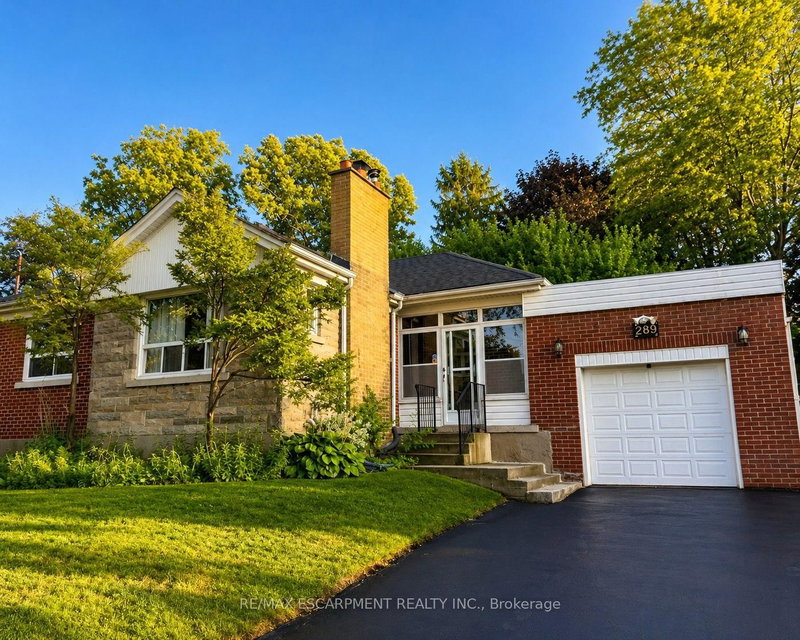
A Spacious 4 Level Backsplit Detached house, Open Concept Living And Dining Room. Large Master Bedroom And 5-Pc Bath With Double Sinks. Total Of 3 Bedrooms And 2 Bathrooms. California Shutters And Hardwood Floors All Over. Updated Kitchen Counters And Backsplash. Family Room With A Separate Entrance And Access To A Private Backyard Ideal For Entertaining. Close to highway and shopping.

WHAT'S YOUR HOME WORTH?

Click here to get an instant estimate and track its value over time.

  • Date Listed: Wednesday, July 15, 2026
  • Listing Brokerage: Century 21 Landunion Realty Inc. - Disclaimer: The information contained in this listing has not been verified by Century 21 Landunion Realty Inc. and should be verified by the buyer.
  • City: Hamilton

    More 2 bedrooms homes for lease in Hamilton

  • Neighbourhood: Mountview
  • Major Intersection: Mohawk/Rice/Chedmac/Hepburn
  • Full Address: 104 Hepburn Crescent, Hamilton, L9C 7S5, Canada, ON, Canada
  • Living Room:
  • Kitchen:
  • Family Room:
  • Amenities:
  • Taxes: $0.00 (null)
Living15 x 11 ft165 sq ft
Dining10 x 15 ft150 sq ft
Kitchen10 x 14 ft140 sq ft
Primary13 x 19 ft247 sq ft
Bathroom9 x 12 ft108 sq ft
2nd Br12 x 10 ft120 sq ft
Family21 x 21 ft441 sq ft
3rd Br12 x 13 ft156 sq ft
Bathroom8 x 8 ft64 sq ft
Games23 x 15 ft345 sq ft
Laundry10 x 9 ft90 sq ft

Similar homes for lease