MLS #: X13567558Type: Detached, 2-StoreyApprox. SQFT: 2500-3000Basement: Full, Part Fin
44
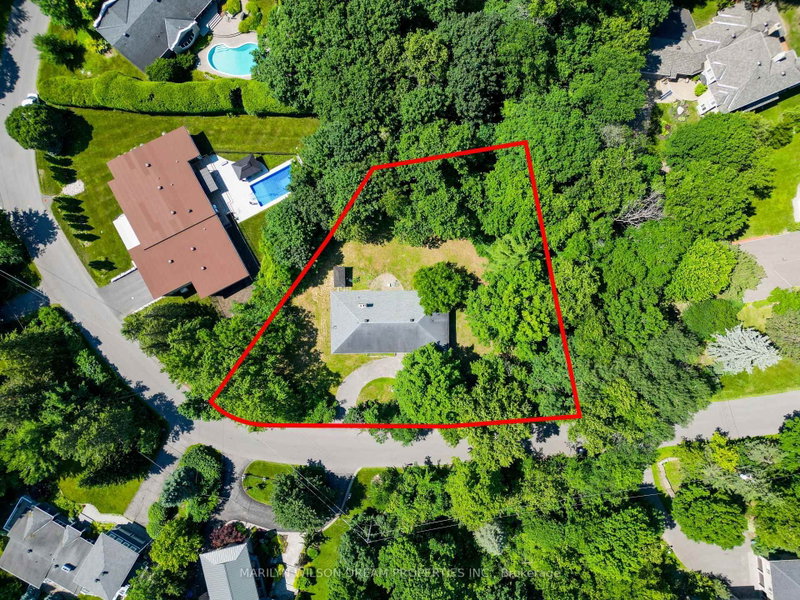
290 x 100 ft lot
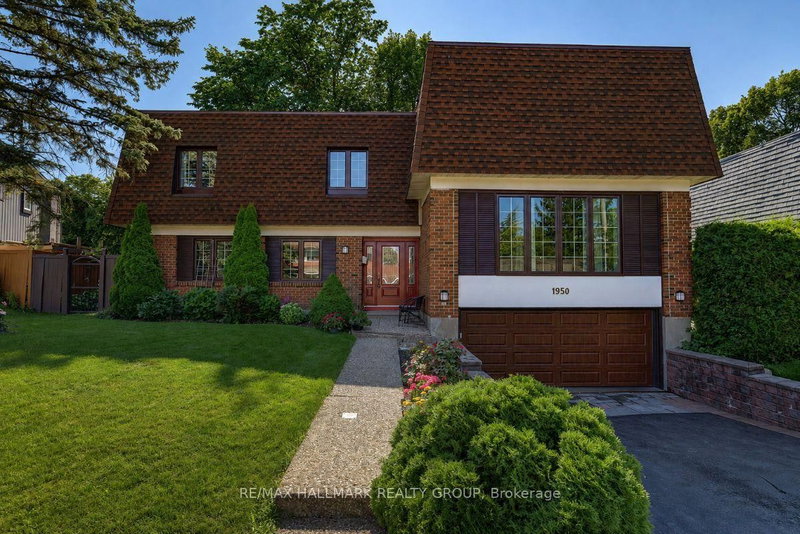
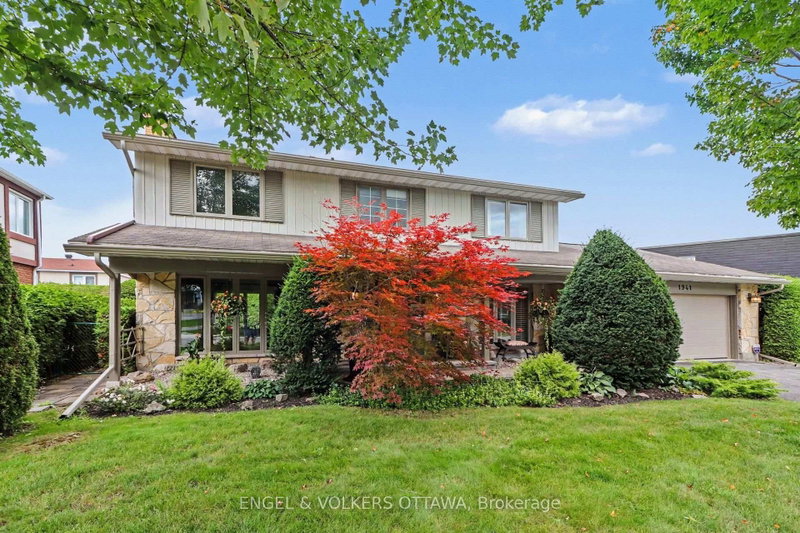
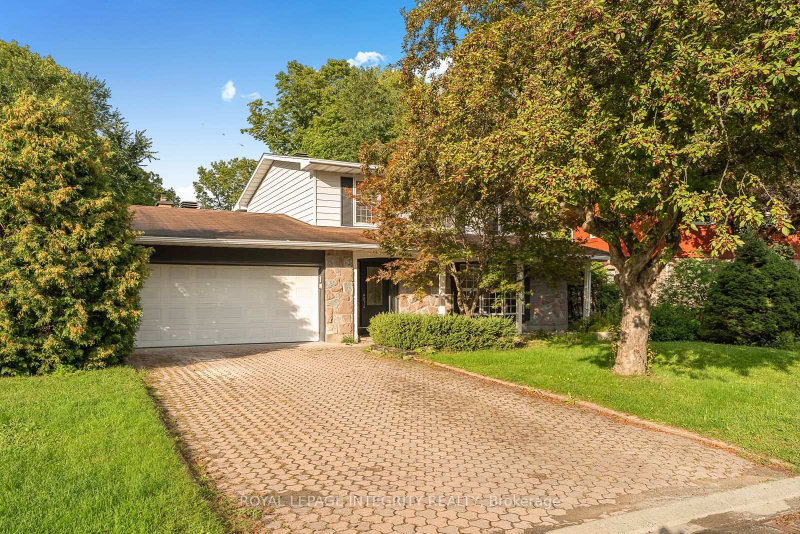
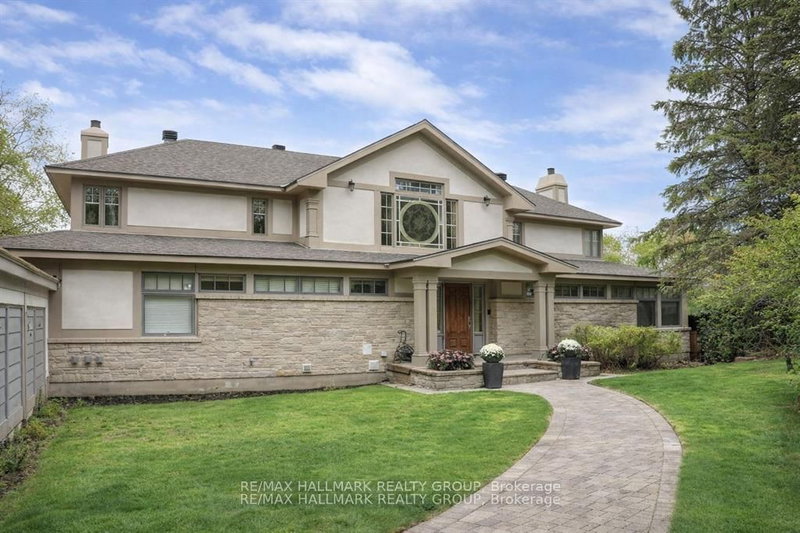
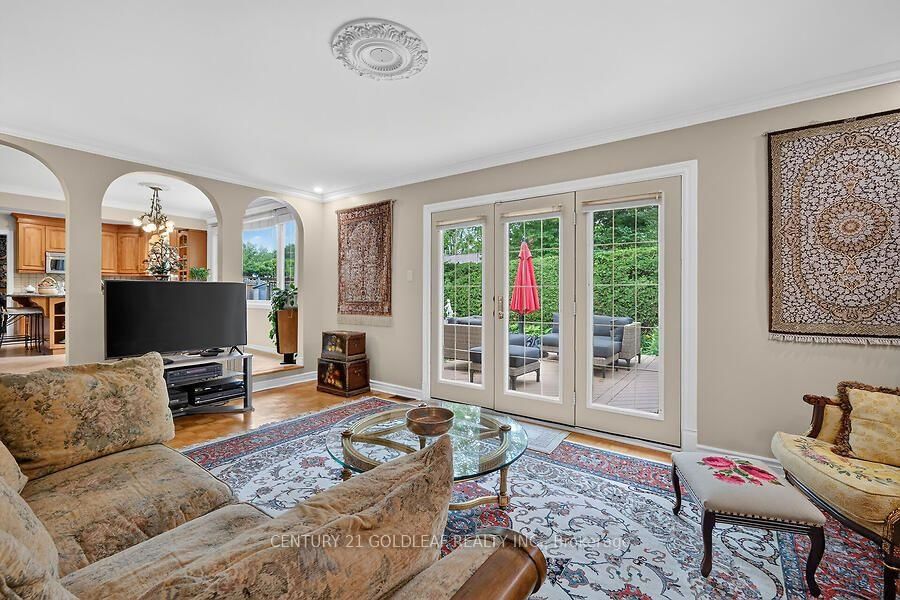
Impeccable 4-bed + loft (convertible to 5-bed) family home in an established neighborhood near downtown, schools (Colonel By high school), shopping (Costco), LRT and buses, highway & the river! Features a central hall plan with marble flooring, elegant living/dining rooms with parquet & crown molding, and a premium cherry wood kitchen renovated with a massive island, porcelain flooring & top appliances. Bright family room leads to a professionally landscaped backyard oasis with a deck, pergola, water fountain, stone bench and lamp post, and built-in speakers. Main floor laundry/mudroom opens to a double garage with interlock floors. A beautiful circular staircase will take you to the upstairs boasting with 4 parquet-mapped bedrooms & 2 fully renovated baths (3-pce ensuite and 5-pce main). Large finished lower-level rec room with Berber carpet, built-in bar, dinette booth & ample storage with a cedar closet, plenty of storage also available. Turnkey perfection not to be missed! Professional pictures and video coming soon.
Listing Brokerage: Century 21 Goldleaf Realty Inc. - Disclaimer: The information contained in this listing has not been verified by Century 21 Goldleaf Realty Inc. and should be verified by the buyer.





 Share
Share




 4
4 4
4 2
2 90 x 100 ft lot