By

CALL
TOUR PROPERTY
×

1831 Reilly Walk in London North for lease

Asking price
$3,700
MLS #:
X13566726
Type:
Detached, 2-Storey
Approx. SQFT:
2000-2500
Basement:
Finished
4+1 4+1
1 30.51 x 110.98 ft lot
PROPERTY HISTORY
SIGN IN REQUIRED
List Date List Price Last Status Sold Date Sold Price Days On Market
0000-00-00 $00000 Lsd May 06, 2025 $3,300
0000-00-00 $00000 Sld Dec 16, 2024 $765,000
0000-00-00 $00000 Ter N/A N/A N/A
0000-00-00 $00000 Exp N/A N/A N/A
0000-00-00 $00000 Ter N/A N/A N/A
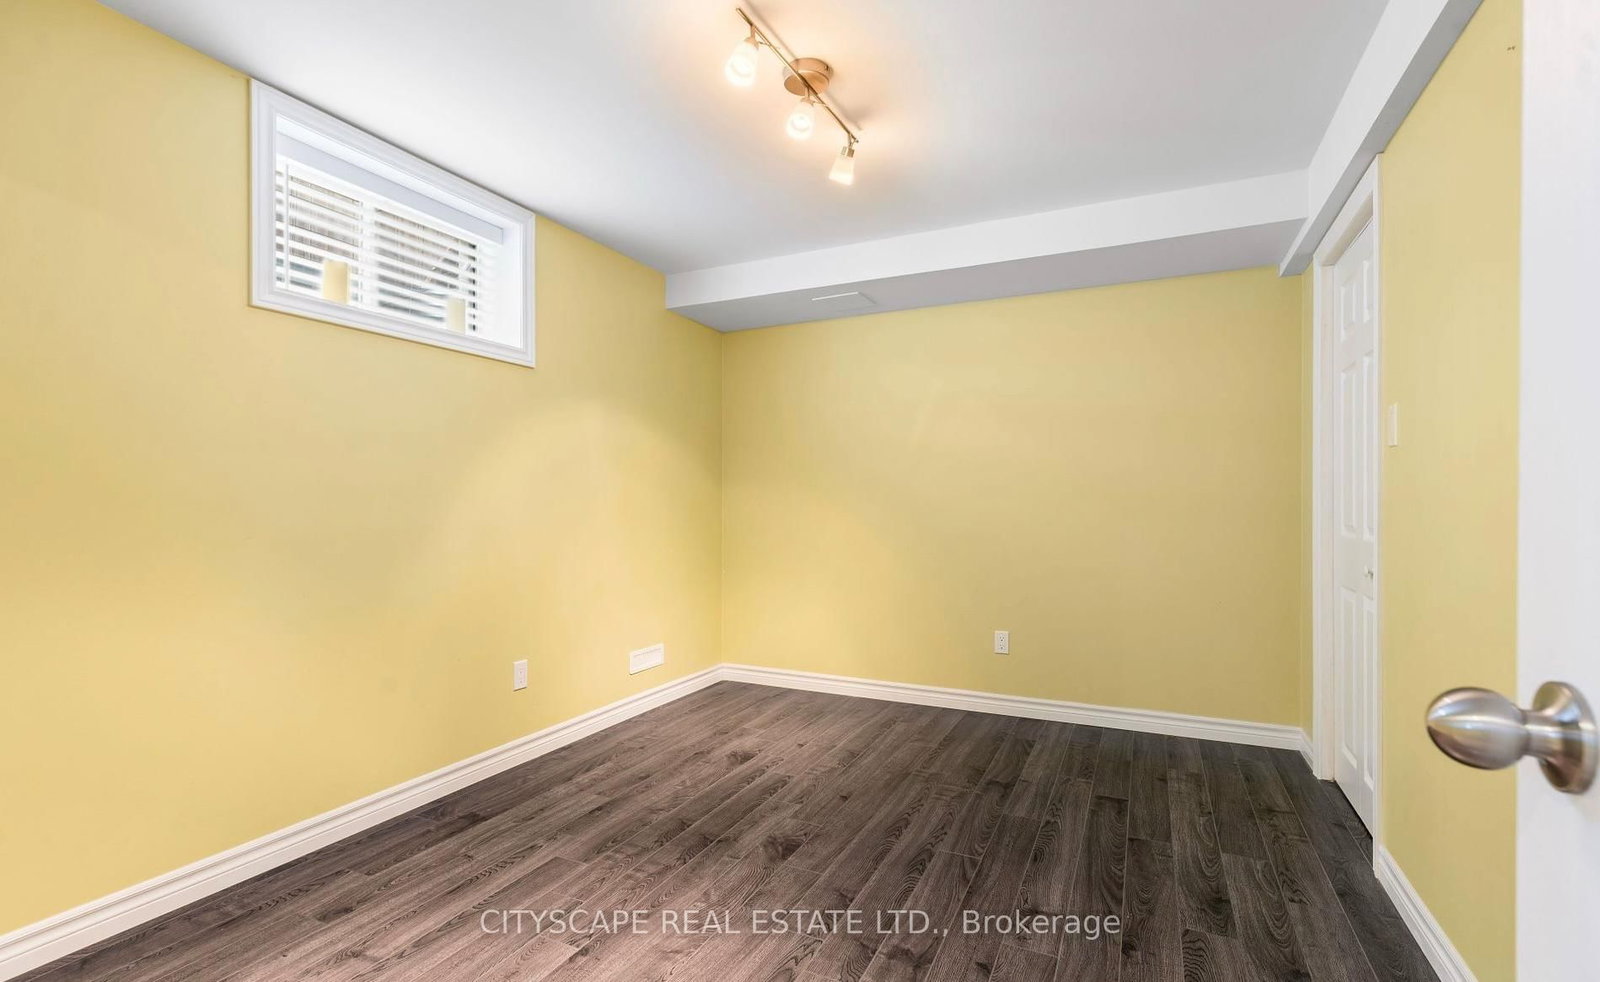
This gorgeous, detached Jackson model by Fusion Homes in the coveted Cedar Hollow community boasts oversized 2125sqft of above grade features such as Quartz counters, high quality engineered hardwood throughout except stairs, and high-quality tiles. An open concept main floor has a fully upgraded kitchen with a gas stove, a raised breakfast bar and a large great room. Second floor welcomes you with 4 bedrooms, 2 walk-in closets, 2 baths. Master bedrooms Ensuite features double sinks, soaker tub, and high seamless glass shower. Fully finished basement comes with additional 5th bedroom, a massive Rec room, a large pantry, and large full bath. Walk to Cedar Hollow public school, Thames River and trail, playground, woods, and pond.

WHAT'S YOUR HOME WORTH?

Click here to get an instant estimate and track its value over time.

  • Date Listed: Sunday, July 12, 2026
  • Listing Brokerage: Cityscape Real Estate Ltd. - Disclaimer: The information contained in this listing has not been verified by Cityscape Real Estate Ltd. and should be verified by the buyer.

  • City: London North

    More 4 bedrooms homes for lease in London North

  • Neighbourhood: North D
  • Major Intersection: Fanshawe Park Road E and Highbury Av.
  • Full Address: 1831 Reilly Walk, London North, N5X 0H9, Canada, ON, Canada
  • Kitchen: Tile Floor, Breakfast Bar
  • Amenities:
  • Taxes: $0.00 (null)
Great Rm19 x 16 ft304 sq ft
Kitchen8 x 15 ft120 sq ft
Dining10 x 15 ft150 sq ft
Primary14 x 15 ft210 sq ft
2nd Br10 x 11 ft110 sq ft
3rd Br10 x 11 ft110 sq ft
4th Br12 x 10 ft120 sq ft
5th Br10 x 10 ft100 sq ft
Rec19 x 16 ft304 sq ft

Recently leased comparables in North D

Similar homes for lease

WHAT'S YOUR HOME WORTH?

Click here to get an instant estimate and track its value over time.