MLS #: X13564346Type: Att/Row/Twnhouse, 2-StoreyApprox. SQFT: 1500-2000Basement: Finished, Full
33
1Ottawa
PROPERTY HISTORY
List Date
List Price
Last Status
Sold Date
Sold Price
Days On Market
0000-00-00
$00000
Lsd
Dec 18, 2024
$2,850
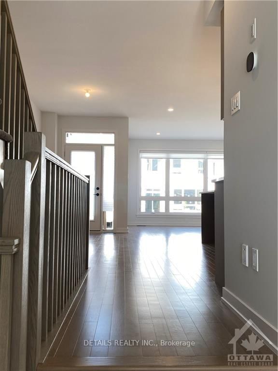
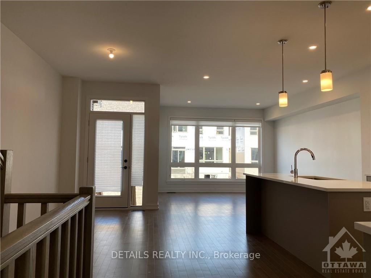
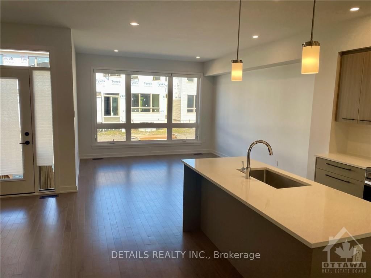
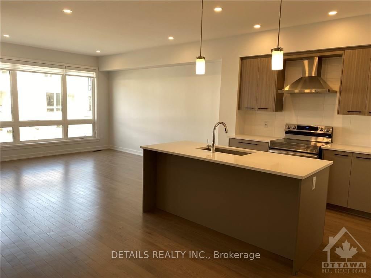
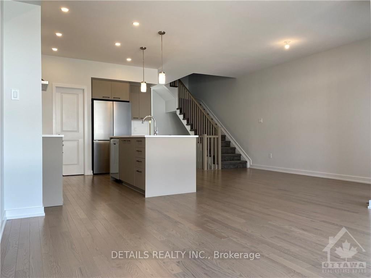
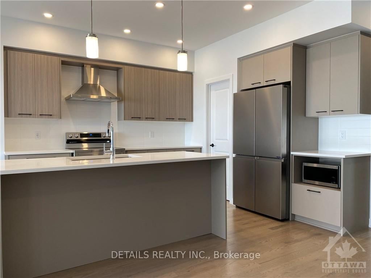
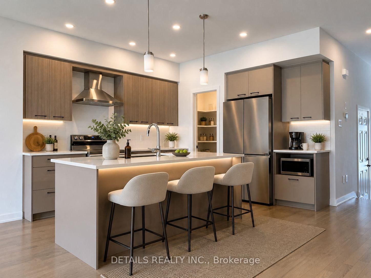
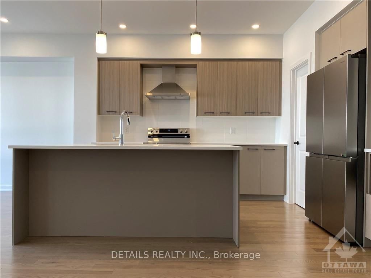
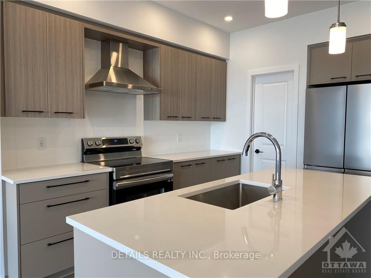
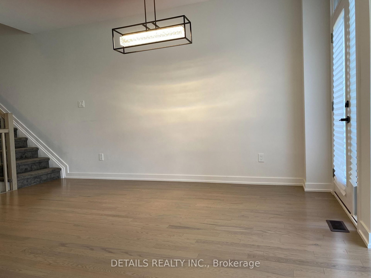
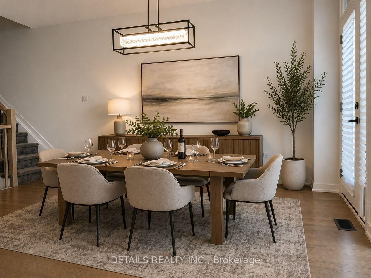
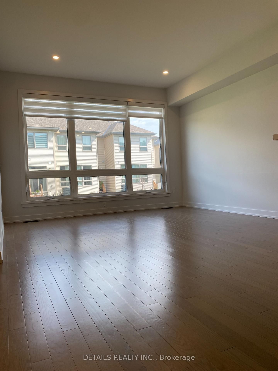
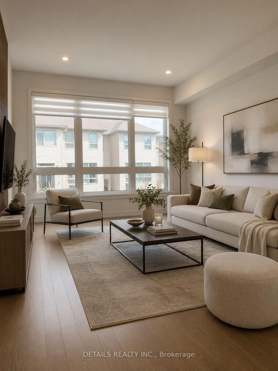
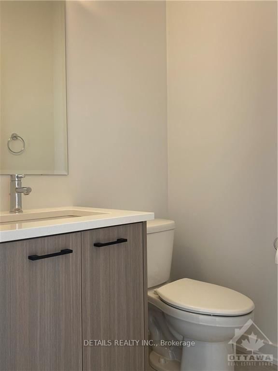
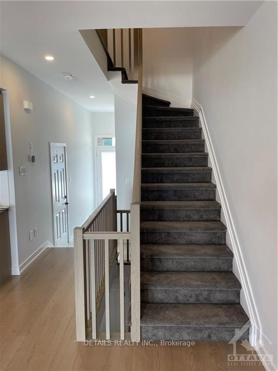
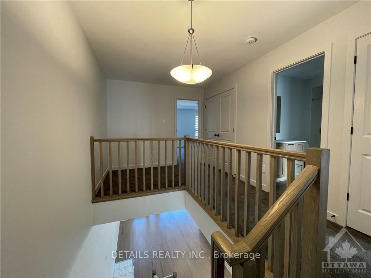
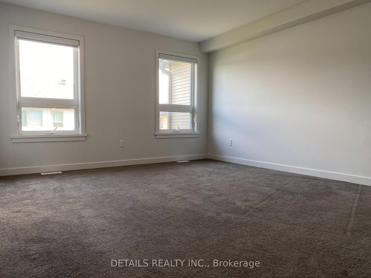
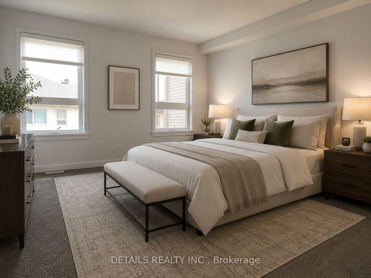
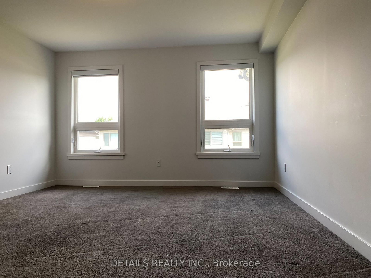
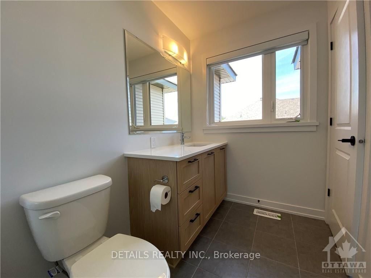
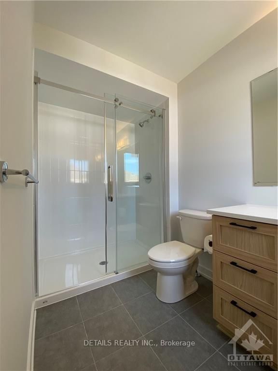
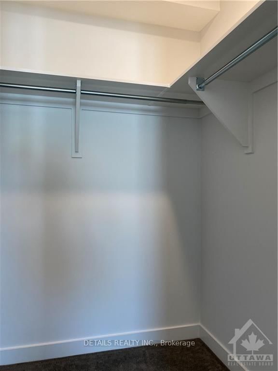
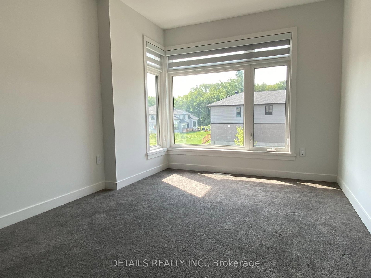
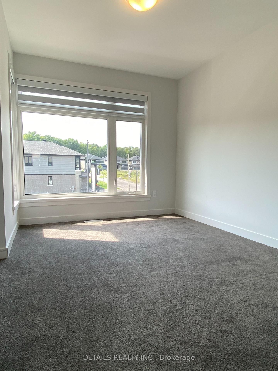
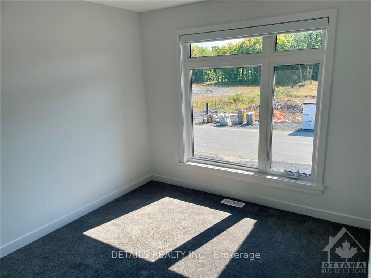
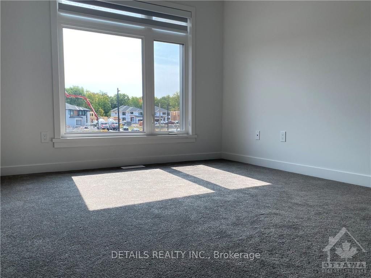
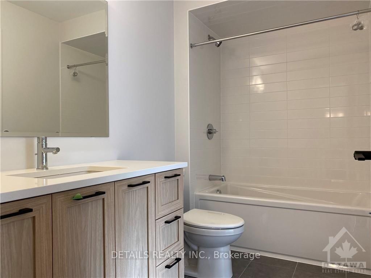
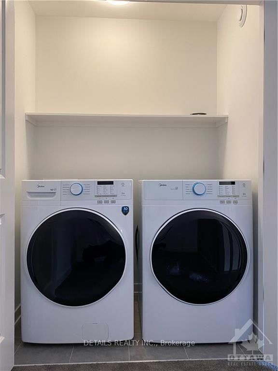
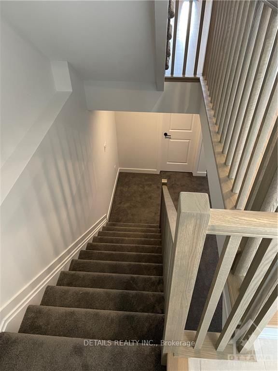
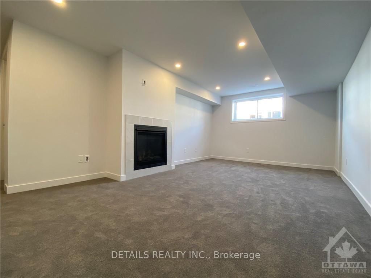
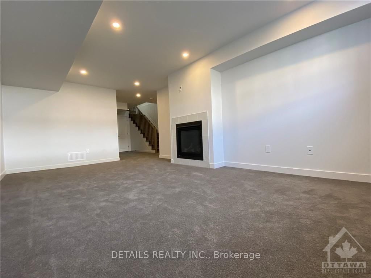
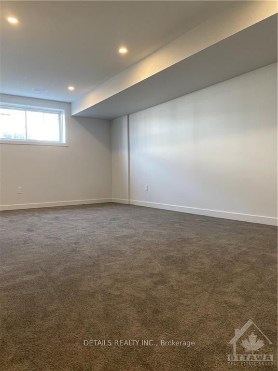
2023 Built beautifully designed modern town home in highly sought-after neighborhood of The Pond, Kanata Lakes! It offers 1945 sqft living space, including the finished Rec Rm of 380 sqft w Fireplace in the lookout bsmt. The main flr is bright and airy, featuring fully opened layout Living/Dining/Kitchen with 9' ceiling, gorgeous hardwood flr, and plenty of pot lights. Chef's kitchen is completed with quartz ctr island w bfst bar, W/I pantry, and S/S appliances. Upstairs the large Primary Retreat has a WIC and 3 pc ensuite w an oversized shower. The other 2 good sized bdrms, laundry rm, main bath and bonus loft compete this level. A prime location within boundary of top schools like Earl of March, W. Erskine Johnston. Close to Beaver Pond Trail. And only 3 minutes drive to Kanata North Tech Park!,
Listing Brokerage: Details Realty Inc. - Disclaimer: The information contained in this listing has not been verified by Details Realty Inc. and should be verified by the buyer.





 Share
Share


 3
3 3
3 1
1 Ottawa