By

CALL
TOUR PROPERTY
×

181 Central Drive in Hamilton for sale

Asking price
$999,000
Estimate (Jul 15)
$997,829
MLS #:
X13564290
Type:
Detached, 2-Storey
Approx. SQFT:
1500-2000
Basement:
Full, Finished
3+1 3+1
2 61.01 x 182.67 ft lot

Listed by Re/Max Escarpment Realty Inc..

181 Central Drive is a Detached, 2-Storey and is currently for Sale @ $999,000. Taxes in 2026 were $6,610.44.

More homes for sale under 1M in Hamilton

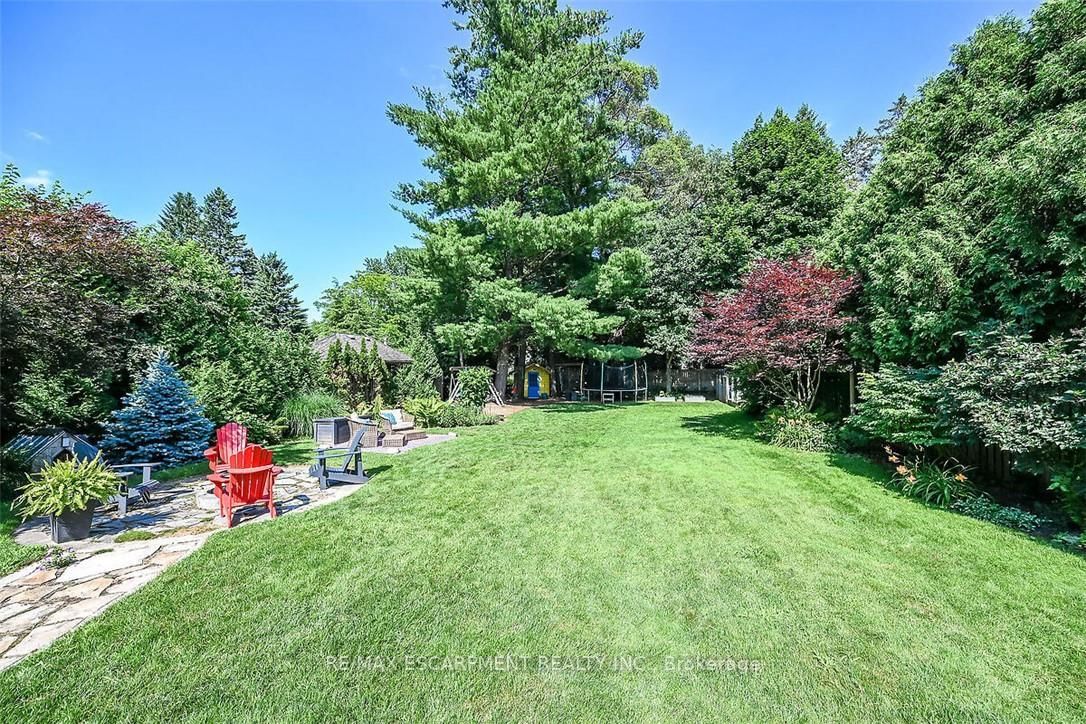
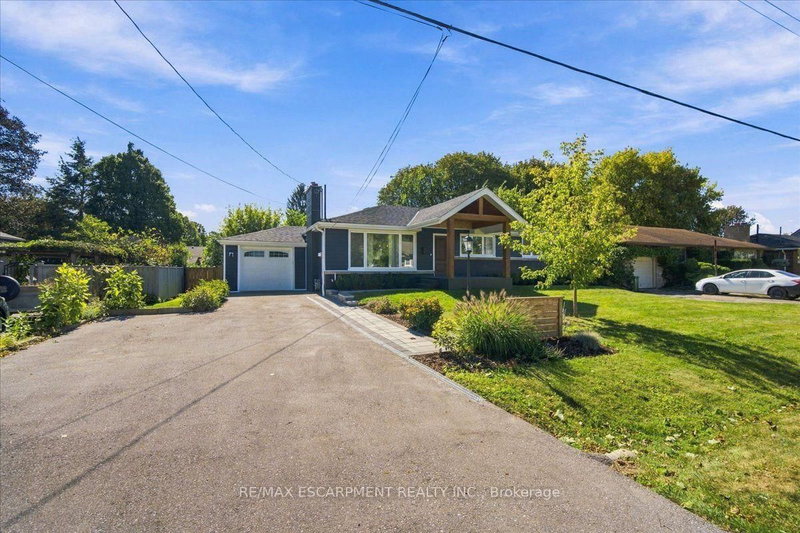
Welcome home to 181 Central Drive Ancaster in sought after Spring Valley. The 2-Storey on 181 Central Drive has 3 bedrooms, 4 bathrooms, and is located on a 182.67 x 61.01 ft lot in the community of Ancaster . This 3+1 bedroom 3.5 bathroom family home fits many scenarios. Unpack and begin enjoying the closeness of the Dundas Conservation, parks, and schools. Bright natural light fills this home The open concept main floor offers newer ('21)custom kitchen with huge centre island, Quartz counters, gas stove and tons of cupboards for great storage. Lots of space provides flexibility for lounging, dining and entertaining. Upstairs you will find 3 good sized bedrooms and office. Primary suite has newer ensuite ('26), walk-in closet and wooden accent wall. Suntube in office. Lower level offers more living space, full bathroom + pantry/laundry area. Double car garage with lots of storage. Workshop behind garage offers even more flexibility - great space for the home hobbyist. The private park like backyard is sure to please everyone! Room for the kid's playhouse/play equipment, flagstone walkway to fire pit, and lovely interlock patio with gas bbq hookup. Quiet street, walk to schools, shopping and Dundas Valley conservation and little league baseball park with ice cream shop! Your next chapter begins here. Room sizes approximate.

Built-in Microwave, Dryer, Garage Door Opener, Gas Stove, Hot Water Tank Owned, Range Hood, Refrigerator, Washer, Bonfire wood storage (near fire pit), deck box, Wood shelving in garage & upper shelving in workshop, Play structure, Trampoline (can stay or go)

The address 181 Central Drive was listed for sale (MLS# X13564290) on Tuesday, July 14, 2026.

WHAT'S YOUR HOME WORTH?

Click here to get an instant estimate and track its value over time.

  • Date Listed: Tuesday, July 14, 2026
  • Listing Brokerage: Re/Max Escarpment Realty Inc. - Disclaimer: The information contained in this listing has not been verified by Re/Max Escarpment Realty Inc. and should be verified by the buyer.
  • Virtual Tour: View Virtual Tour for 181 Central Drive
  • City: Hamilton

    More 3 bedrooms homes for sale in Hamilton

  • Neighbourhood: Ancaster
  • Major Intersection: Wilson Street West
  • Full Address: 181 Central Drive, Hamilton, L9G 2A3, ON, Canada
  • Family Room:
  • Kitchen:
  • Living Room: Combined W/Dining
  • Family Room:
  • Amenities:
  • Taxes: $6,610.44 (2026)
Family12 x 10 ft120 sq ft
Kitchen12 x 10 ft120 sq ft
Dining17 x 11 ft187 sq ft
Living11 x 10 ft110 sq ft
Primary17 x 13 ft221 sq ft
2nd Br14 x 11 ft154 sq ft
2nd Br12 x 10 ft120 sq ft
Office12 x 10 ft120 sq ft
Family16 x 10 ft160 sq ft
2nd Br11 x 10 ft110 sq ft
Laundry15 x 10 ft150 sq ft


Recently sold comparables in Ancaster

Similar homes for sale

WHAT'S YOUR HOME WORTH?

Click here to get an instant estimate and track its value over time.