By

Sign In
Sign In to view listing's details
×

198 Hooper Street in St. Marys has been leased

MLS #:
X13563848
Type:
Att/Row/Twnhouse, 2-Storey
Approx. SQFT:
1100-1500
Basement:
Full, Unfinished
3 3
1 18 x 105 ft lot
PROPERTY HISTORY
List Date List Price Last Status Sold Date Sold Price Days On Market
0000-00-00 $00000 Lsd Jun 08, 2025 $2,500
0000-00-00 $00000 Ter N/A N/A N/A
0000-00-00 $00000 Exp N/A N/A N/A
0000-00-00 $00000 Ter N/A N/A N/A
0000-00-00 $00000 Exp N/A N/A N/A
0000-00-00 $00000 Lsd Jun 18, 2022 $2,290
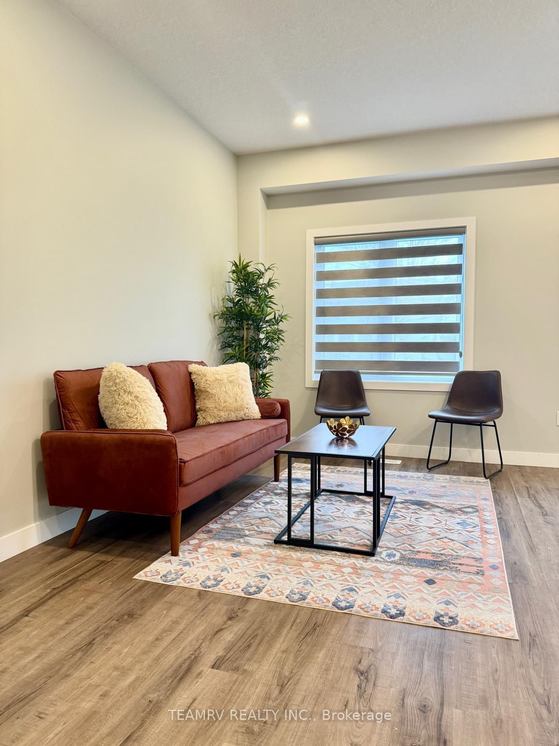
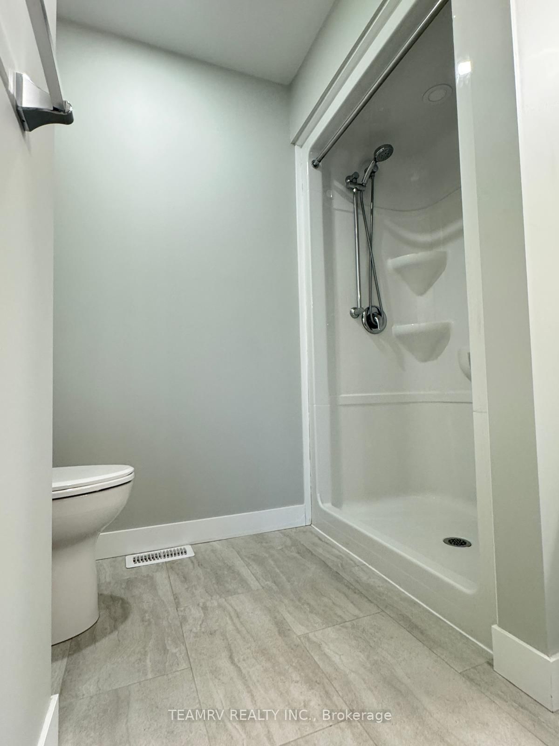
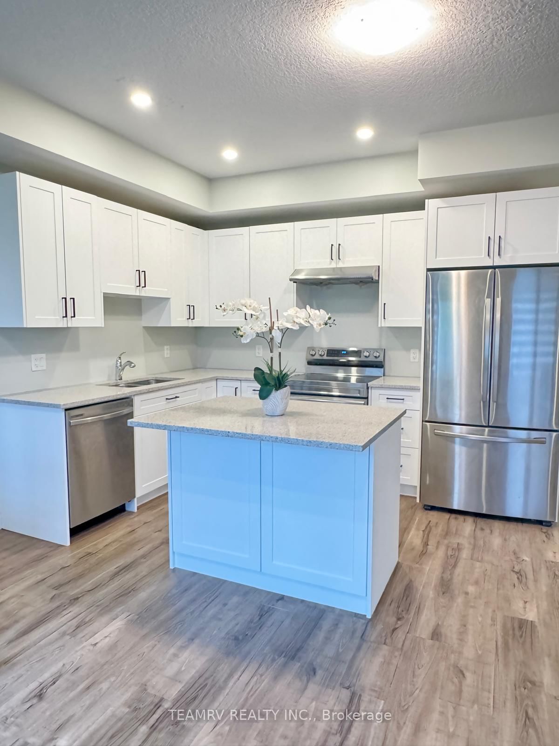
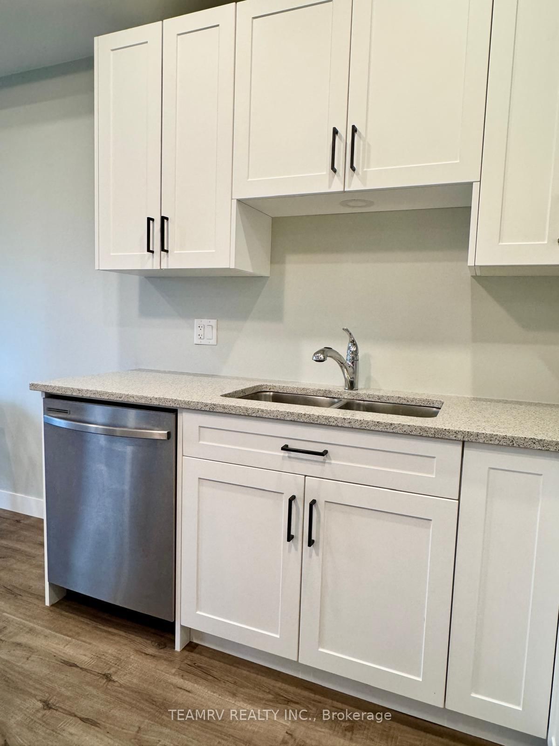
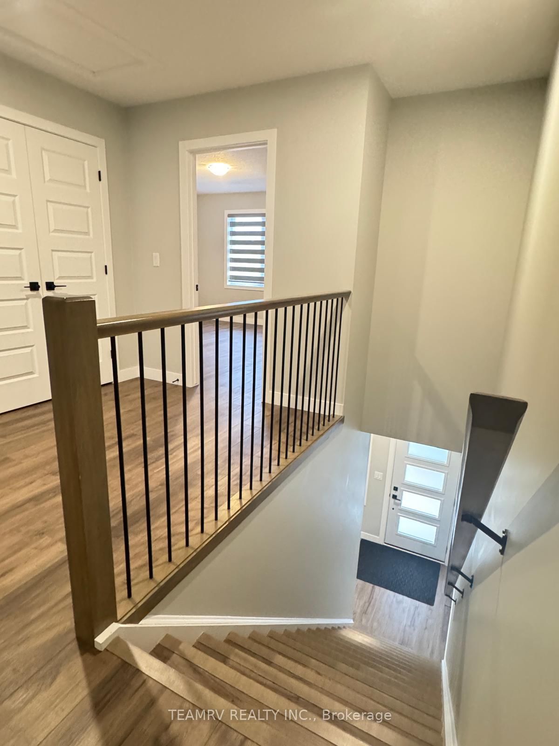
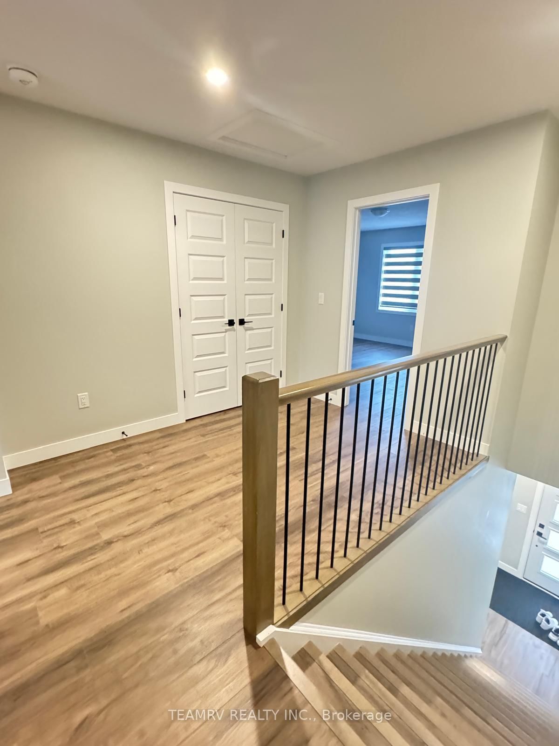
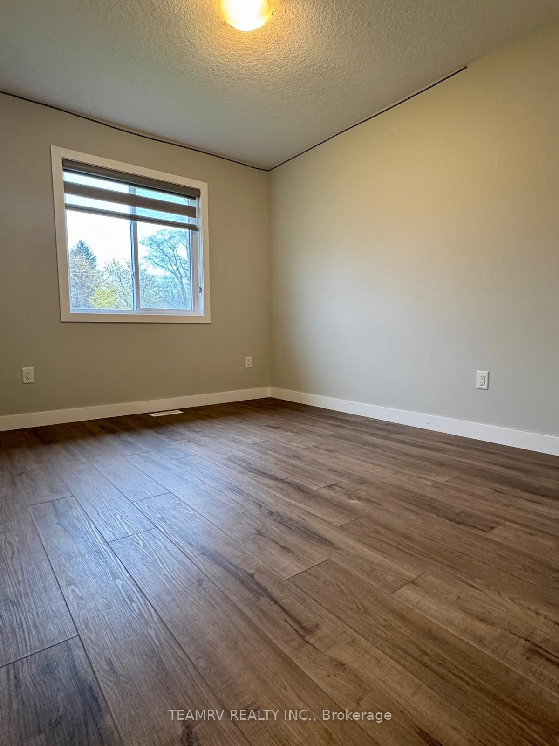
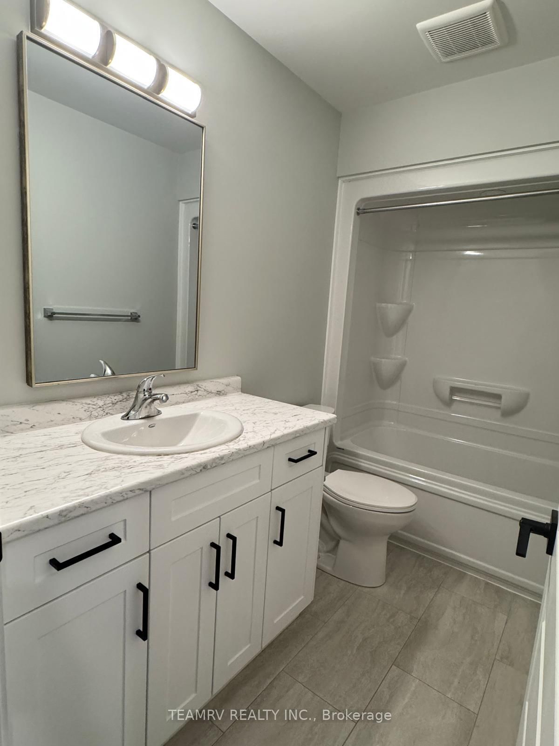
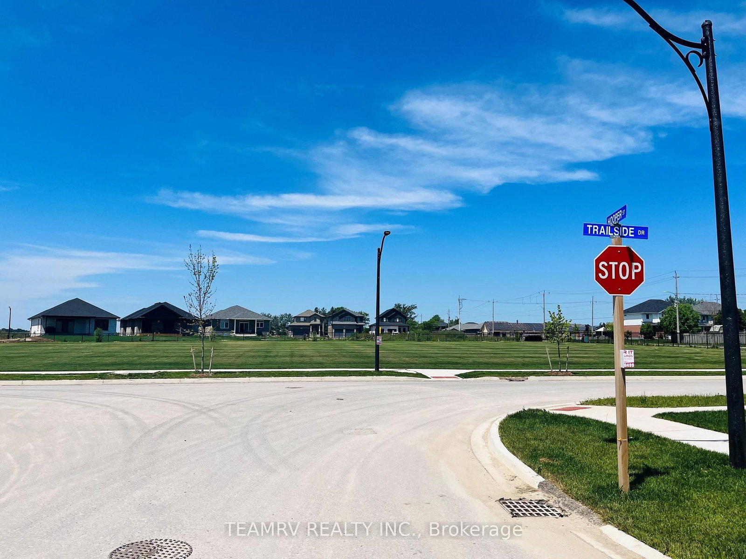
Welcome to this beautiful carpet-free 3-bedroom, 2.5-bath townhouse in the desirable north end of St. Marys! Featuring a bright open-concept layout, this modern home offers a stylish kitchen with quartz countertops & stainless steel appliances plus convenient second-floor laundry, zebra blinds, and contemporary finishes throughout. Enjoy the privacy of no rear neighbors and a location just steps from the park, while being minutes from downtown St. Marys, schools, shopping, and everyday amenities. Just a short drive from Stratford, this home offers the perfect blend of modern comfort and small-town charm. Tenants are responsible for all utilities.

WHAT'S YOUR HOME WORTH?

Click here to get an instant estimate and track its value over time.

  • Date Listed: Tuesday, July 14, 2026
  • Listing Brokerage: Teamrv Realty Inc. - Disclaimer: The information contained in this listing has not been verified by Teamrv Realty Inc. and should be verified by the buyer.

  • City: St. Marys

    More 3 bedrooms homes for lease in St. Marys

  • Neighbourhood: St. Marys
  • Major Intersection: Trailside Dr / James St N
  • Full Address: 198 Hooper Street, St. Marys, N4X 0C1, Canada, ON, Canada
  • Living Room: Combined W/Dining, Window, Vinyl Floor
  • Kitchen: Quartz Counter, Stainless Steel Appl, Vinyl Floor
  • Amenities:
  • Taxes: $0.00 (null)
Living13 x 10 ft130 sq ft
Dining9 x 9 ft81 sq ft
Kitchen9 x 10 ft90 sq ft
Br13 x 13 ft169 sq ft
2nd Br9 x 11 ft99 sq ft
3rd Br9 x 11 ft99 sq ft