Local real estate rules require that you sign in to view sold property information.
| List Date | List Price | Last Status | Sold Date | Sold Price | Days On Market |
|---|---|---|---|---|---|
| 0000-00-00 | $00000 | Sld | Mar 01, 2001 | $85,000 |
Listed by Re/Max Hallmark Eastern Realty.
466 Rubidge Street is a Detached, 3-Storey and is currently for Sale @ $469,000. Taxes in 2025 were $4,316.00.
More homes for sale under 500k in Peterborough
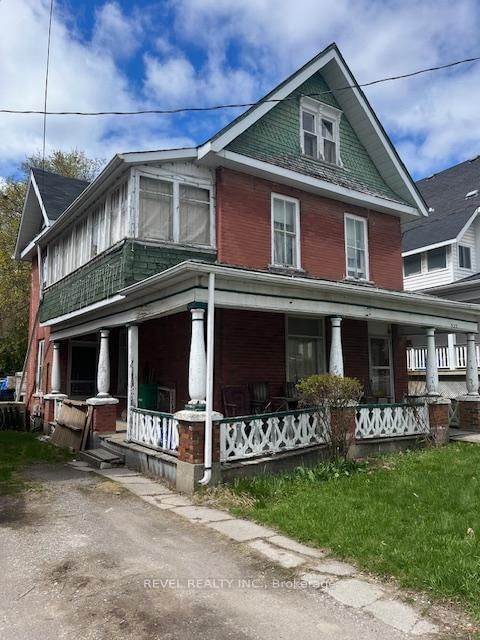
Large brick home with 5 or 6 bedrooms, 3 bathrooms, covered front porch and rear deck overlooking fenced private yard. The 3-Storey on 466 Rubidge Street has 4 bedrooms, 3 bathrooms, and is located on a 114 x 31 ft lot in the community of Town Ward 3 . Located in north central Peterborough steps from Catherine Parr Trail College, on a bus route with easy access to Trent, Sir Sandford Fleming and close to all amenities. Great value and opportunity for this property.
Washer, Dryer
The address 466 Rubidge Street was listed for sale (MLS# X13563296) on Monday, July 13, 2026.




 Share
Share


 4+2
4+2 4+2
4+2 31 x 114 ft lot