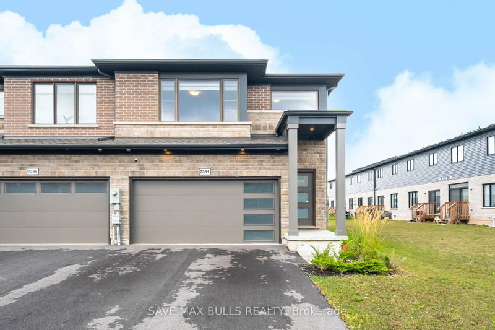
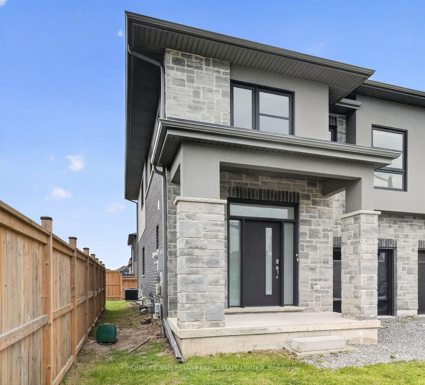
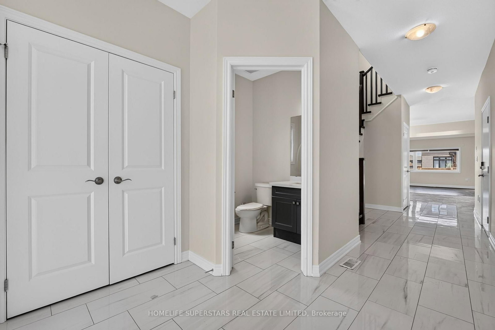
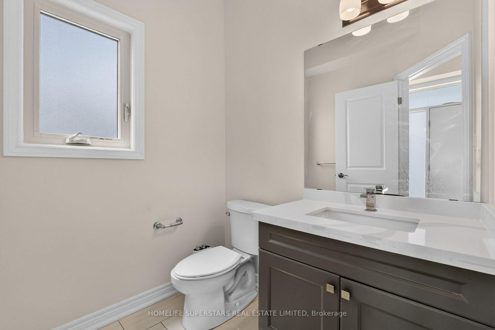
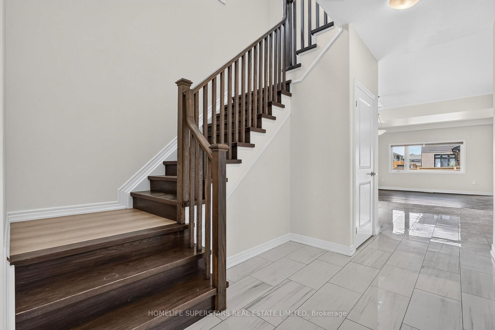
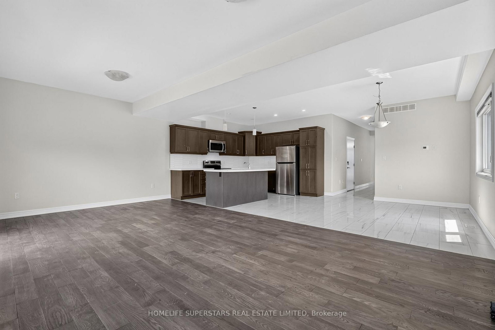
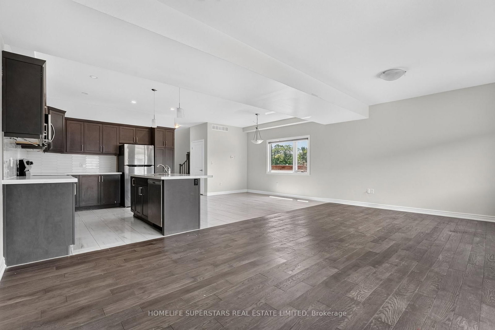
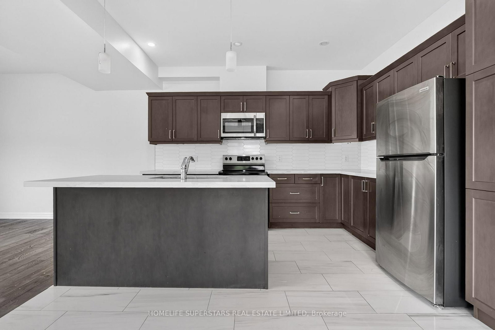
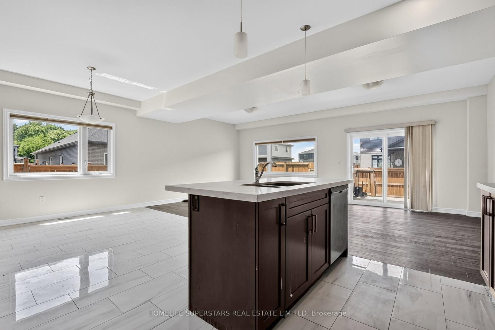
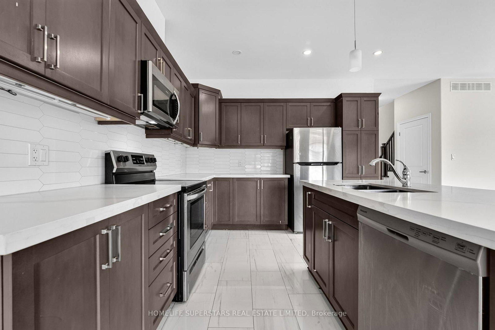
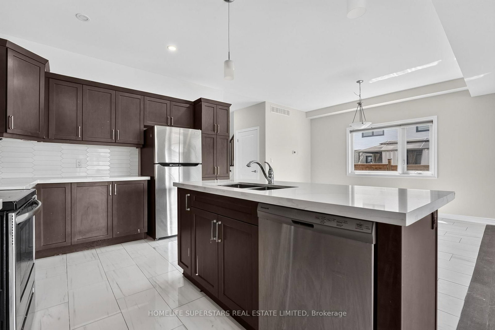
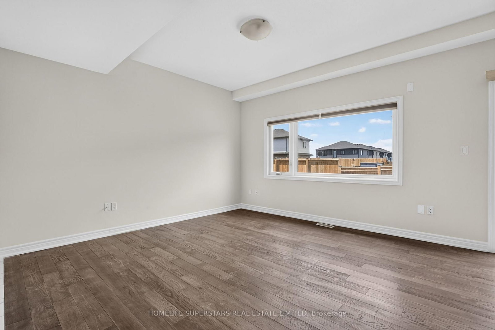
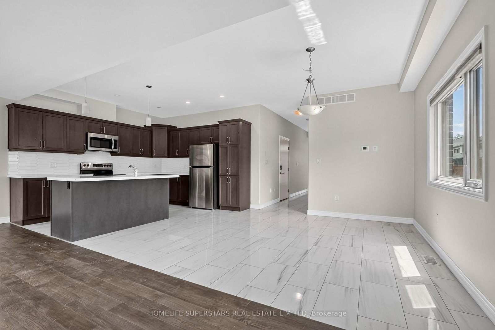
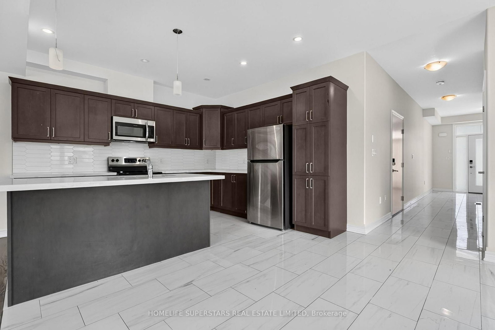
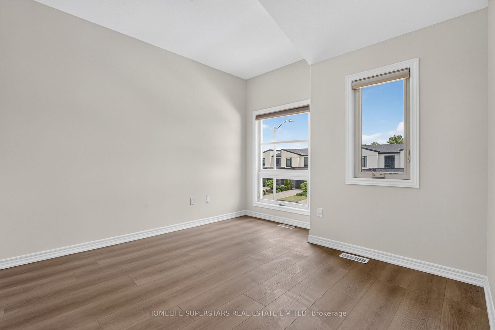
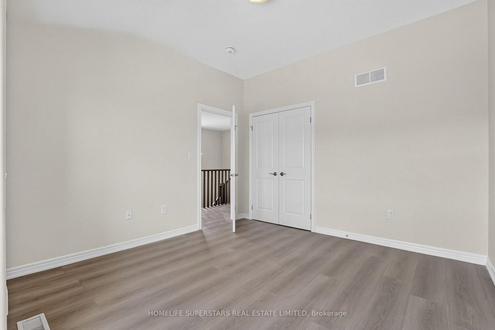
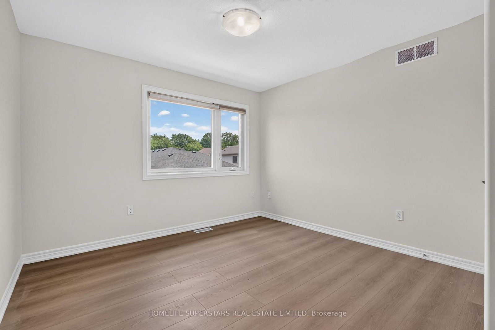
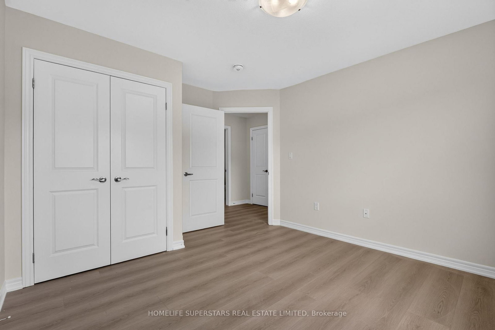
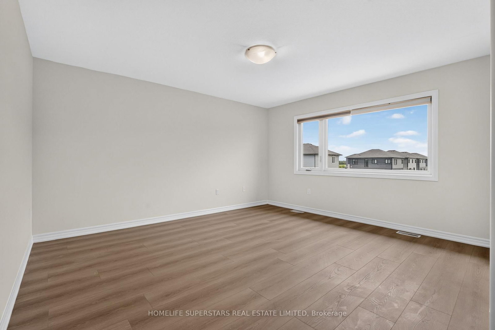
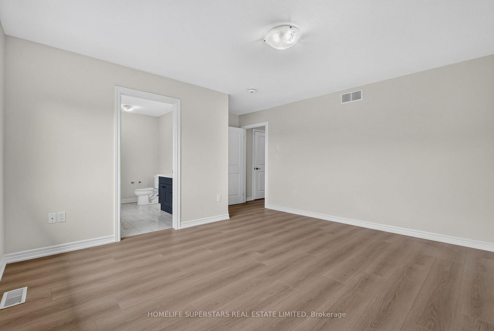
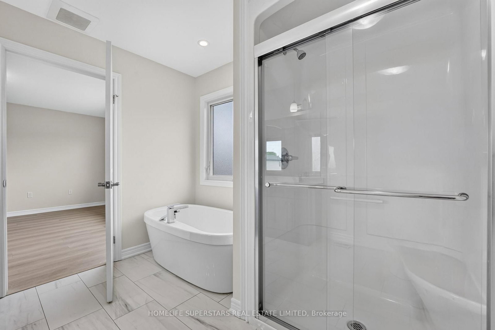
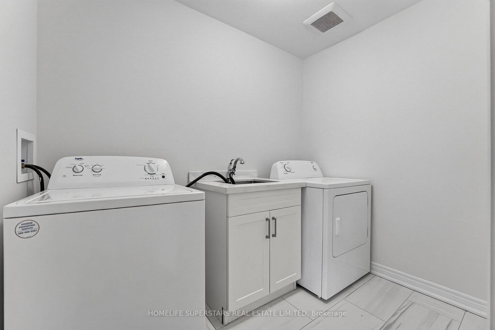
Beautiful end-unit townhouse located in a desirable neighborhood is available for lease. This spacious home is approximately 2,100 sq. ft. and offers 4 bedrooms, 2 full washrooms, and 1 powder room, making it a great option for family to reside. The main floor features a bright and functional layout with a kitchen, dining area, and family room, finished with a combination of tile and hardwood flooring. The kitchen also features a backsplash, adding a clean and stylish touch. The second floor offers 4 bedrooms, 2 full washrooms, a convenient laundry room, and vinyl flooring throughout. The basement features a sump pump, cold room, and a separate walk-out entrance, offering added convenience. Enjoy a private backyard with a small deck, perfect for relaxing outdoors. Conveniently located close to public schools, parks, the Boys & Girls Club, Costco, Walmart, FreshCo, and highway access. A great opportunity to live in a spacious end-unit townhouse in a growing and well-connected area of South Niagara Falls.
Listing Brokerage: Homelife Superstars Real Estate Limited - Disclaimer: The information contained in this listing has not been verified by Homelife Superstars Real Estate Limited and should be verified by the buyer.





 Share
Share


















 4
4 4
4 1
1 28.02 x 104.99 ft lot