MLS #: X13562574Type: Detached, Bungalow-RaisedApprox. SQFT: 1500-2000Basement: Apartment, Fin W/O
44
264 x 95 ft lot
PROPERTY HISTORY
List Date
List Price
Last Status
Sold Date
Sold Price
Days On Market
0000-00-00
$00000
Ter
N/A
N/A
N/A
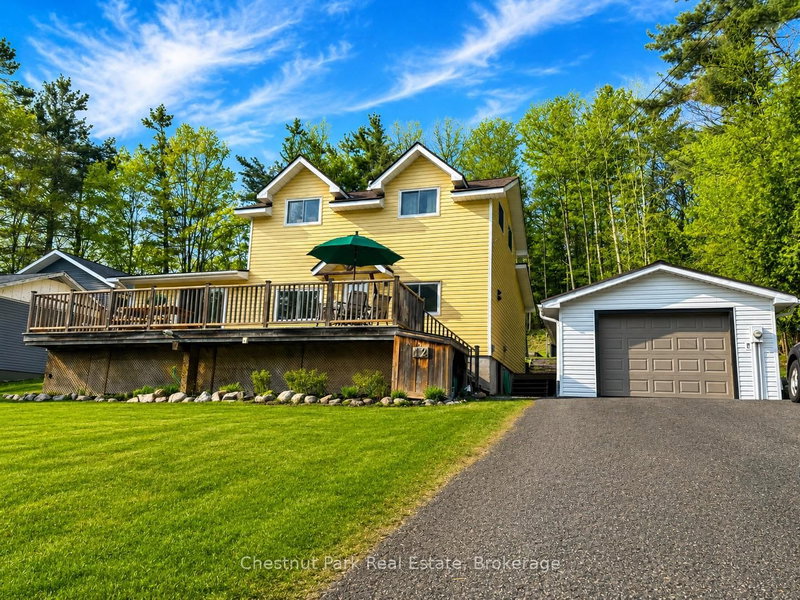
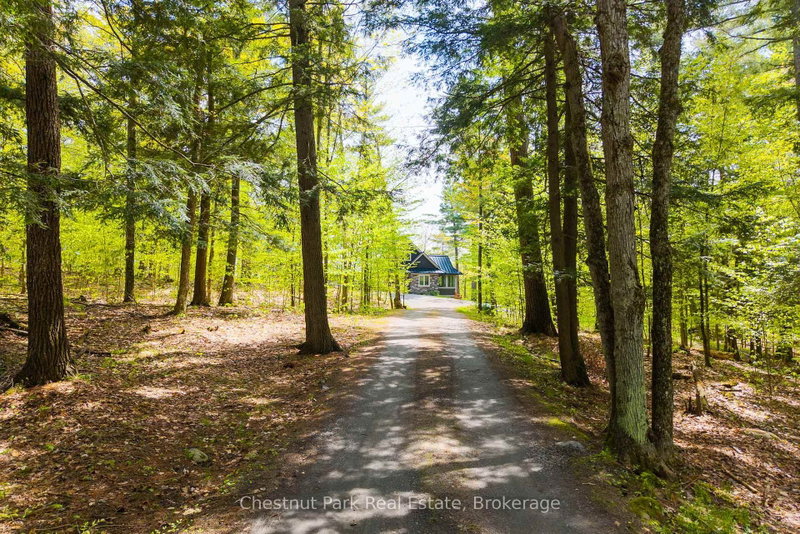
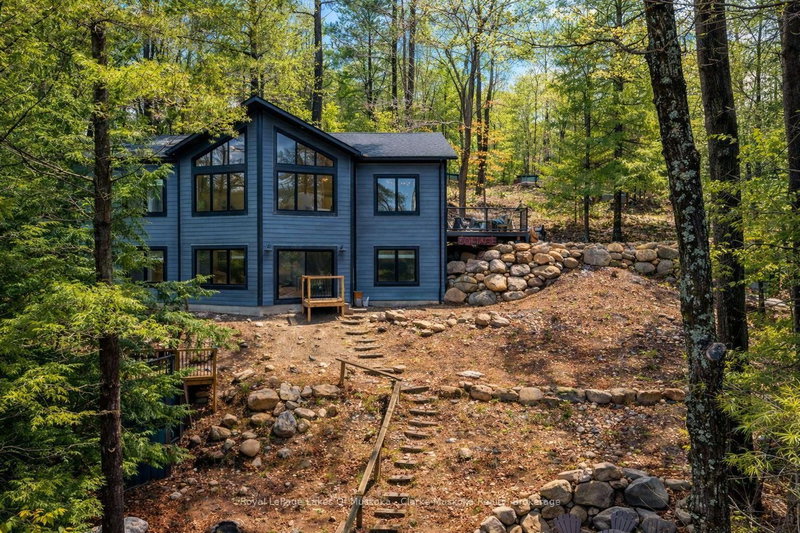
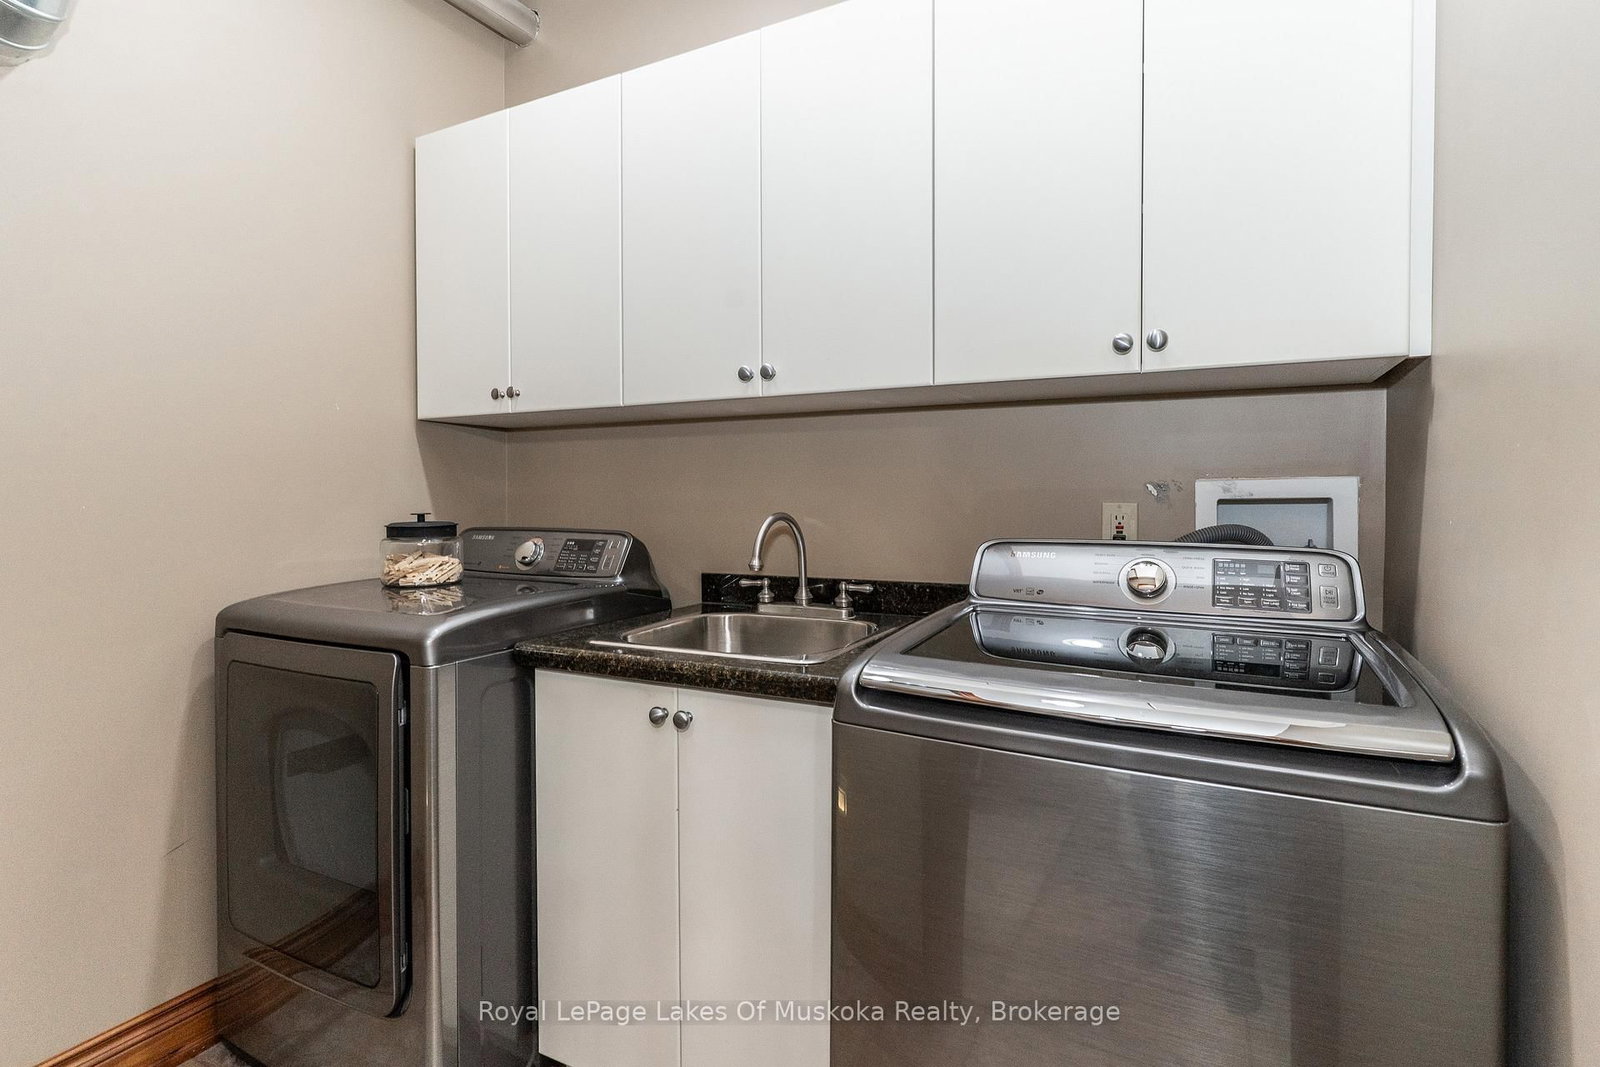
Immaculate executive living in the heart of Port Carling. Tucked away at the end of a quiet cul-de-sac, this custom-built, 3+1 bedroom, 3 bath home offers the ultimate "Hub of the Lakes" lifestyle. Enjoy a short stroll to downtown boutiques, fine dining, and the Indian River at Hanna Park. The main level radiates sophistication with vaulted pine ceilings, rich hardwood floors, and abundant natural light. A gourmet kitchen-complete with granite counters and a custom wet bar-flows seamlessly into the formal dining and living areas, making it a masterpiece for entertaining. The primary suite serves as a private retreat, featuring a 4pc ensuite and a walkout to a stunning, custom built screened porch. Bonus Features: A self-contained 1-bedroom lower-level suite with radiant in-floor heating (perfect for extended family) and a massive 20' x 20' heated workshop for the ultimate hobbyist. Town services, hot water on demand, and central air ensure year-round comfort.
Listing Brokerage: Royal Lepage Lakes Of Muskoka Realty - Disclaimer: The information contained in this listing has not been verified by Royal Lepage Lakes Of Muskoka Realty and should be verified by the buyer.





 Share
Share




 4
4 4
4 2
2 64 x 95 ft lot