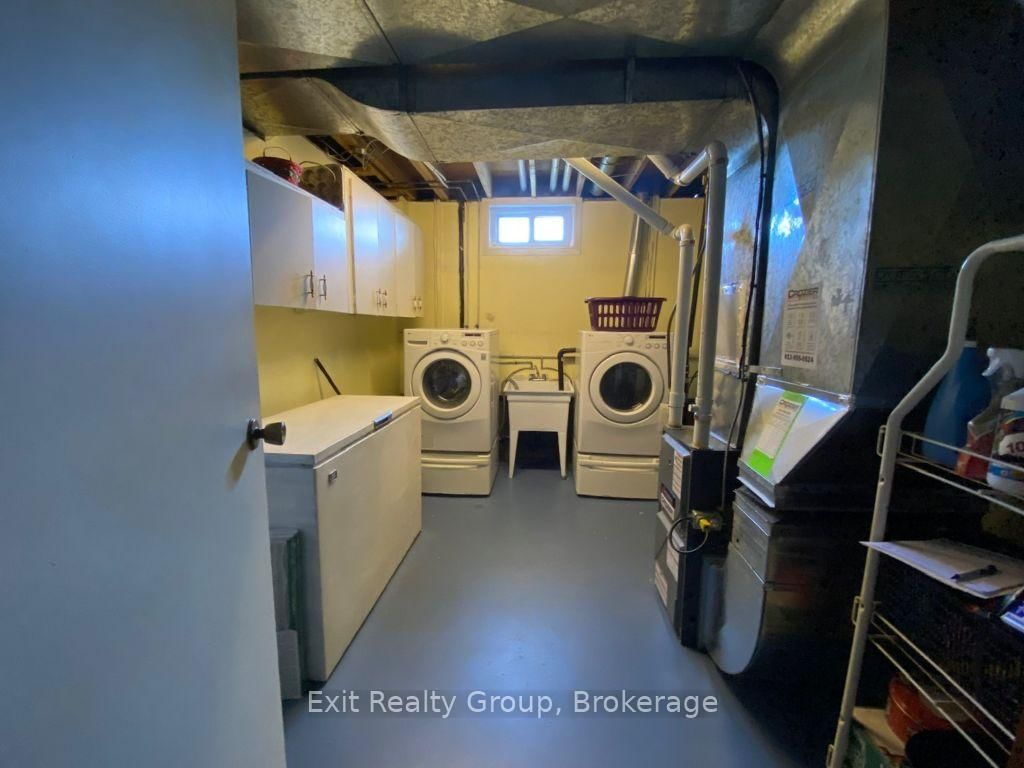
MLS #: X13559398Type: Detached, Backsplit 3Approx. SQFT: 1100-1500Basement: Part Fin
44
52.16 x 89.38 ft lot
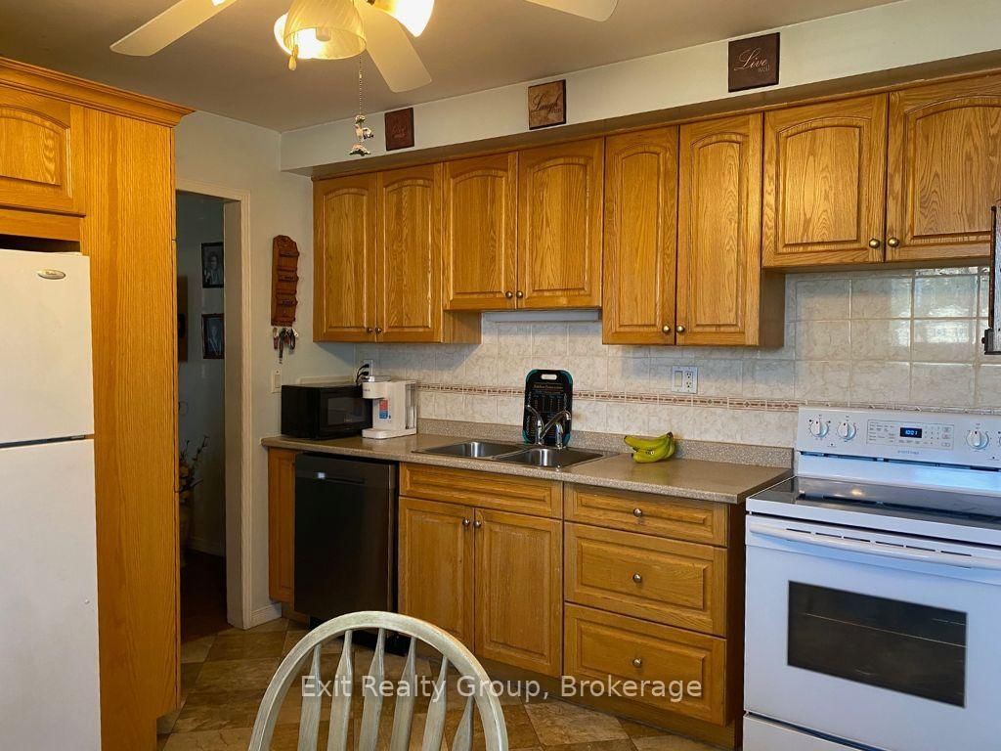
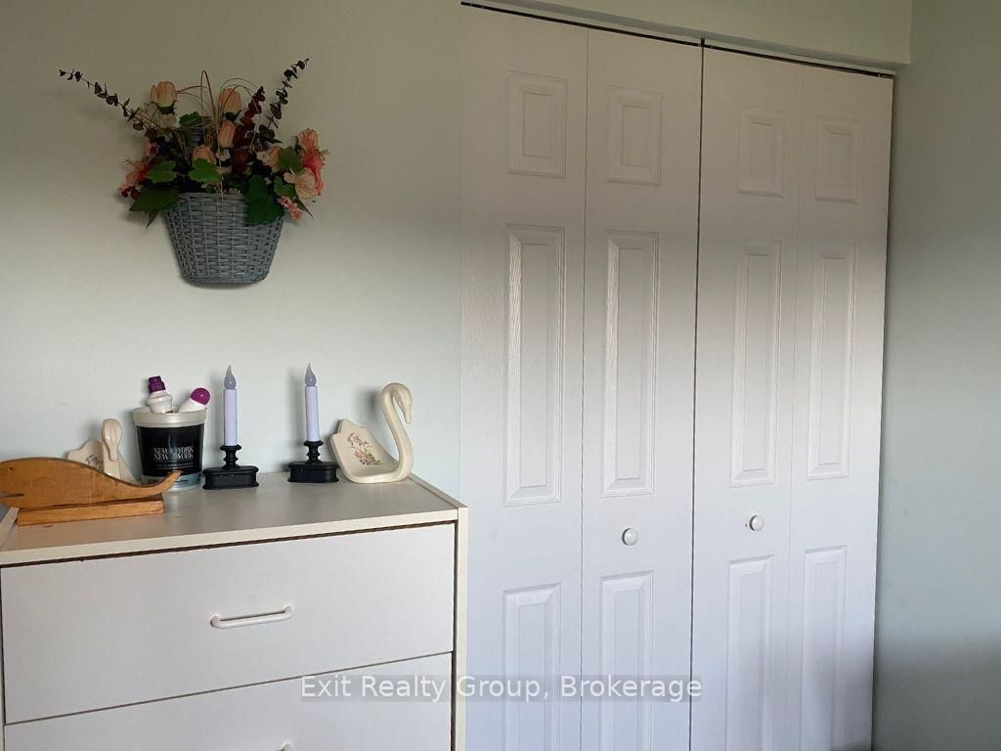
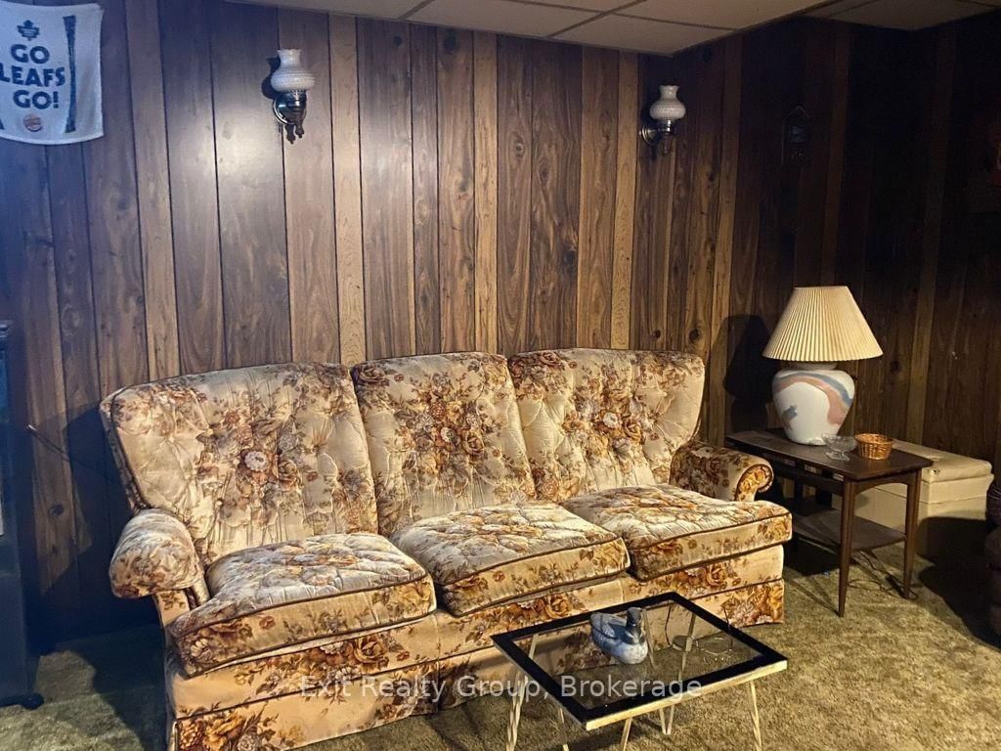
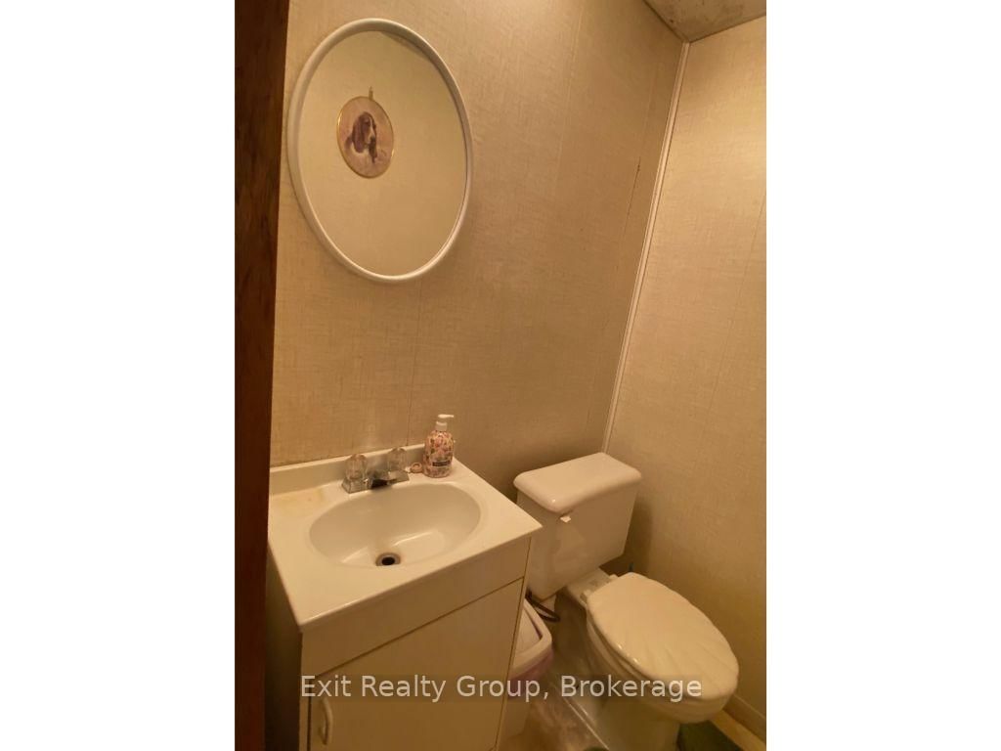
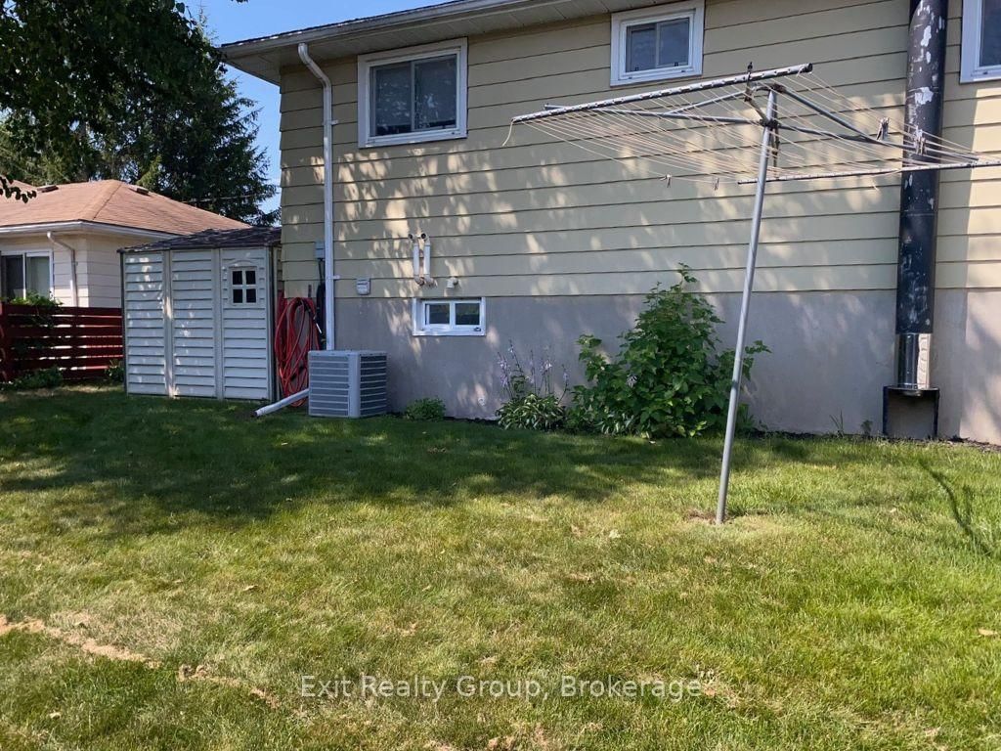
IMAGINE THE POSSIBILITIES AT 83 CENTRE STREET! Sometimes all it takes is a little imagination to see a home in a whole new way. Several of the photos in this listing have been virtually staged to showcase how creative styling, updated furnishings and a few simple décor choices can completely transform a space - while the home's actual rooms and features remain the same. Look beyond how a home is furnished today and imagine how you could make it your own. With four bedrooms, comfortable living spaces, a cozy lower-level family room, a great backyard and room for everyone to find their favourite spot, 83 Centre Street offers so much potential. The virtually staged photos aren't meant to show you what the home is - they're meant to inspire you to imagine what it could become for you.
Listing Brokerage: Exit Realty Group - Disclaimer: The information contained in this listing has not been verified by Exit Realty Group and should be verified by the buyer.





 Share
Share











 4
4 4
4 52.16 x 89.38 ft lot