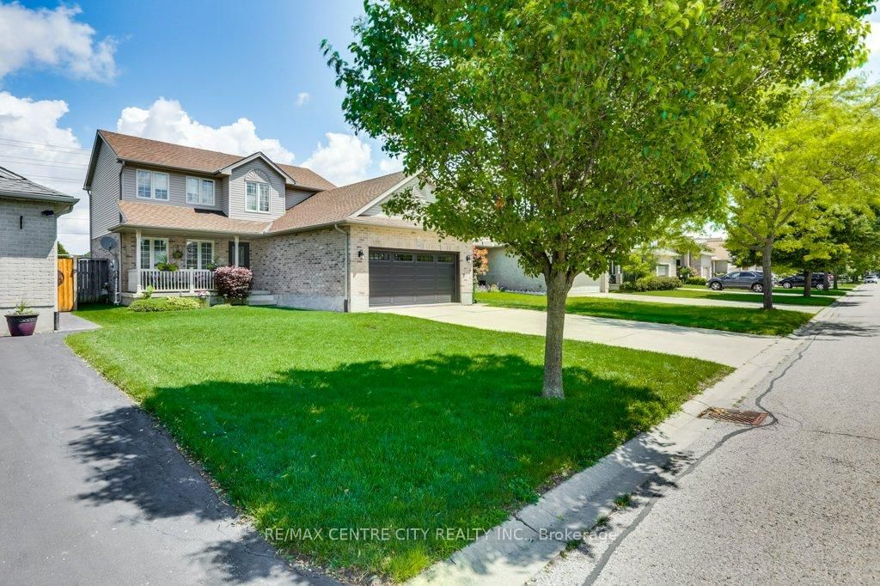
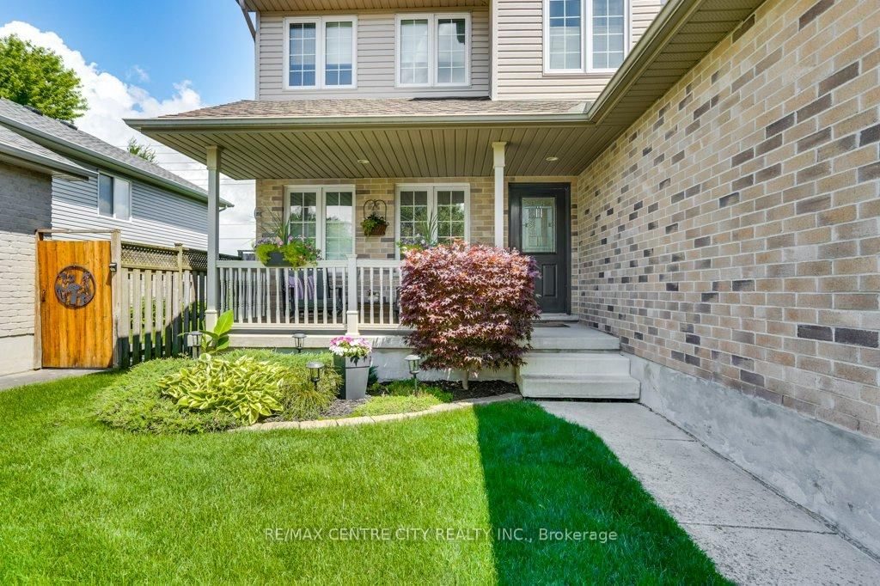
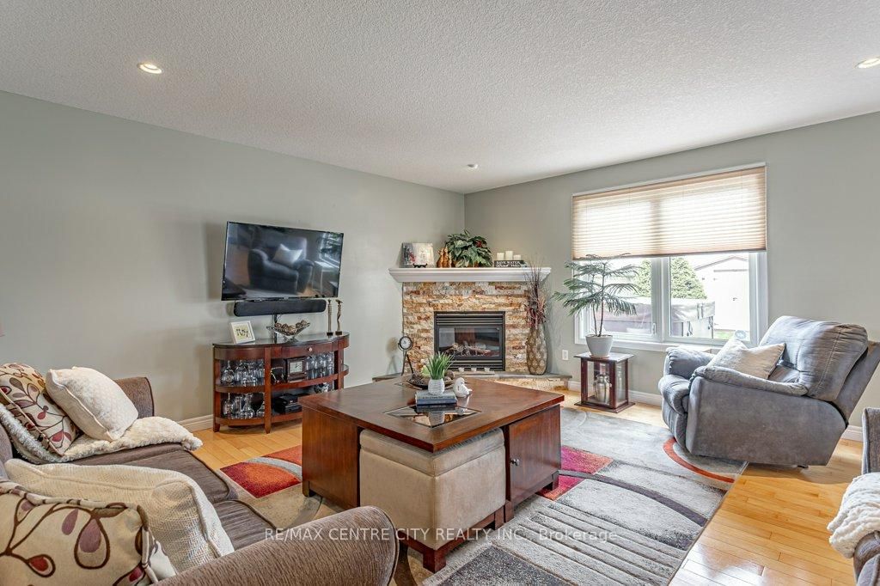
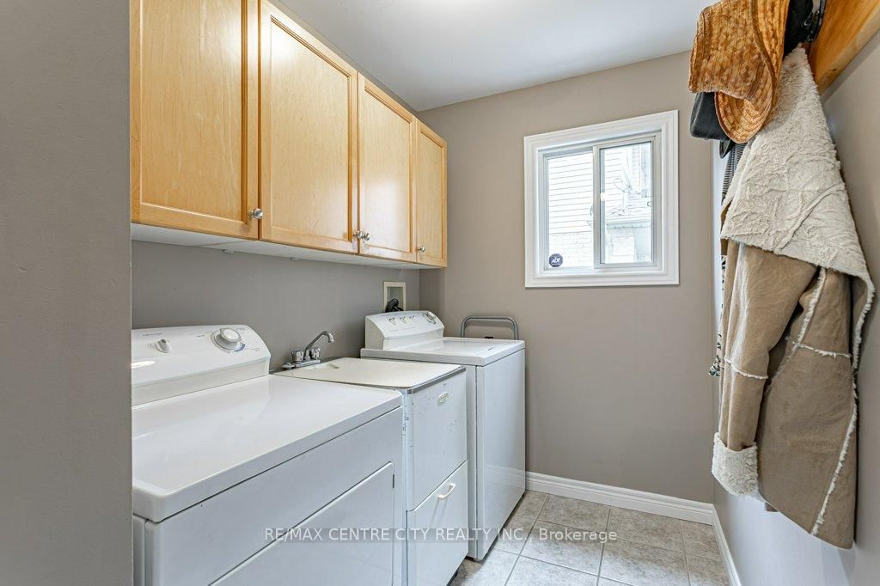
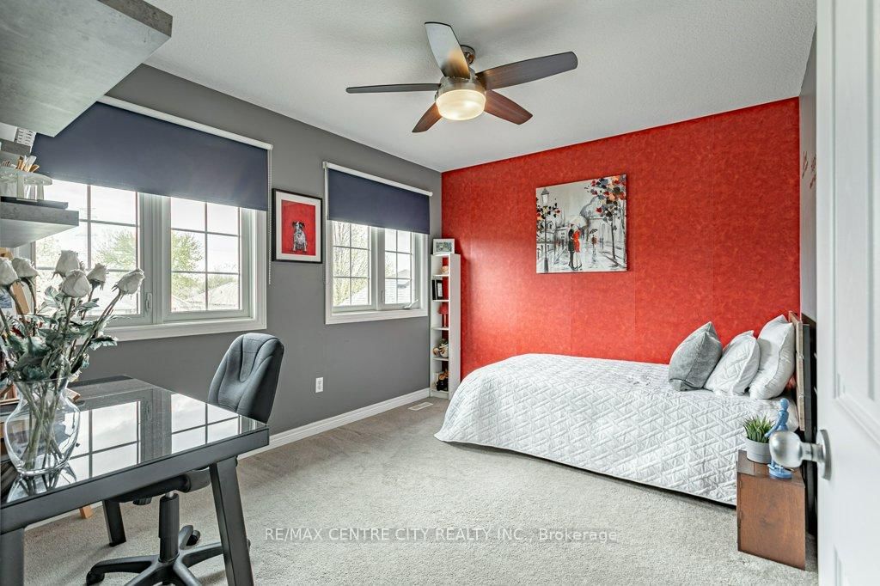
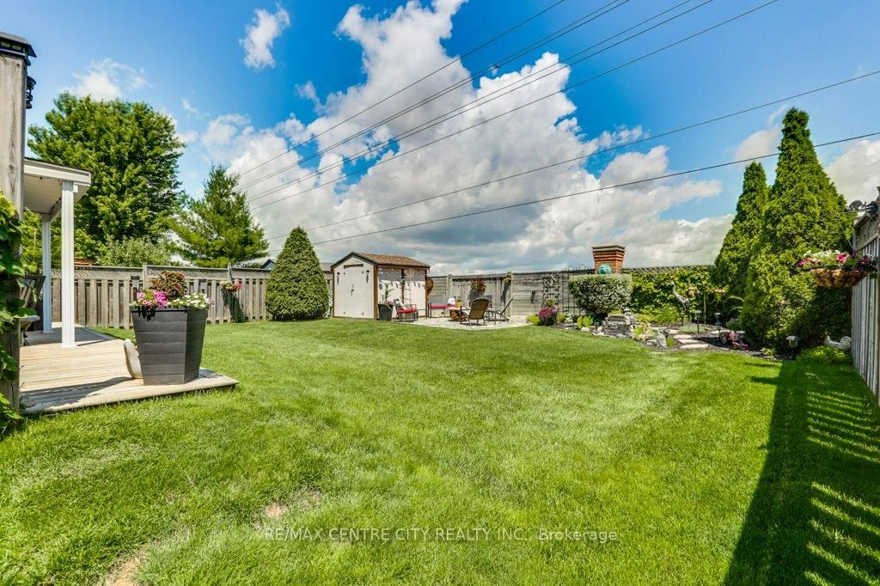
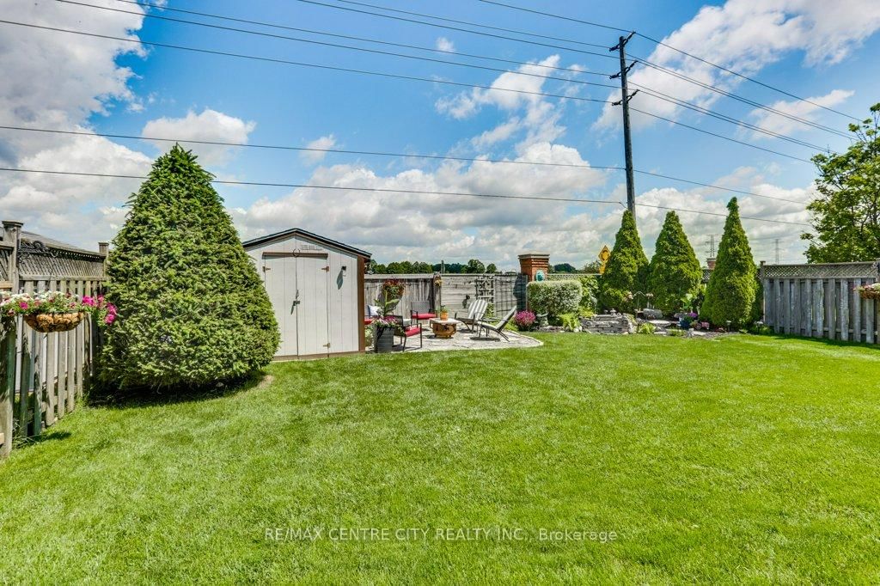
Welcome to 45 Riverbank Drive in St. Thomas' north end community. This practical 2 storey home offers three-bedrooms, three-bathrooms, main floor laundry and a bright, sensible layout, with an updated kitchen that overlooks the serene garden. The spacious primary suite includes an en-suite bath, and you'll find plenty of room for family or guests with the additional large bedrooms and baths. Located conveniently near to main routes and only 20 minutes to London's south end. This home has been very well maintained and boasts a private, fenced back yard with pristine garden. Enjoy the sprawling deck and back yard shed on a concrete patio perfect for outdoor entertaining. Updates include: granite counters, backsplash and lighting, flooring in kitchen and dining (2017), appliances (2018), Fireplace rebuilt (2023), main bath, floors and vanity (2023)
Listing Brokerage: Re/Max Centre City Realty Inc. - Disclaimer: The information contained in this listing has not been verified by Re/Max Centre City Realty Inc. and should be verified by the buyer.





 Share
Share














 3
3 3
3 2
2 50.01 x 134.65 ft lot