By

CALL
TOUR PROPERTY
×

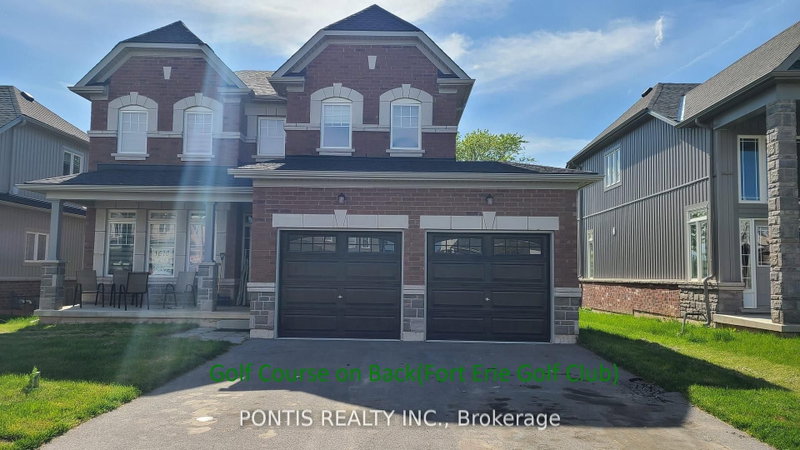
1499 Marina Drive in Fort Erie for sale

Asking price
$699,000
Estimate (Jul 13)
$698,928
MLS #:
X13557428
Type:
Detached, 2-Storey
Approx. SQFT:
2000-2500
Basement:
Full, Unfinished
4 4
2 45.31 x 108.53 ft lot
PROPERTY HISTORY
SIGN IN REQUIRED
List Date List Price Last Status Sold Date Sold Price Days On Market
0000-00-00 $00000 Exp N/A N/A N/A
0000-00-00 $00000 Ter N/A N/A N/A
0000-00-00 $00000 Exp N/A N/A N/A
0000-00-00 $00000 Lsd Jan 25, 2023 $2,400
0000-00-00 $00000 Ter N/A N/A N/A
0000-00-00 $00000 Lsd Apr 05, 2021 $2,300
Nestled in a tranquil neighborhood, this stunning 4-bedroom, 3.5-bathroom home offers both luxury and convenience. The spacious upstairs den, complete with a balcony, is perfect for a home office or a quiet retreat. The practical layout includes an upstairs laundry room for added ease. The home boasts a separate formal dining room, ideal for hosting dinners and special occasions. A double car garage and a huge driveway provide ample parking space. This property combines comfort, functionality, and style, making it an ideal place to call home.

WHAT'S YOUR HOME WORTH?

Click here to get an instant estimate and track its value over time.

  • Date Listed: Monday, July 13, 2026
  • Listing Brokerage: Save Max Empire Realty - Disclaimer: The information contained in this listing has not been verified by Save Max Empire Realty and should be verified by the buyer.
  • City: Fort Erie

    More 4 bedrooms homes for sale in Fort Erie

  • Neighbourhood: Crescent Park
  • Major Intersection: Prospect Point Rd & Thunderbay
  • Full Address: 1499 Marina Drive, Fort Erie, L2A 0C7, Canada, ON, Canada
  • Living Room: Laminate
  • Family Room: Laminate
  • Kitchen: Tile Floor
  • Amenities:
  • Taxes: $7,310.00 (2025)
Living16 x 11 ft176 sq ft
Family15 x 19 ft285 sq ft
Kitchen13 x 10 ft130 sq ft
Breakfast12 x 10 ft120 sq ft
Primary16 x 12 ft192 sq ft
2nd Br12 x 10 ft120 sq ft
3rd Br15 x 10 ft150 sq ft
4th Br11 x 11 ft121 sq ft
Study11 x 14 ft154 sq ft

Recently sold comparables in Crescent Park

Similar homes for sale

WHAT'S YOUR HOME WORTH?

Click here to get an instant estimate and track its value over time.