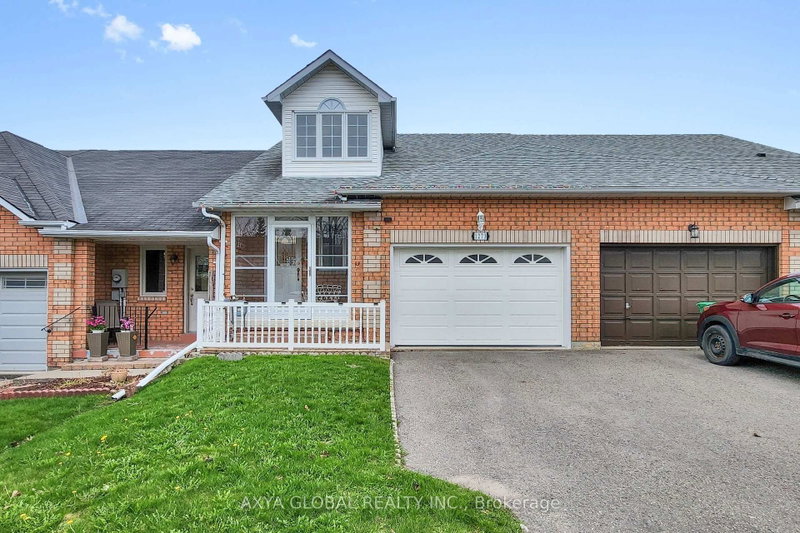
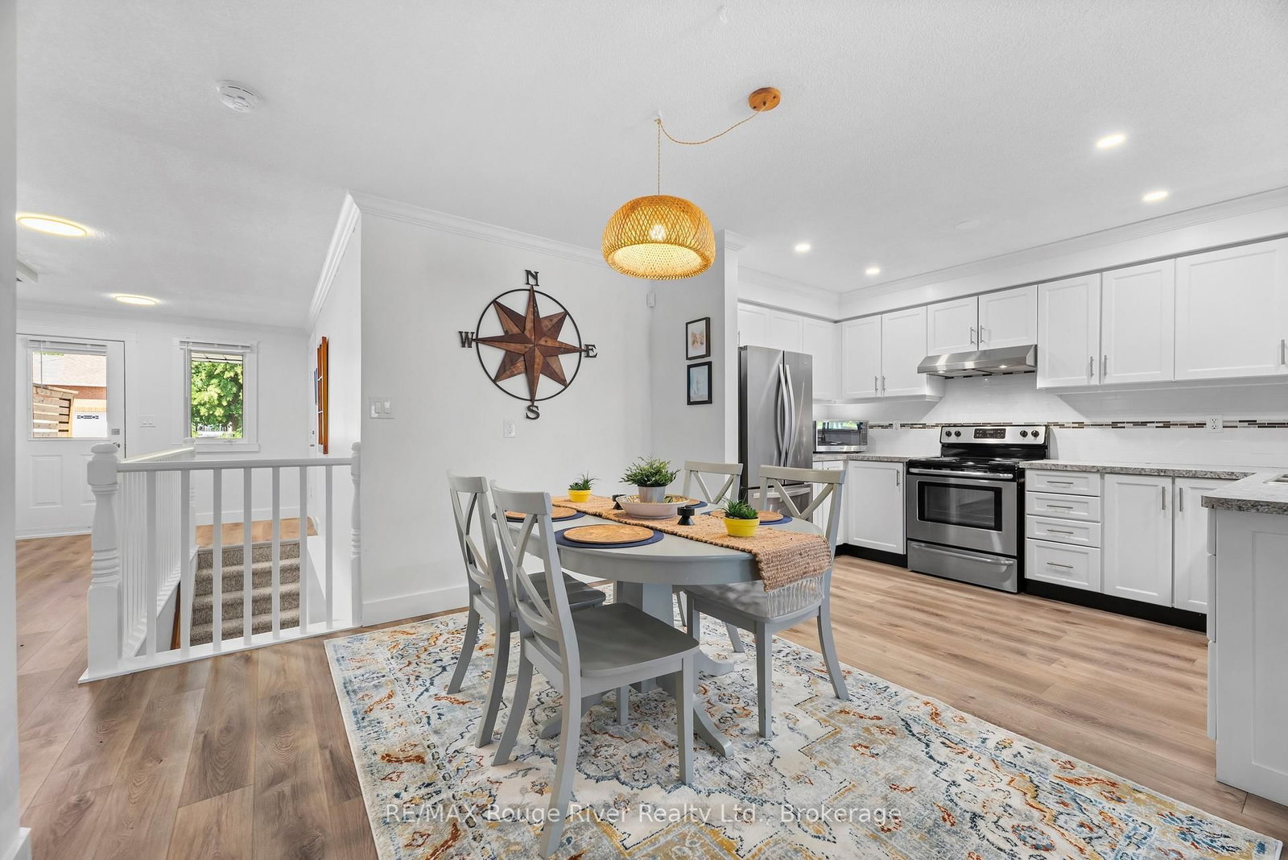
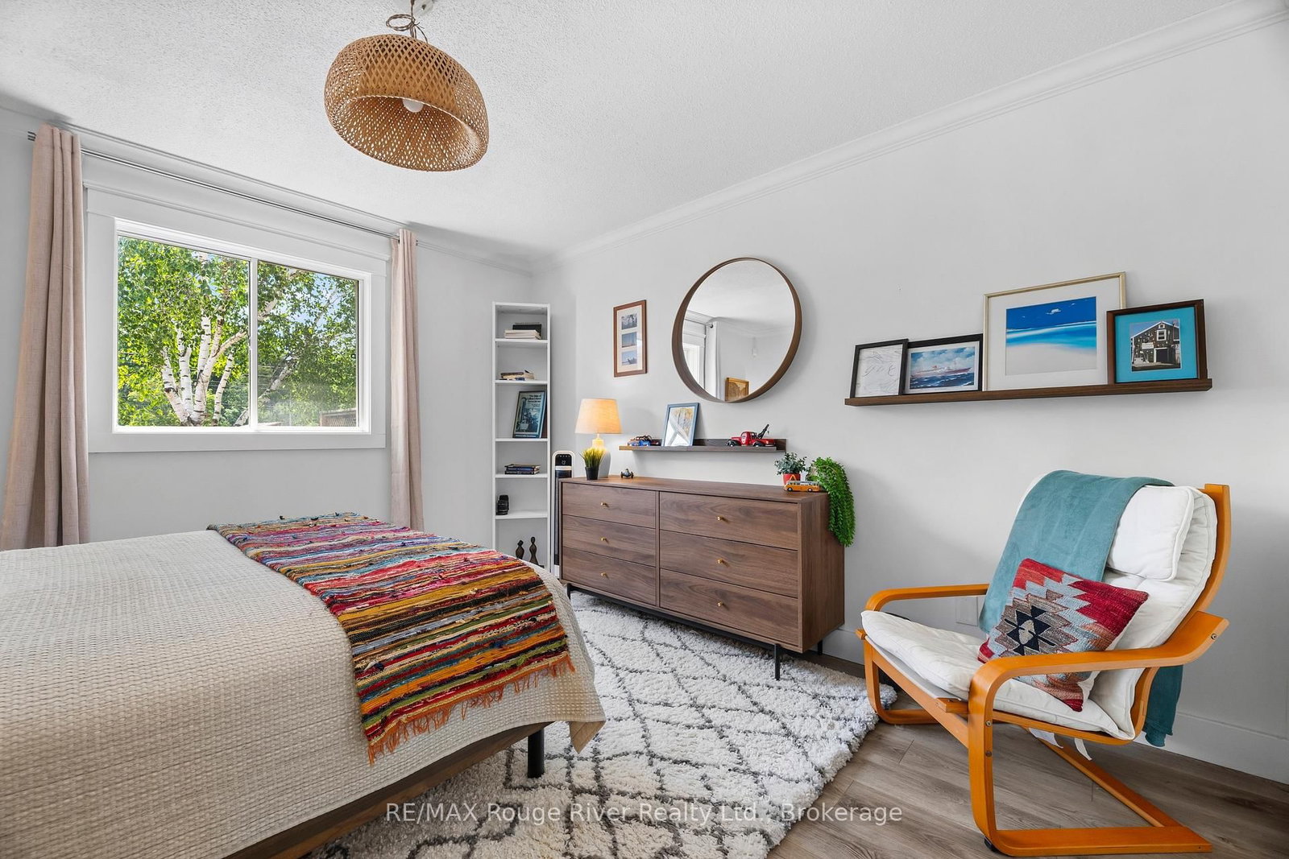
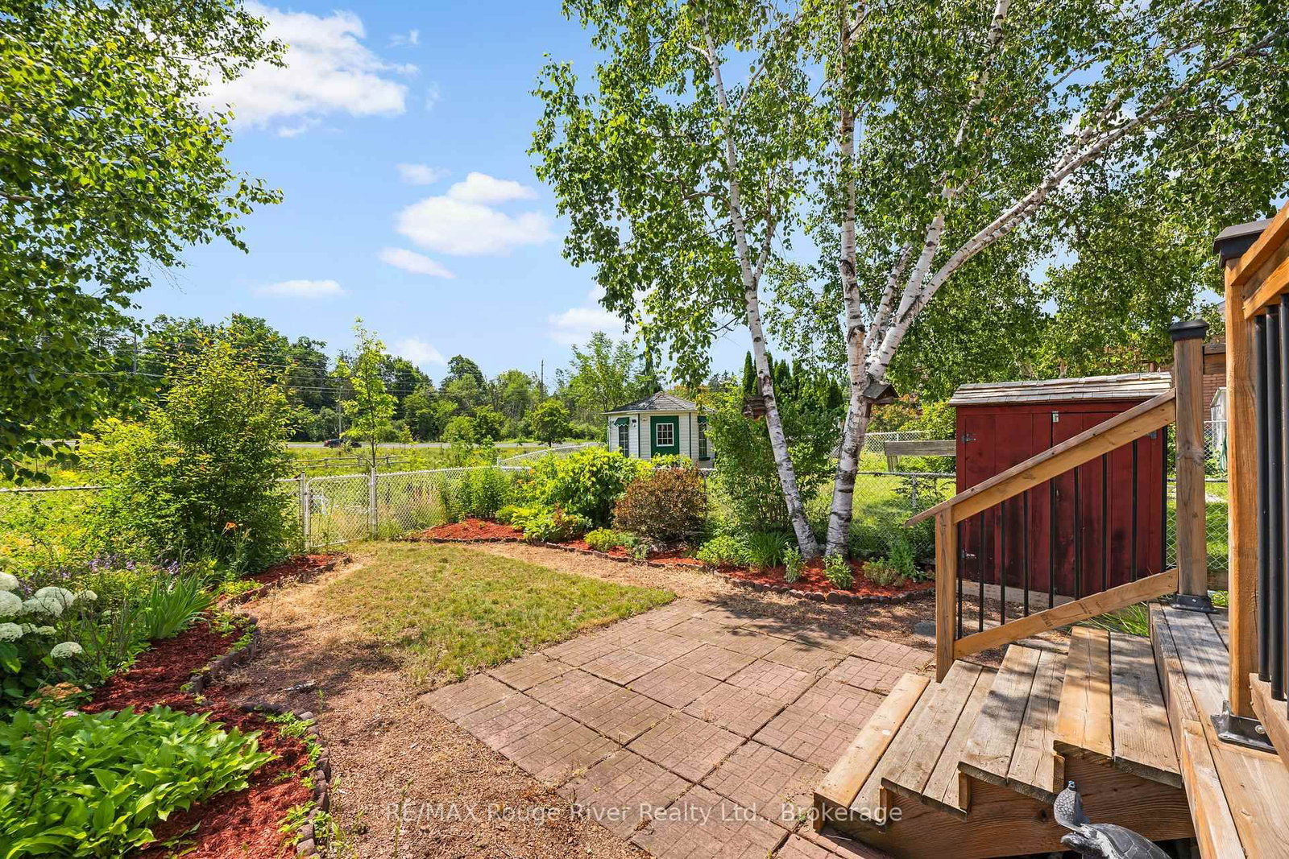
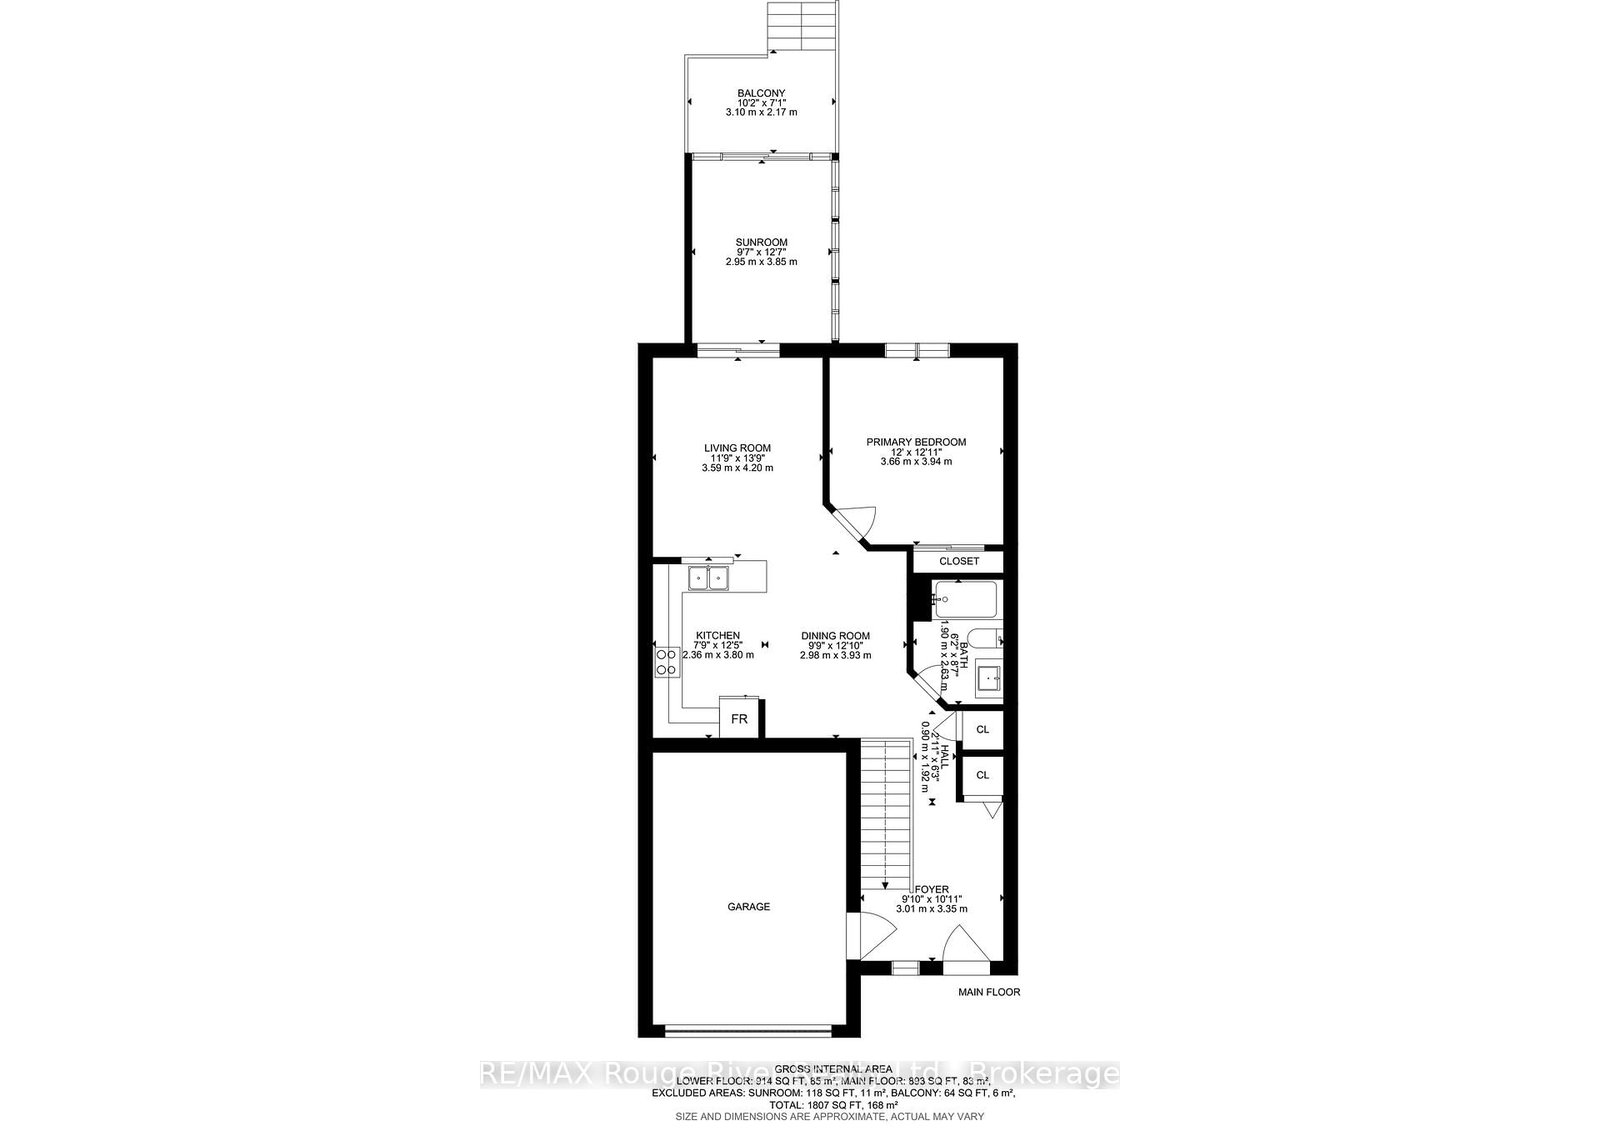
Welcome to 1275 Eagle Crescent, a beautifully reimagined garden home where modern style meets easy living. Every inch of this home has been thoughtfully updated with new flooring, contemporary lighting, fresh paint, and designer-inspired finishes that create a warm, inviting atmosphere from the moment you step inside.The main level offers a functional open-concept layout featuring a bright kitchen, dining area, and living room, along with a spacious primary bedroom and an updated 4-piece bathroom. The true showstopper is the stunning sunroom-a perfect place to relax while overlooking the fully fenced backyard and peaceful pond beyond.The finished lower level expands your living space with a large family room, a second bedroom, a 3-piece bathroom, a charming office or hobby room, plus a dedicated laundry and utility area.Whether you're downsizing, purchasing your first home, or simply looking for stylish, low-maintenance living, this home stands out from the rest. Completely modernized with a unique personality all its own, this is not your typical garden home-it's fresh, fun, and move-in ready.
Listing Brokerage: Re/Max Rouge River Realty Ltd. - Disclaimer: The information contained in this listing has not been verified by Re/Max Rouge River Realty Ltd. and should be verified by the buyer.





 Share
Share









 2
2 2
2 1
1 25.11 x 120.49 ft lot