By

CALL
TOUR PROPERTY
×

1496 Sydenham Road in Kingston for sale

Asking price
$599,500
Estimate (Jul 13)
$608,873
MLS #:
X13555776
Type:
Detached, Sidesplit
Approx. SQFT:
1100-1500
Basement:
Part Bsmt
3 3
1 96 x 117 ft lot
PROPERTY HISTORY
SIGN IN REQUIRED
List Date List Price Last Status Sold Date Sold Price Days On Market
0000-00-00 $00000 Ter N/A N/A N/A
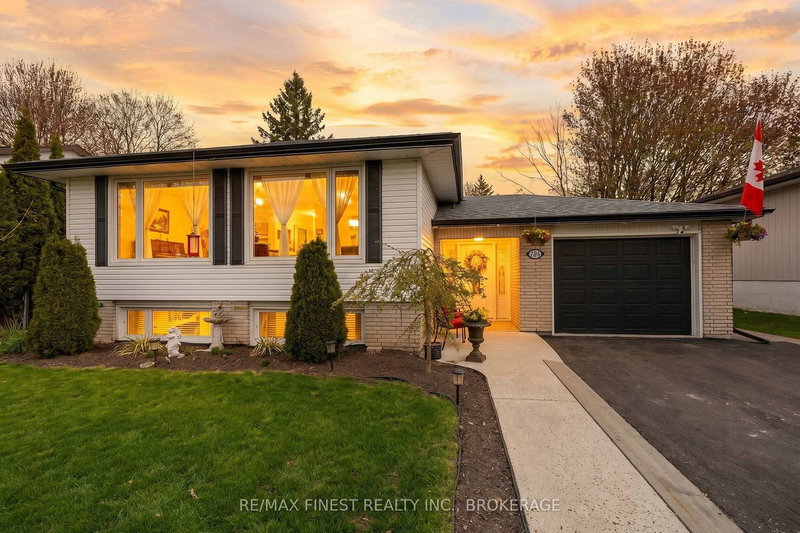
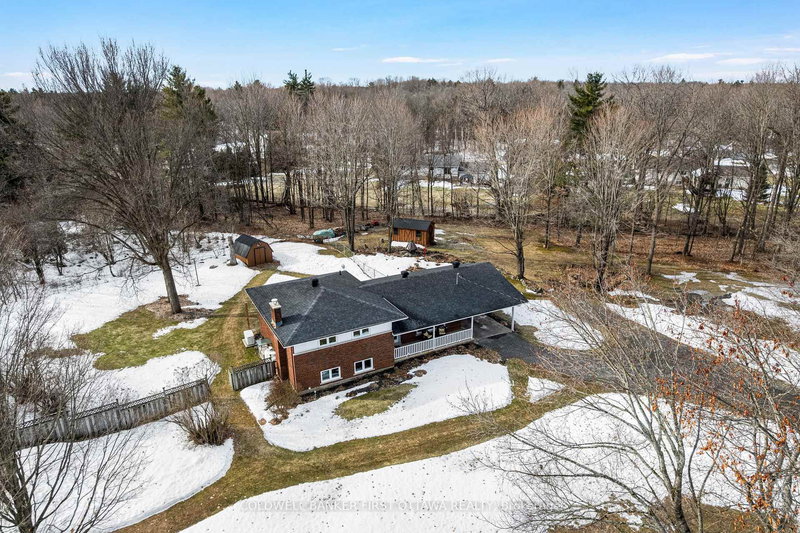
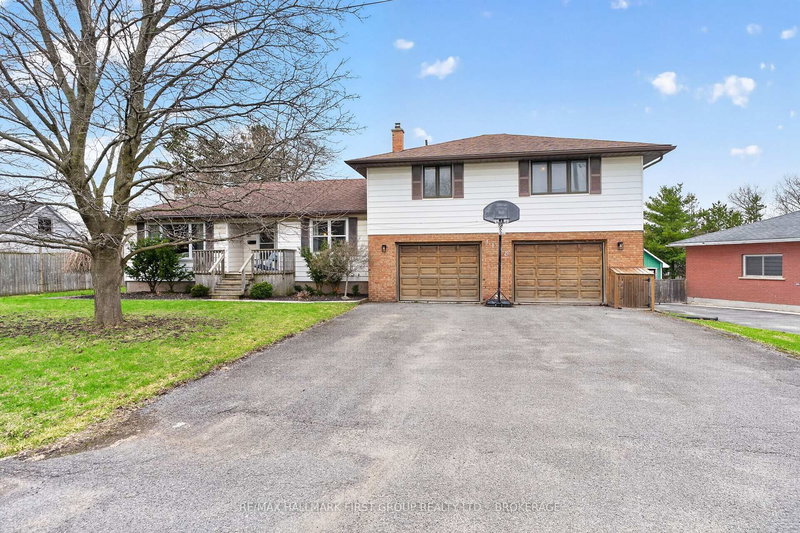
Gardeners delight- minutes from town is this 1300 sq ft home sitting on a large lot offering municipal water. This well maintained home is carpet free on the upper levels, and has 3 bedrooms, 2 baths, large kitchen with granite countertops, with a east facing sunroom off the dining room. Just off the entrance from the garage is a den & 3pc w/laundry. Finished lower level recreation room with gas/woodstove. You'll love the backyard with a fish pond, walking paths and plenty of room for all your gardening needs.

WHAT'S YOUR HOME WORTH?

Click here to get an instant estimate and track its value over time.

  • Date Listed: Monday, July 13, 2026
  • Listing Brokerage: Sutton Group-Masters Realty Inc., Brokerage - Disclaimer: The information contained in this listing has not been verified by Sutton Group-Masters Realty Inc., Brokerage and should be verified by the buyer.

  • City: Kingston

    More 3 bedrooms homes for sale in Kingston

  • Neighbourhood: City North of 401
  • Major Intersection: Sunnyside Road
  • Full Address: 1496 Sydenham Road, Kingston, K7L 4V4, Canada, ON, Canada
  • Living Room:
  • Kitchen:
  • Amenities:
  • Taxes: $4,373.44 (2025)
2nd Br11 x 9 ft99 sq ft
Living14 x 12 ft168 sq ft
Dining12 x 9 ft108 sq ft
Bathroom10 x 5 ft50 sq ft
Den8 x 8 ft64 sq ft
Primary13 x 12 ft156 sq ft
Rec20 x 25 ft500 sq ft
Cold/Cant8 x 7 ft56 sq ft
Bathroom10 x 8 ft80 sq ft
Kitchen12 x 12 ft144 sq ft
3rd Br10 x 9 ft90 sq ft
Sunroom13 x 8 ft104 sq ft

Recently sold comparables in City North of 401

Similar homes for sale

WHAT'S YOUR HOME WORTH?

Click here to get an instant estimate and track its value over time.