By

Sign In
Sign In to view listing's details
×

88 Hillside Avenue in Norfolk has been sold

MLS #:
X13554758
Type:
Detached, Bungalow
Approx. SQFT:
1100-1500
Basement:
Full, Fin W/O
3+1 3+1
1 94.9 x 150 ft lot
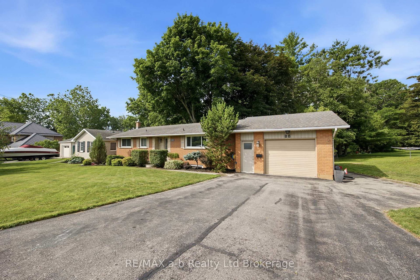
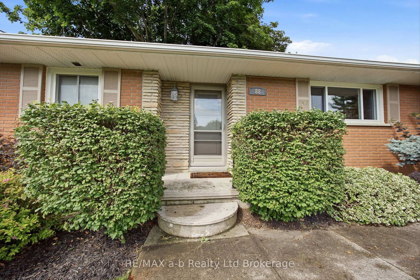
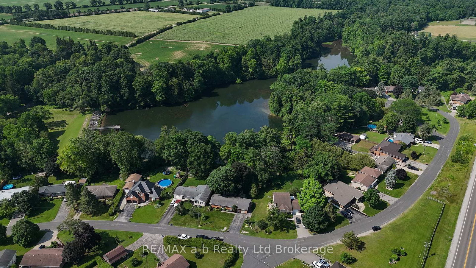
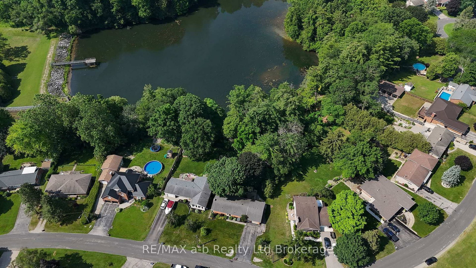
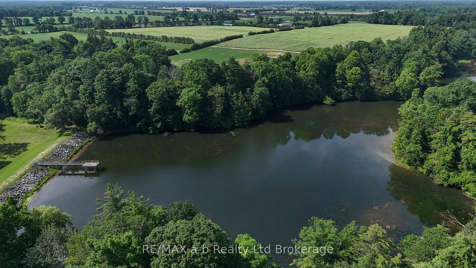
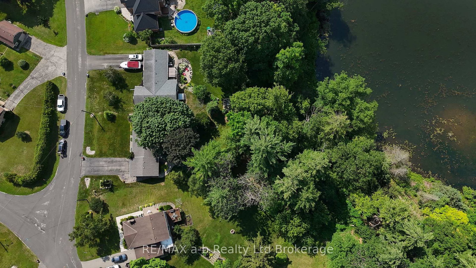
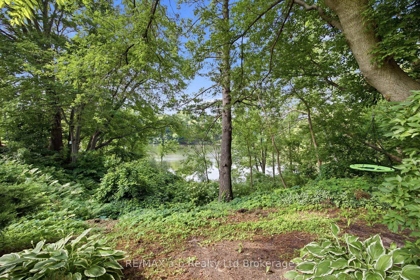
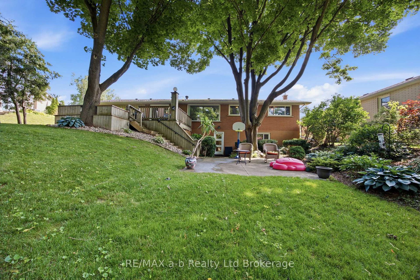
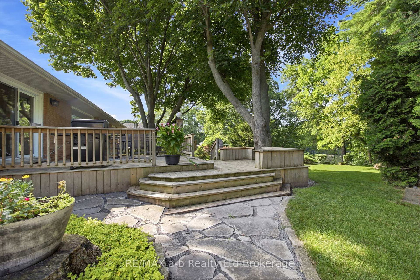
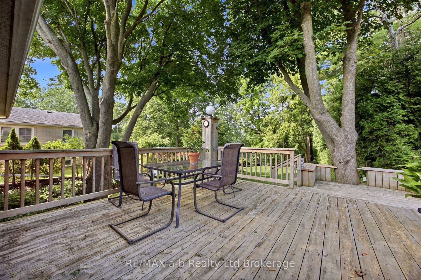
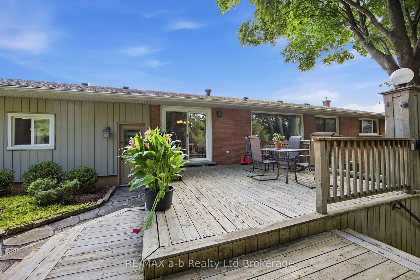
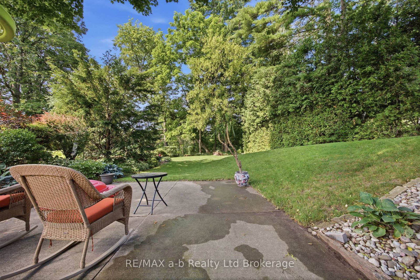
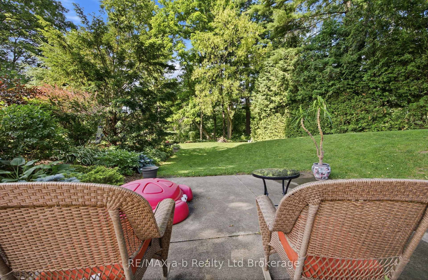
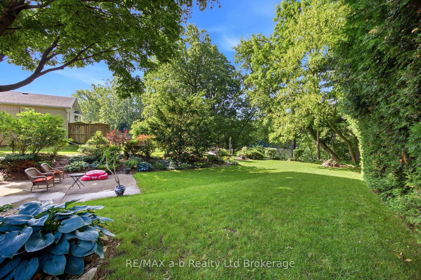
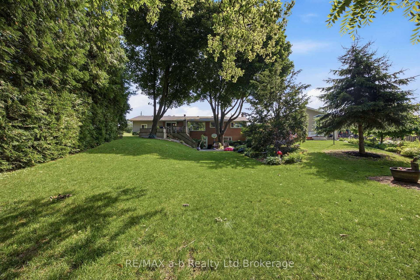
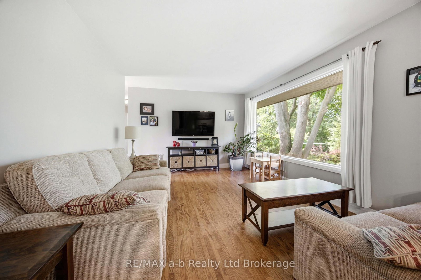
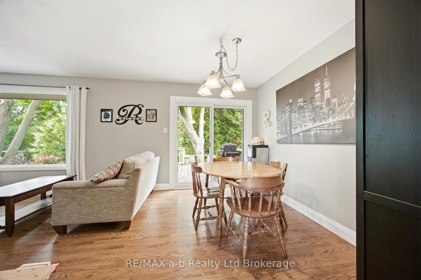
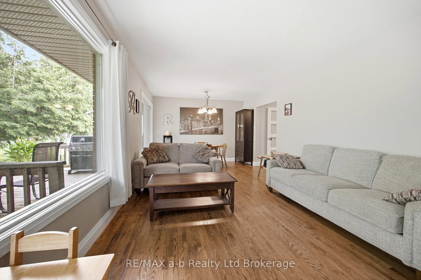
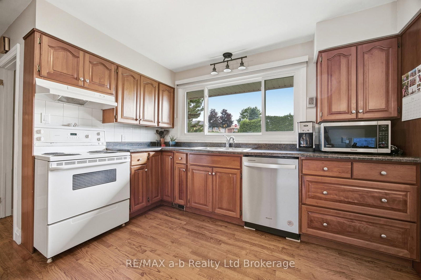
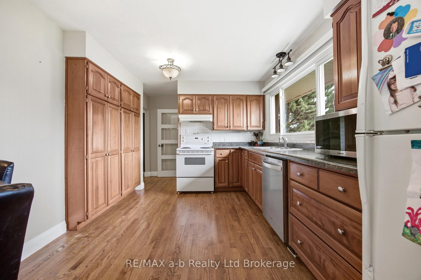
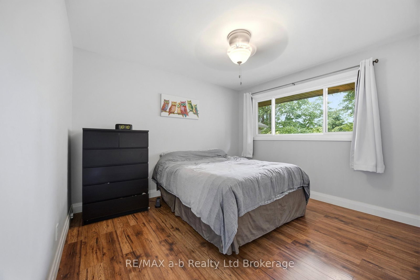
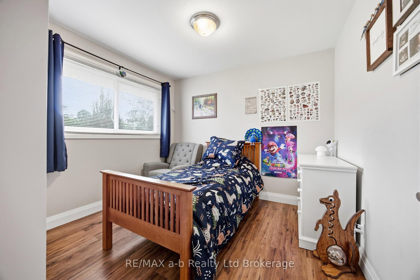
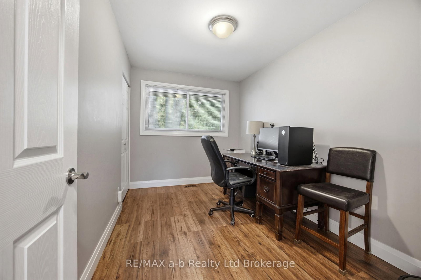
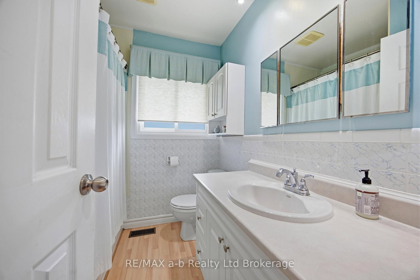
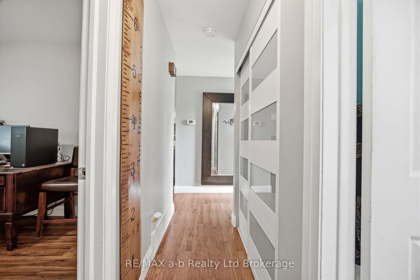
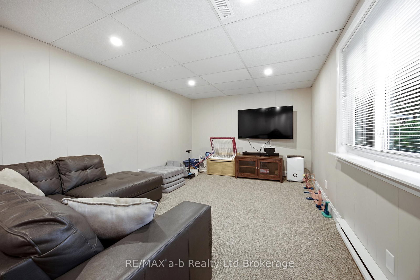
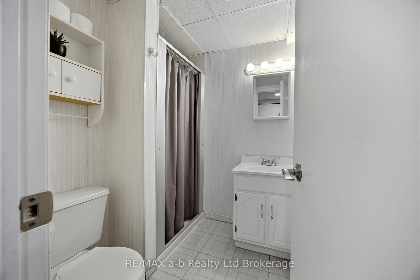
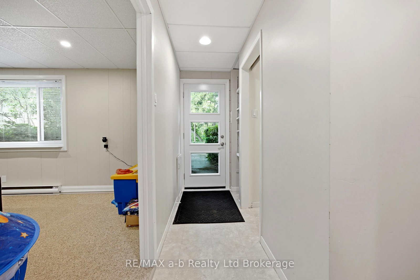
Set on a peaceful street in Delhi's desirable west end, 88 Hillside Avenue combines classic bungalow charm with functional living space. This well-maintained home features 4 bedrooms, 2 full bathrooms, and a walk-out basement, offering flexibility for growing families or multi-generational living. Relax outdoors on the spacious two-tiered deck or the concrete patio while taking in picturesque views of Lehmans Dam. Large windows fill the home with natural light, while hardwood floors and a heated, insulated 1.5-car garage add comfort and practicality. Make your move and discover everything 88 Hillside Avenue has to offer.

WHAT'S YOUR HOME WORTH?

Click here to get an instant estimate and track its value over time.

  • Date Listed: Sunday, July 12, 2026
  • Listing Brokerage: Re/Max A-B Realty Ltd Brokerage - Disclaimer: The information contained in this listing has not been verified by Re/Max A-B Realty Ltd Brokerage and should be verified by the buyer.
  • Virtual Tour: View Virtual Tour for 88 Hillside Avenue
  • City: Norfolk

    More 3 bedrooms homes for sale in Norfolk

  • Neighbourhood: Delhi
  • Major Intersection: Highway #3
  • Full Address: 88 Hillside Avenue, Norfolk, N4B 1Y3, Canada, ON, Canada
  • Kitchen:
  • Living Room:
  • Family Room:
  • Amenities:
  • Taxes: $3,415.00 (2025)
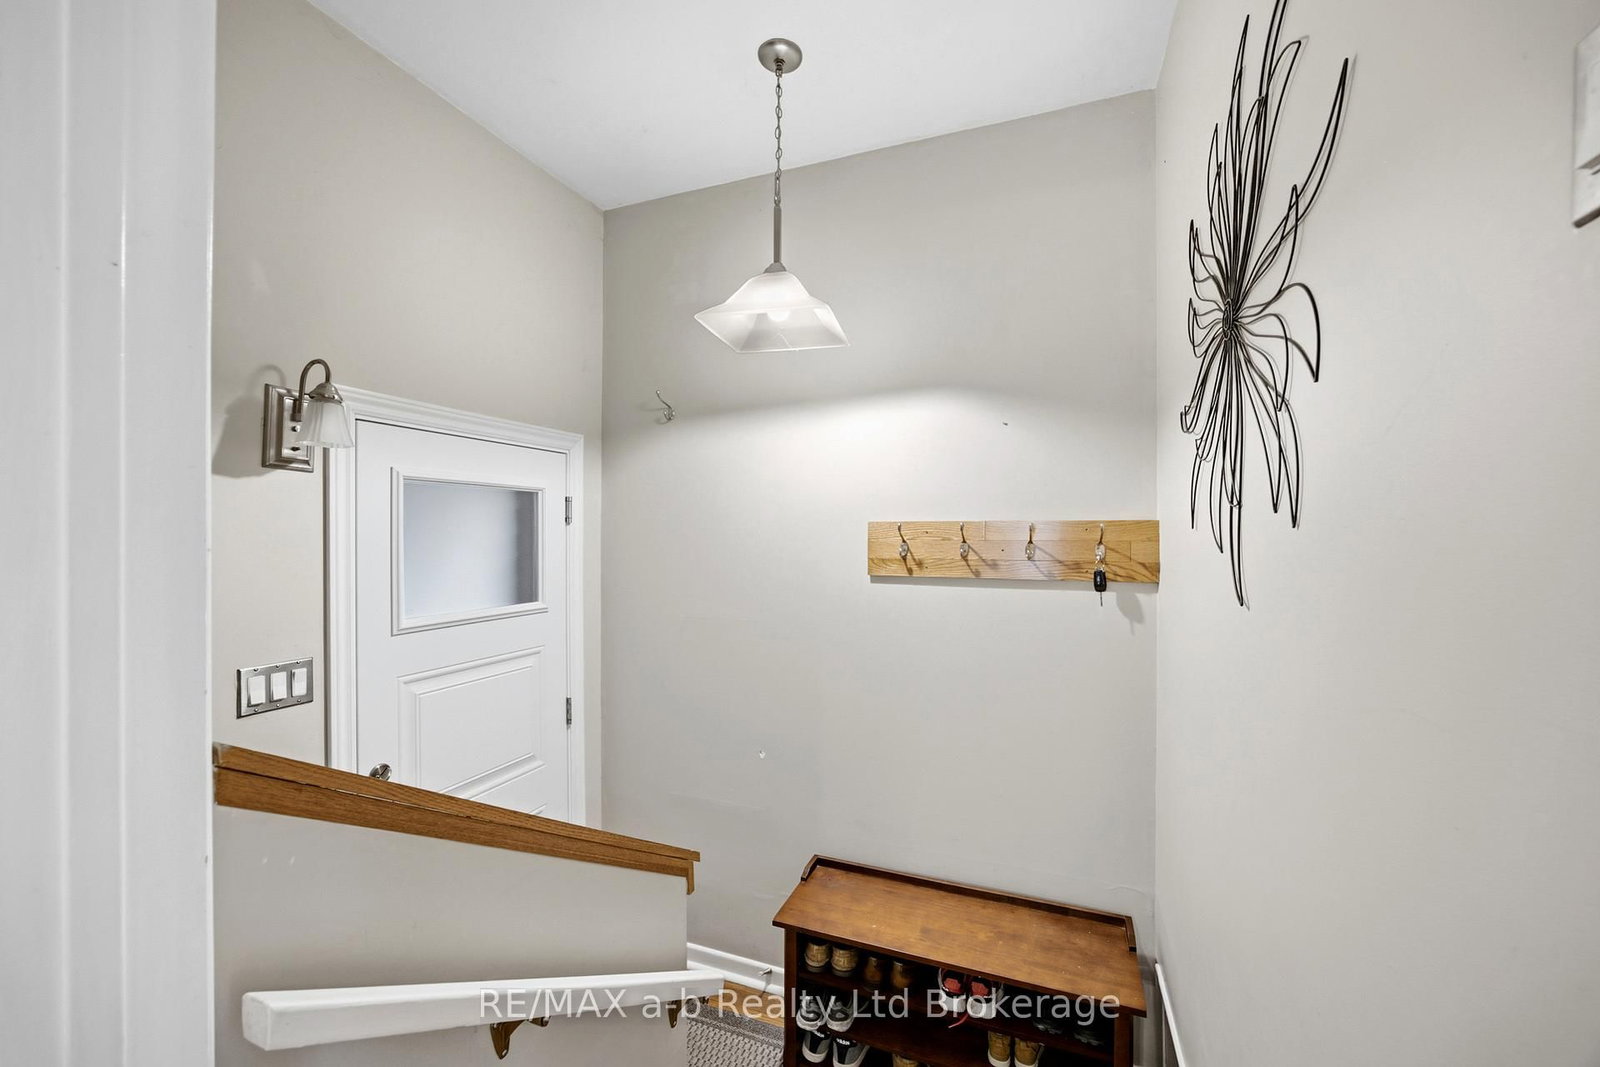
Foyer6 x 4 ft24 sq ft
Kitchen14 x 10 ft140 sq ft
Dining11 x 8 ft88 sq ft
Living17 x 11 ft187 sq ft
Bathroom7 x 7 ft49 sq ft
Primary12 x 11 ft132 sq ft
12 x 8 ft96 sq ft
3rd Br10 x 10 ft100 sq ft
4th Br15 x 10 ft150 sq ft
Office9 x 8 ft72 sq ft
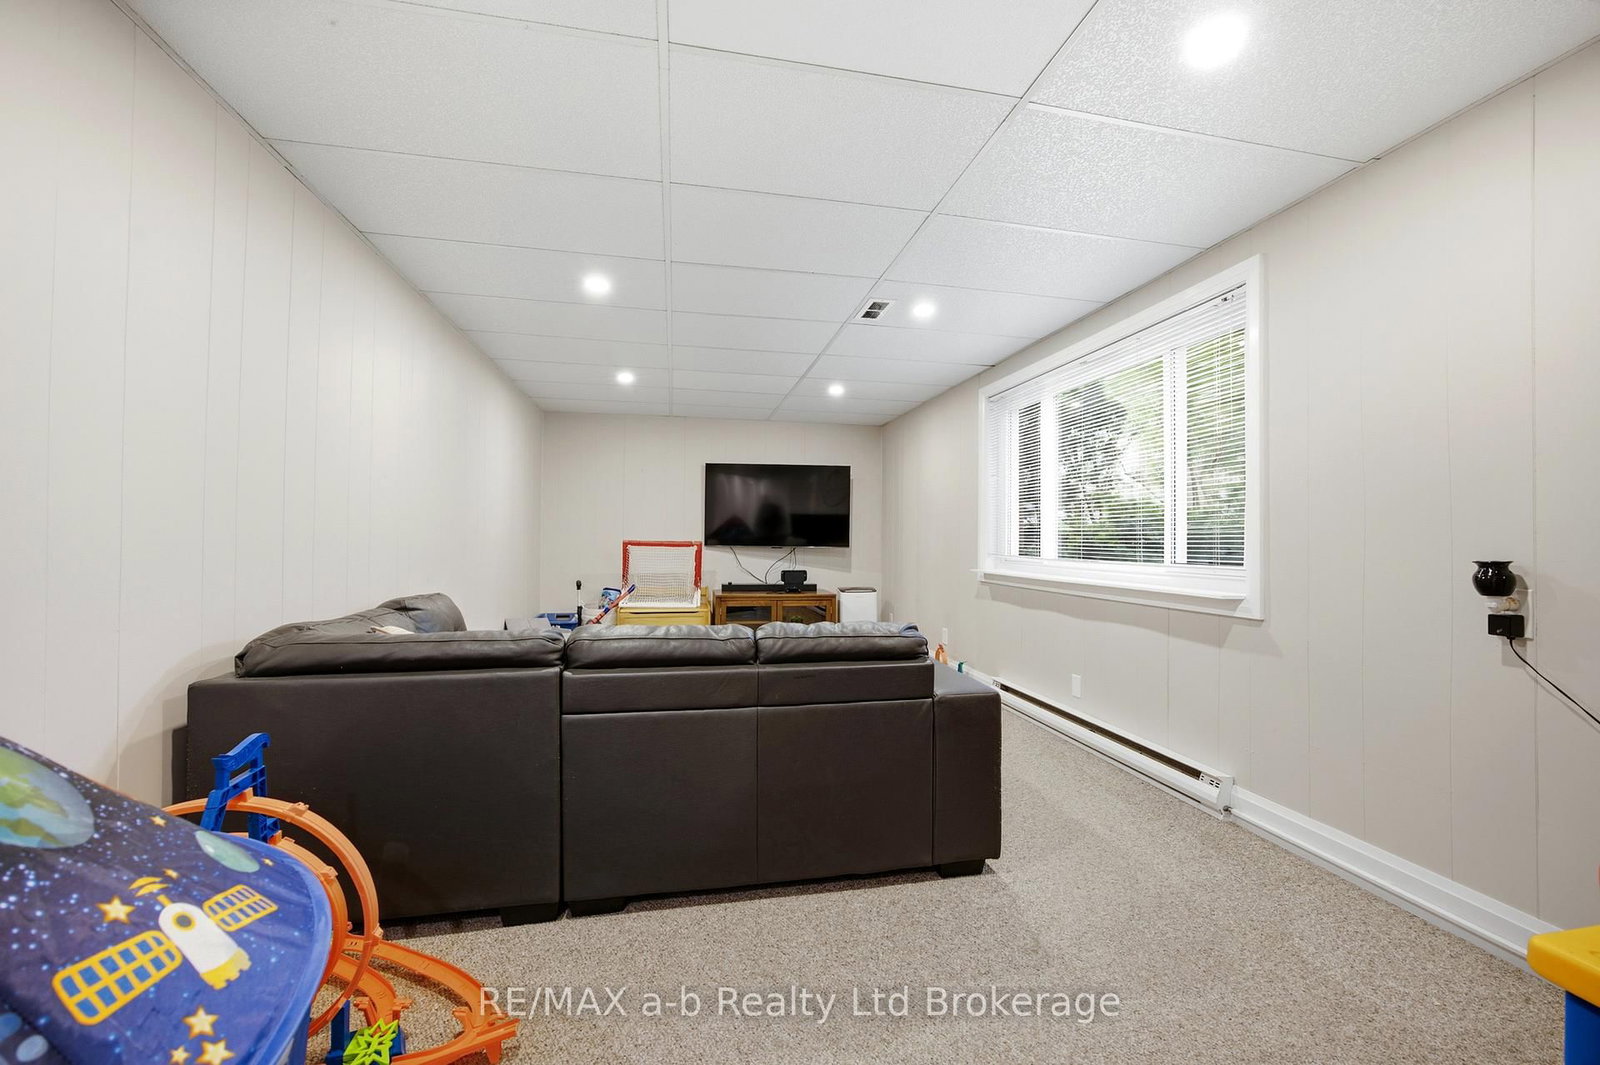
Family21 x 11 ft231 sq ft
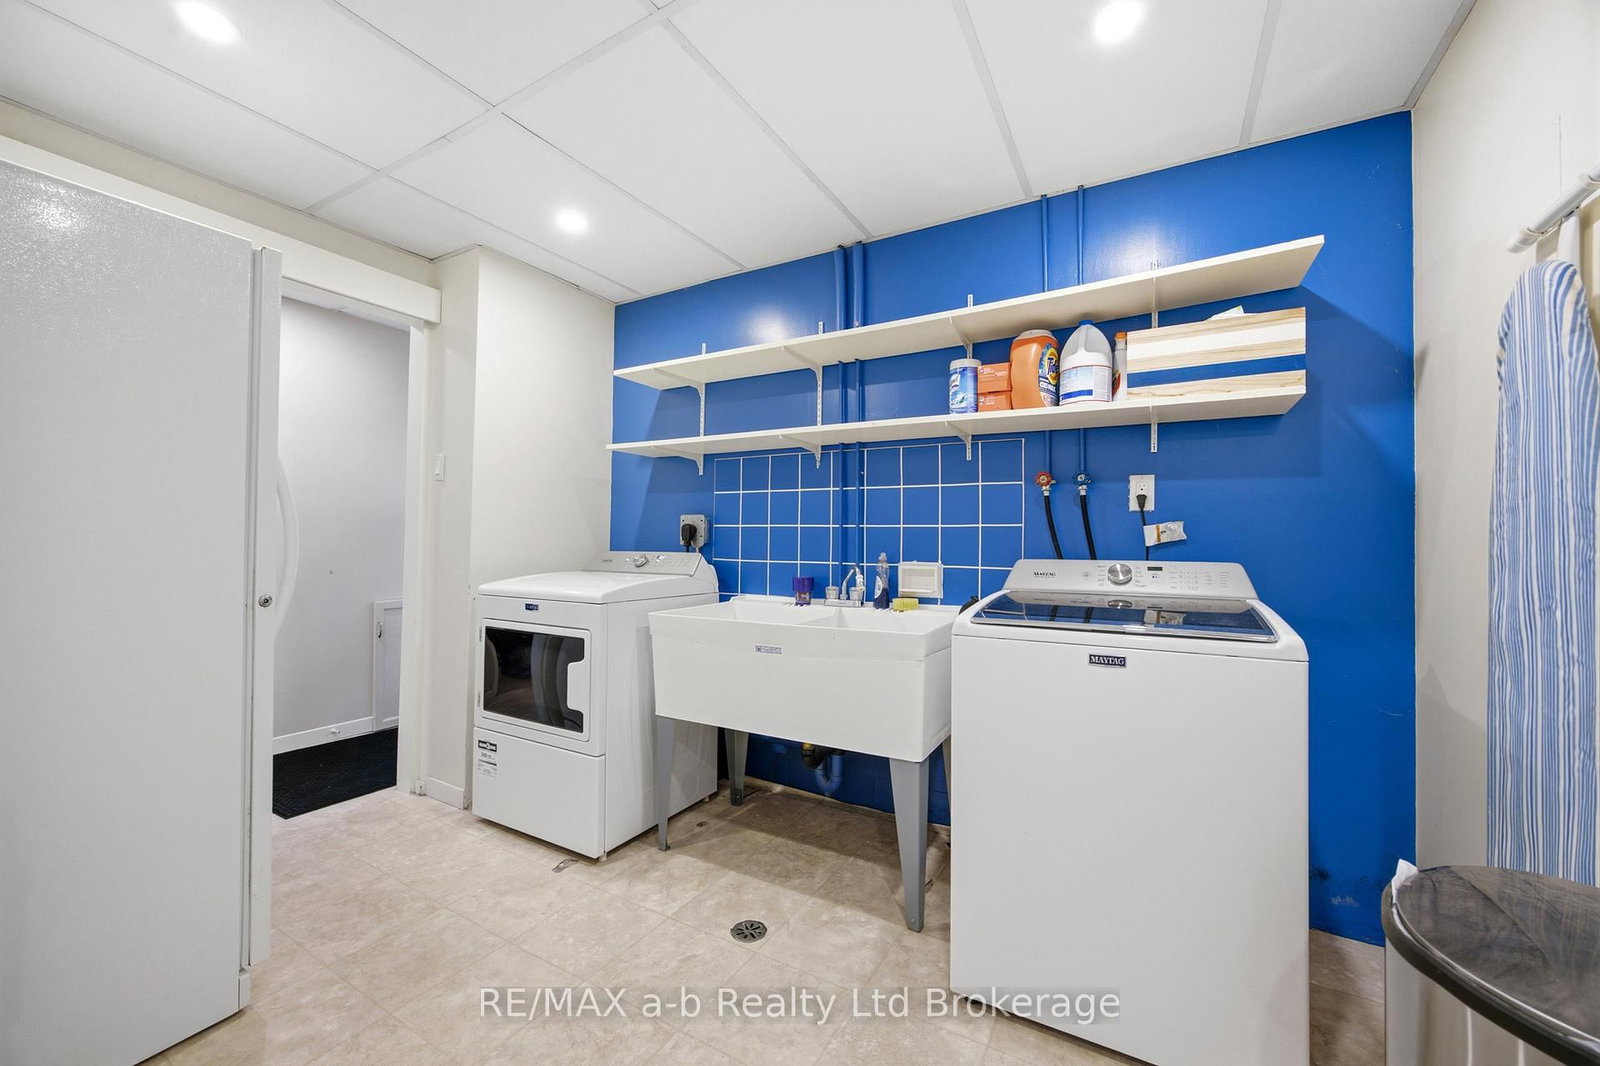
Laundry10 x 8 ft80 sq ft
Bathroom6 x 5 ft30 sq ft


Similar homes for sale