By

CALL
TOUR PROPERTY
×

238 De L'Etang Street in Clarence-Rockland for sale

Asking price
$659,900
Estimate (Jul 11)
$655,009
MLS #:
X13552610
Type:
Att/Row/Twnhouse, Bungalow
Approx. SQFT:
1100-1500
Basement:
Part Fin
2 2
2 39.71 x 101.57 ft lot
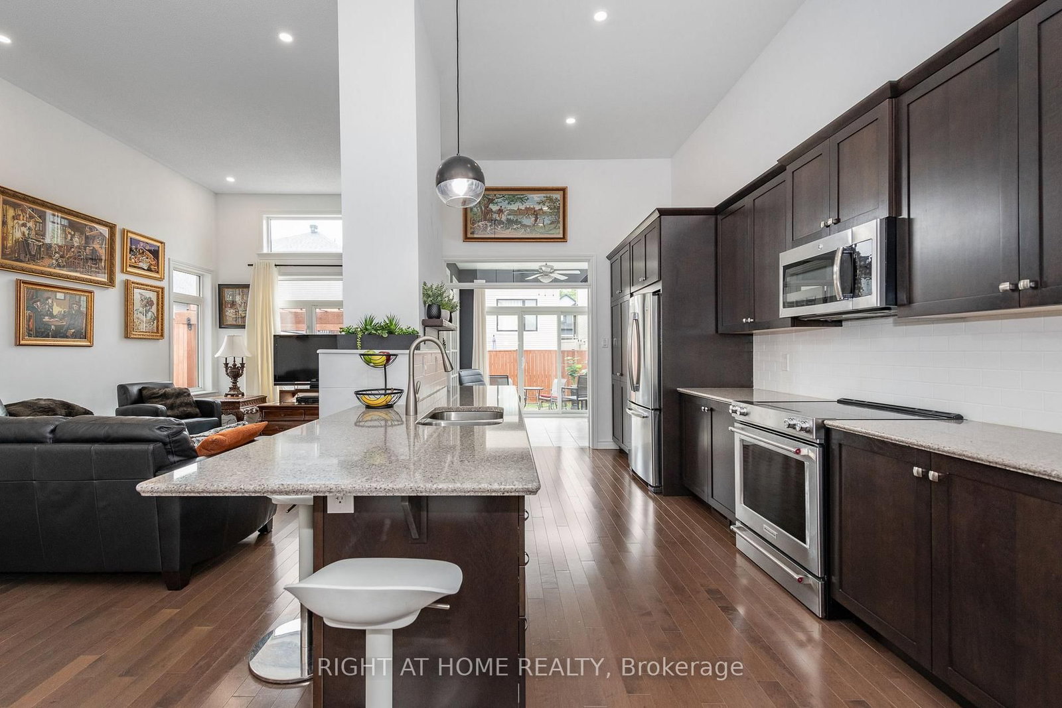
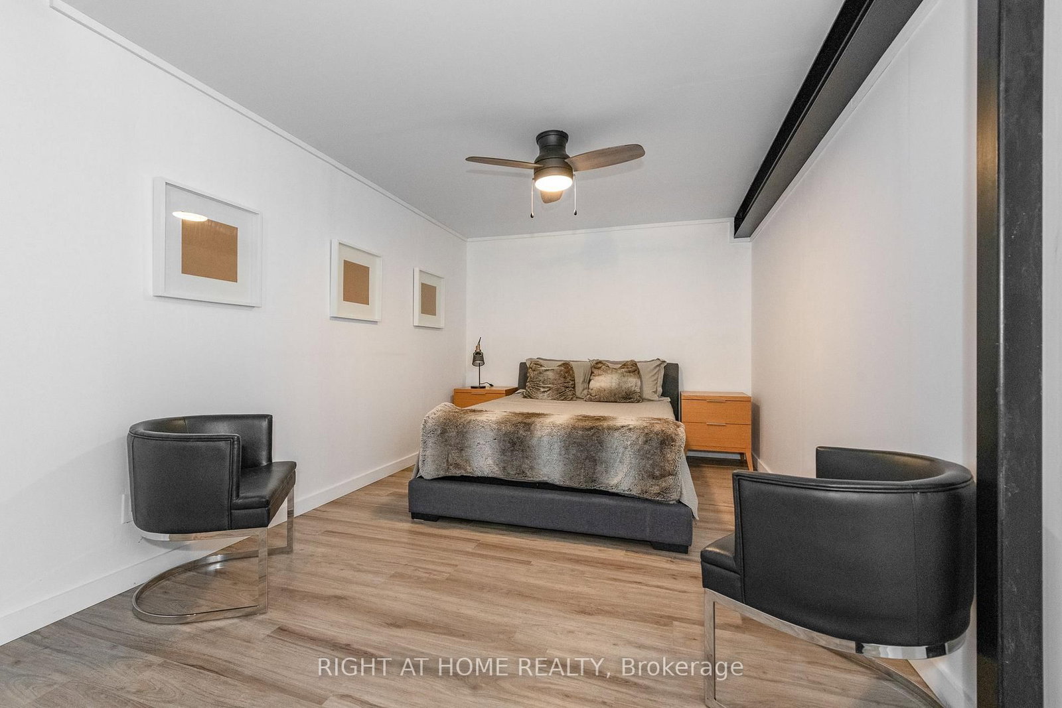
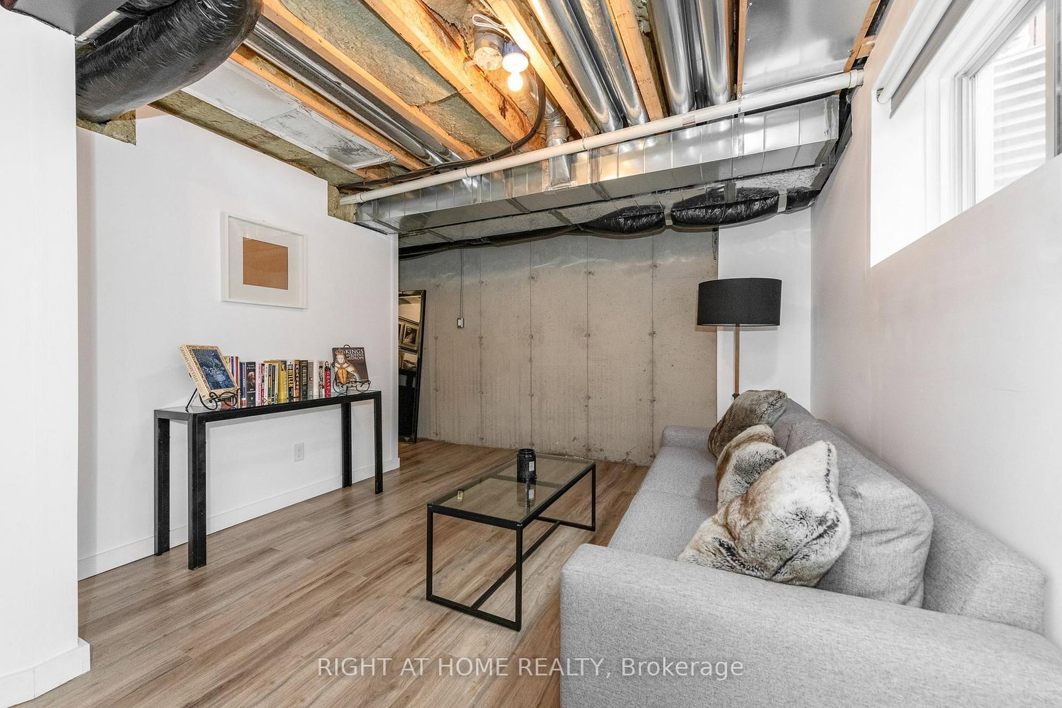
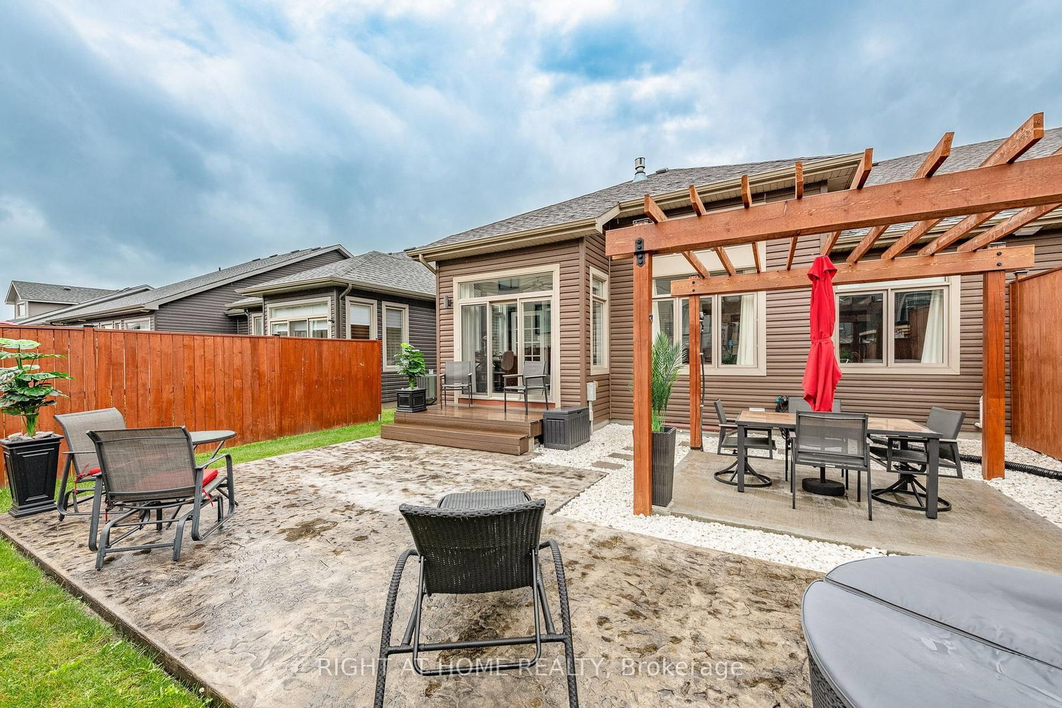
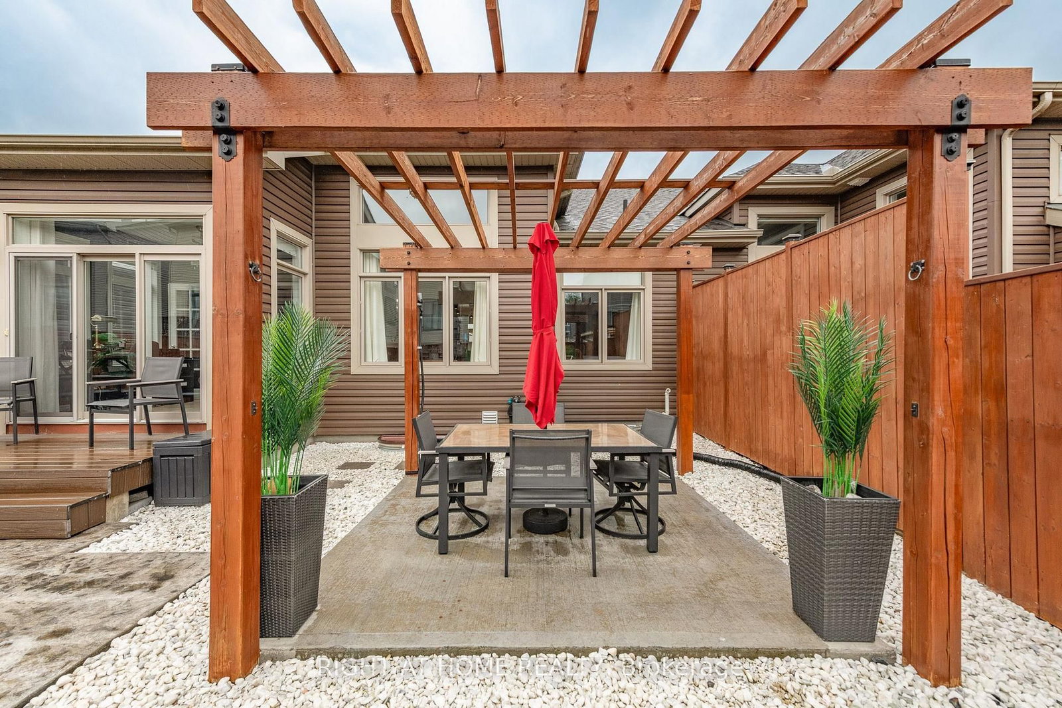
Right-size your lifestyle in this luxury end-unit bungalow townhome located at 238 De L'Étang. With an open-concept layout and soaring 12-ft ceilings in the main living areas, this home offers the spacious feel of a detached property with the ease of townhome living. This carpet-free home features 2 bedrooms on the main level including a primary suite with a 4-piece ensuite and large walk-in closet. A bright sunroom adds year-round enjoyment and natural light seamlessly extending the living space. The insulated 2-car garage and partially finished basement enhance everyday convenience where you'll find a 3 piece bathroom, a family room/office open area and a space that could easily be converted into a bedroom, along with abundant storage throughout. Located in Clarence Crossing, residents enjoy a vibrant recreational lifestyle along the Ottawa River, with walking and biking trails and close proximity to the Rockland Golf Course.

WHAT'S YOUR HOME WORTH?

Click here to get an instant estimate and track its value over time.

  • Date Listed: Saturday, July 11, 2026
  • Listing Brokerage: Right At Home Realty - Disclaimer: The information contained in this listing has not been verified by Right At Home Realty and should be verified by the buyer.
  • Virtual Tour: View Virtual Tour for 238 De L'Etang Street
  • City: Clarence-Rockland

    More 2 bedrooms homes for sale in Clarence-Rockland

  • Neighbourhood: Town of Rockland
  • Major Intersection: La Berge
  • Full Address: 238 De L'Etang Street, Clarence-Rockland, K4K 0K1, ON, Canada
  • Kitchen:
  • Living Room: Fireplace
  • Family Room:
  • Amenities:
  • Taxes: $5,172.00 (2026)
Kitchen16 x 10 ft160 sq ft
Dining13 x 11 ft143 sq ft
Living16 x 11 ft176 sq ft
Primary15 x 11 ft165 sq ft
Bathroom12 x 5 ft60 sq ft
Other9 x 6 ft54 sq ft
2nd Br11 x 10 ft110 sq ft
Sunroom10 x 8 ft80 sq ft
Bathroom9 x 5 ft45 sq ft
Family32 x 14 ft448 sq ft
Den17 x 10 ft170 sq ft
Bathroom10 x 5 ft50 sq ft
Laundry18 x 13 ft234 sq ft
Utility9 x 6 ft54 sq ft


Recently sold comparables in Town of Rockland

WHAT'S YOUR HOME WORTH?

Click here to get an instant estimate and track its value over time.