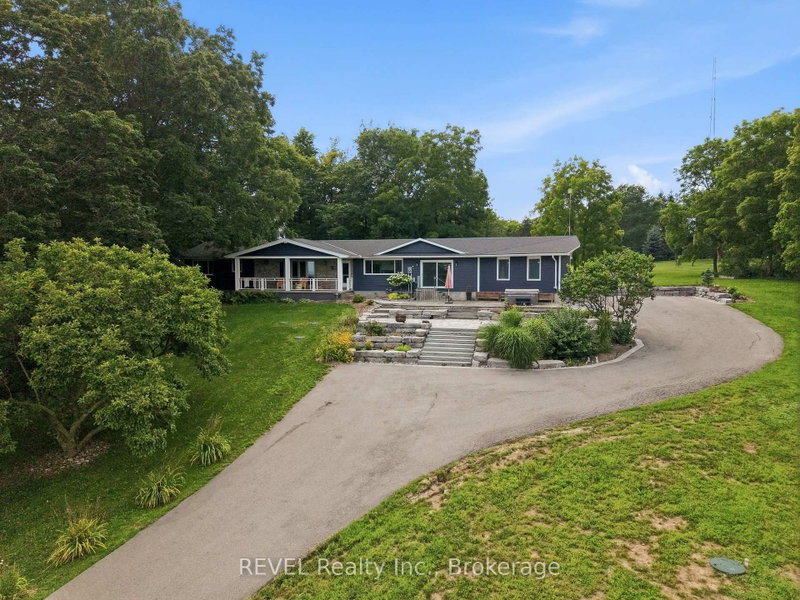
Bright 4-level backsplit on a quiet Beamsville court with great space, updates, and opportunity. Welcome to 4112 Walcot Court, offered at $749,000. This bright and well-maintained 4-level backsplit is located in a desirable, family-friendly neighbourhood close to schools, parks, and everyday amenities. Featuring 2+1 bedrooms and a functional layout with multiple living spaces, this home is ideal for families, first-time buyers, or those needing extra room. Large windows throughout create a warm and inviting atmosphere filled with natural light. The primary bedroom includes a walk-in closet and a private ensuite with a walk-in shower. The lower level provides flexible space for a home office, guest area, or recreation room. Well cared for over the years, the home offers peace of mind with important updates including a new furnace, A/C, and water heater (2025), as well as a roof completed approximately 5-7 years ago. A solid home in a sought-after Beamsville location with space to grow and the opportunity to make it your own. Bedrooms and lower family have been virtually staged.
Listing Brokerage: Royal Lepage Frank Real Estate - Disclaimer: The information contained in this listing has not been verified by Royal Lepage Frank Real Estate and should be verified by the buyer.


 Share


 2+1
 2+1
 2
 49.21 x 106.25 ft lot