By

Sign In
Sign In to view listing's details
×

222 Dolce Crescent in Ottawa has been leased

MLS #:
X13550930
Type:
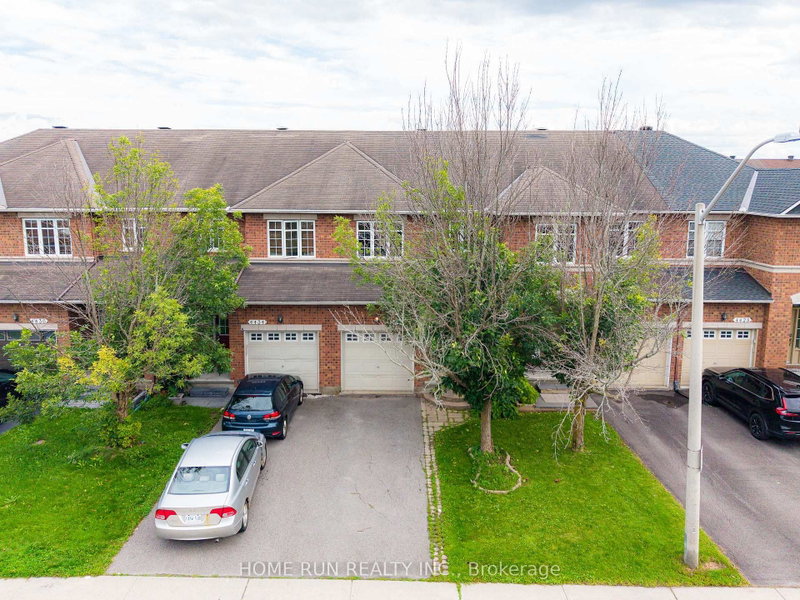
Att/Row/Twnhouse, 2-Storey
Approx. SQFT:
1500-2000
Basement:
Full, Finished
3 3
1 26.44 x 101.71 ft lot
PROPERTY HISTORY
List Date List Price Last Status Sold Date Sold Price Days On Market
0000-00-00 $00000 Lsd Aug 18, 2025 $2,900
0000-00-00 $00000 Lsd Oct 07, 2020 $2,300
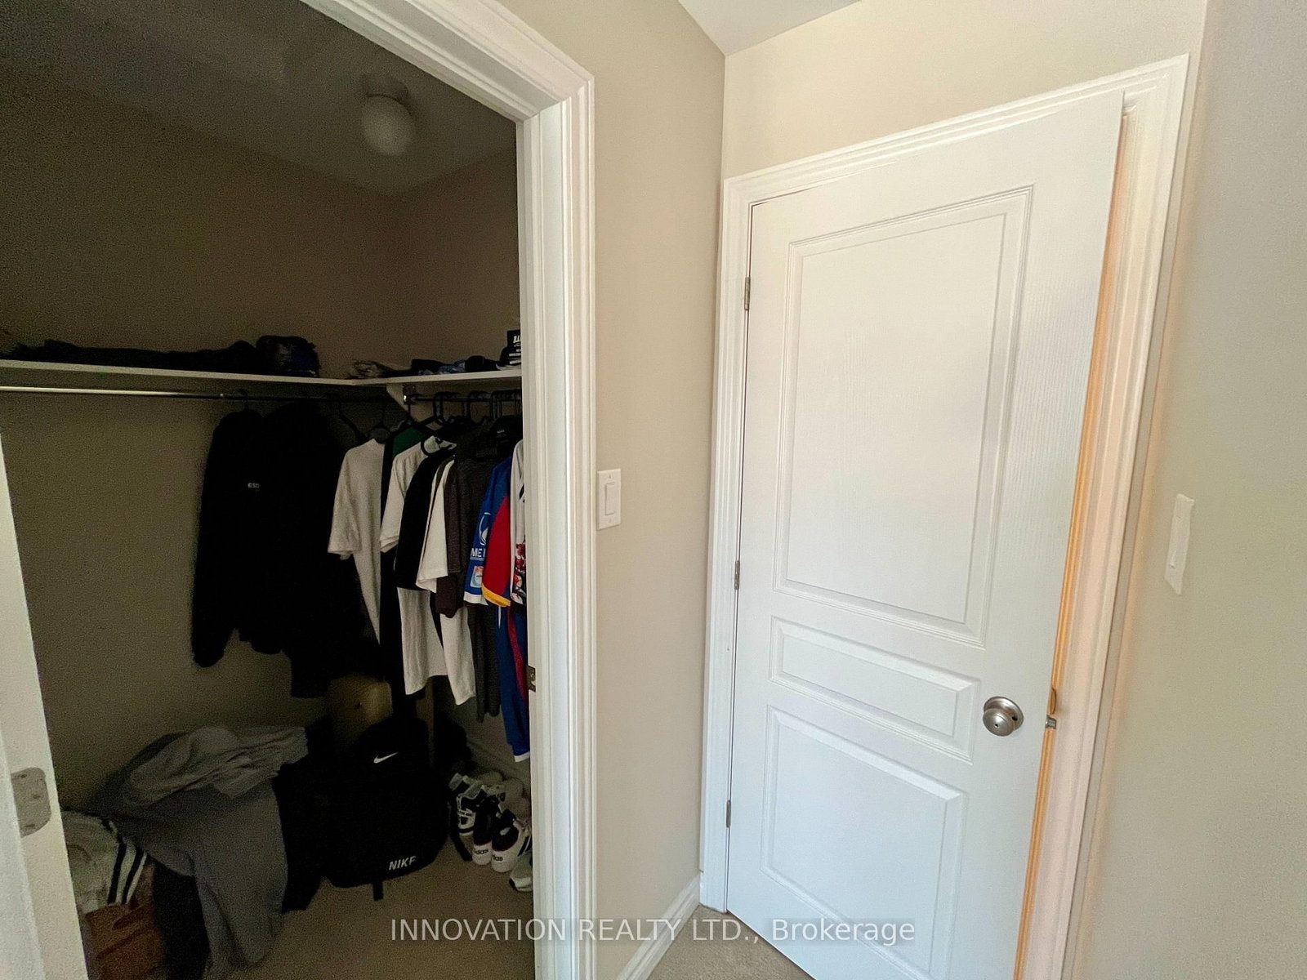
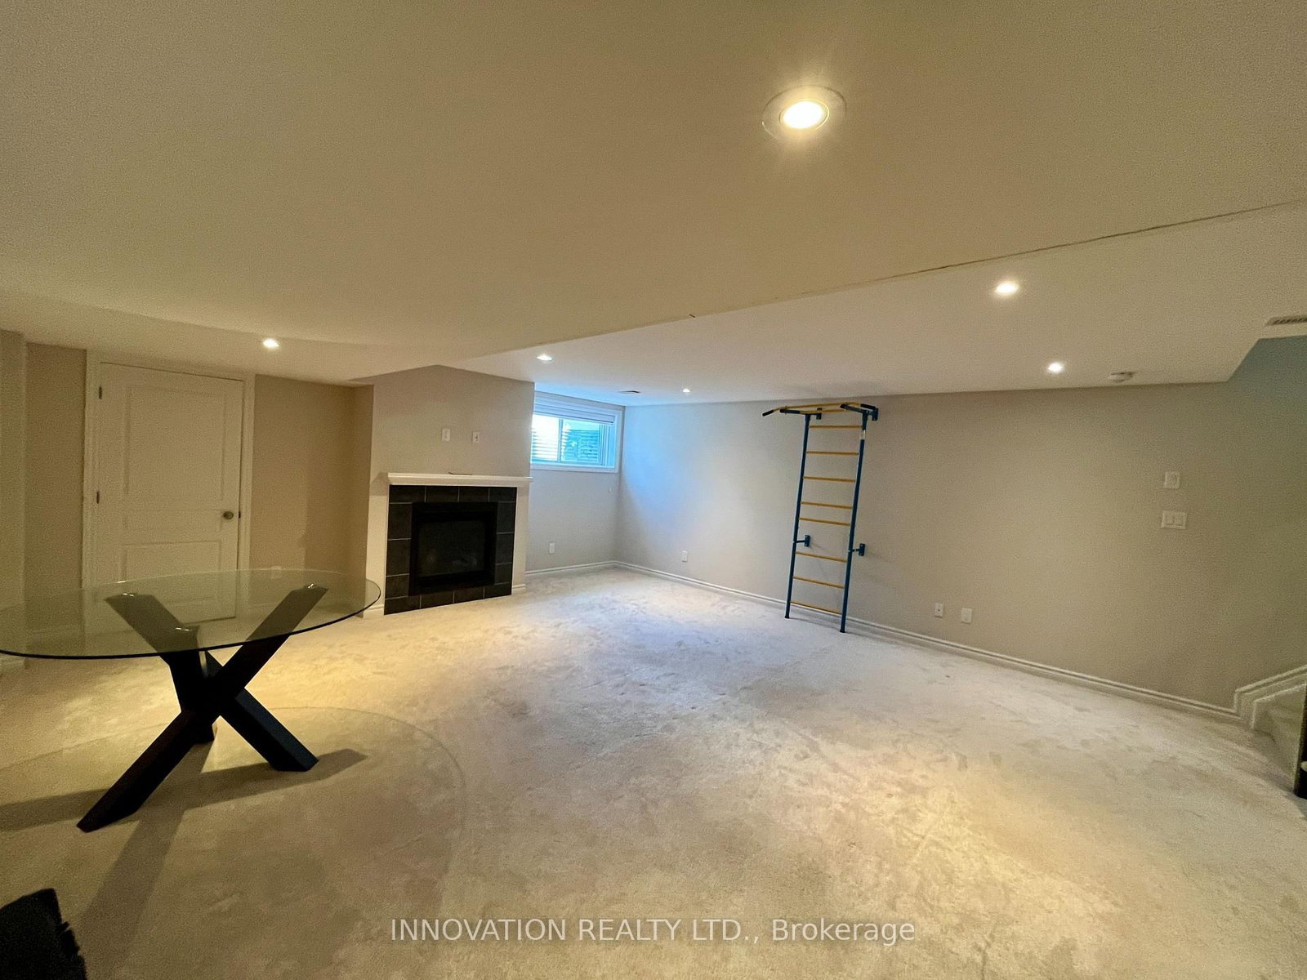
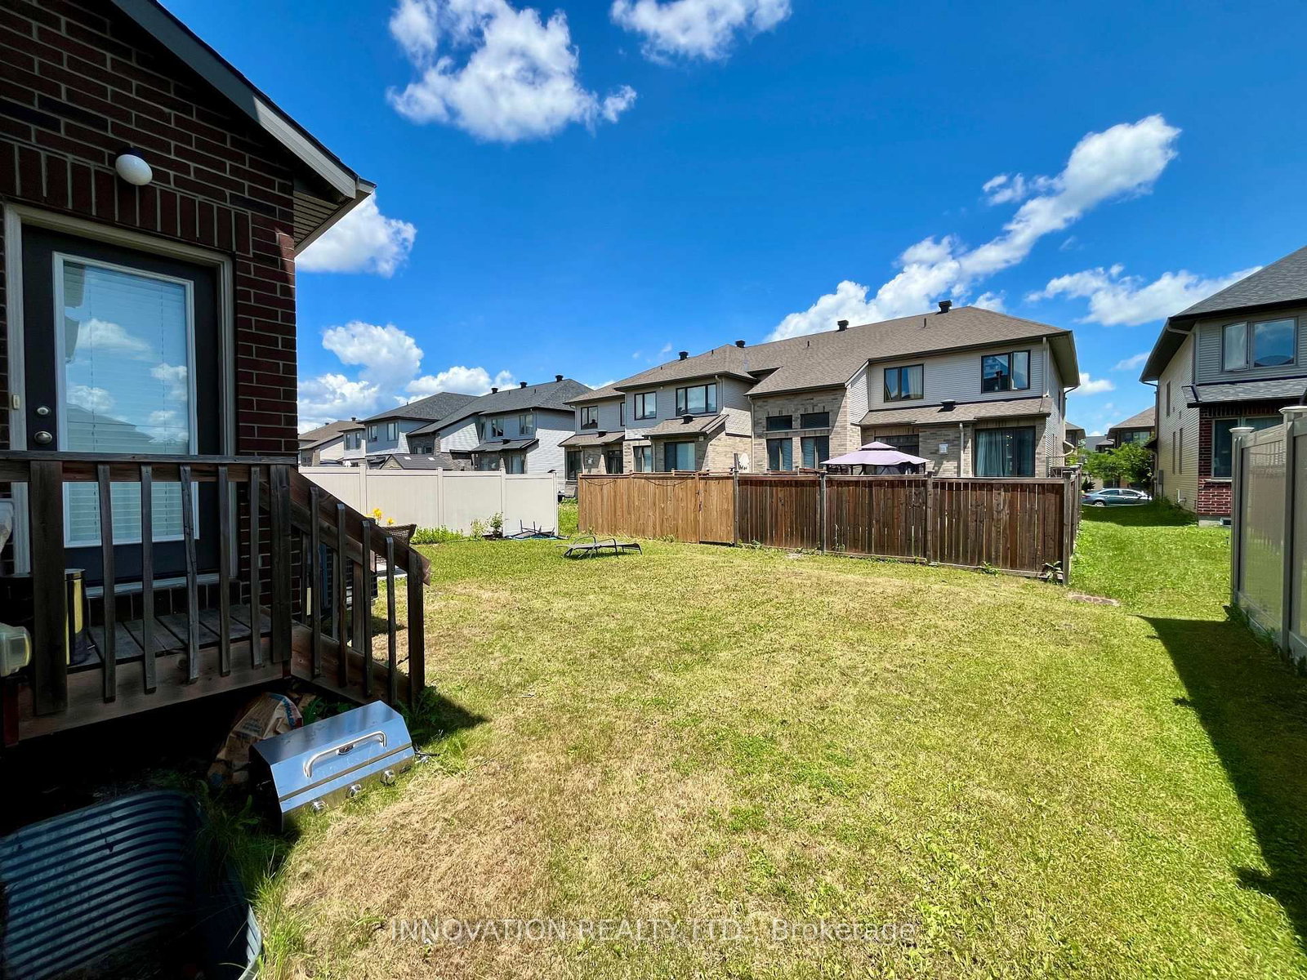
End unit town home in Riverside south. Features include spacious Foyer, upgraded maple hardwood in Living and Dining rooms, Eat-in kitchen,S/S Appliances, King-Size Master bedroom with walk-in closet, beautiful 5 pce en suit with Roman Tub, good size secondary Bedrooms , cozy Family Room with Gas Fireplace, earth tune colors, more than 2200 sqf of living space, easy to show

WHAT'S YOUR HOME WORTH?

Click here to get an instant estimate and track its value over time.

  • Date Listed: Friday, July 10, 2026
  • Listing Brokerage: Innovation Realty Ltd. - Disclaimer: The information contained in this listing has not been verified by Innovation Realty Ltd. and should be verified by the buyer.

  • City: Ottawa

    More 3 bedrooms homes for lease in Ottawa
  • Neighbourhood: Riverside South/Gloucester Glen
  • Major Intersection: Earl Armstrong Rd & Ralph Hennessy Ave
  • Full Address: 222 Dolce Crescent, Ottawa, K1X 0B2, Canada, ON, Canada
  • Living Room:
  • Kitchen:
  • Family Room:
  • Amenities:
  • Taxes: $0.00 (null)
Foyer8 x 4 ft32 sq ft
Bathroom4 x 3 ft12 sq ft

Dining12 x 10 ft120 sq ft
Living19 x 11 ft209 sq ft
Kitchen11 x 8 ft88 sq ft
Breakfast10 x 9 ft90 sq ft
Primary16 x 11 ft176 sq ft
2nd Br11 x 9 ft99 sq ft
3rd Br12 x 10 ft120 sq ft
Bathroom8 x 7 ft56 sq ft
Bathroom4 x 10 ft40 sq ft
Loft7 x 9 ft63 sq ft
Family22 x 18 ft396 sq ft

Similar homes for lease