MLS #: X13550036Type: Detached, 1 1/2 StoreyApprox. SQFT: 700-1100Basement: Exposed Rock, Full
22
133.7 x 100 ft lot
PROPERTY HISTORY
List Date
List Price
Last Status
Sold Date
Sold Price
Days On Market
0000-00-00
$00000
Ter
N/A
N/A
N/A
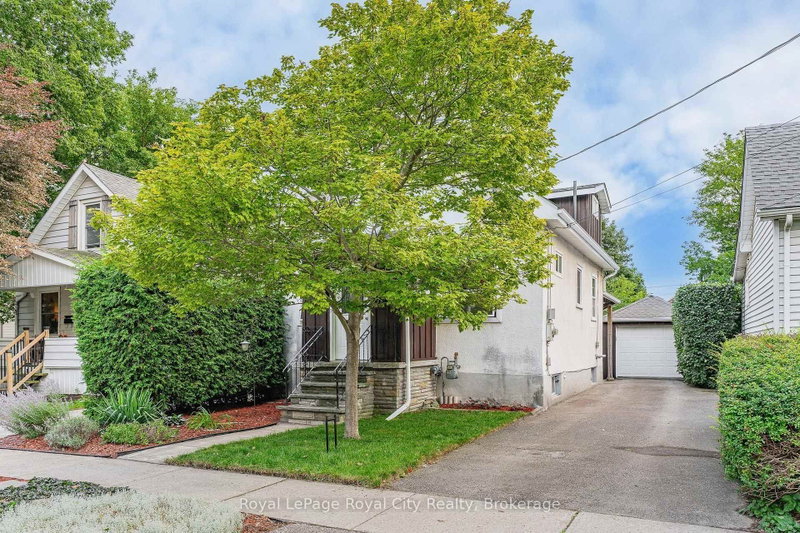
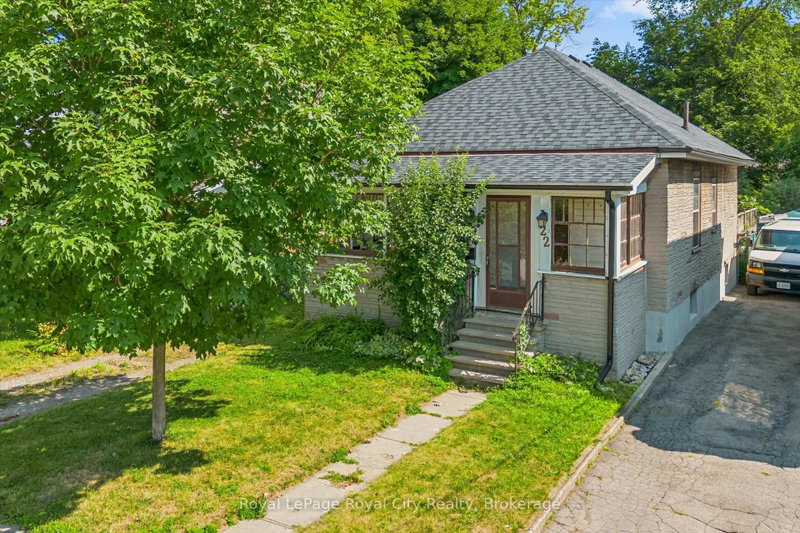
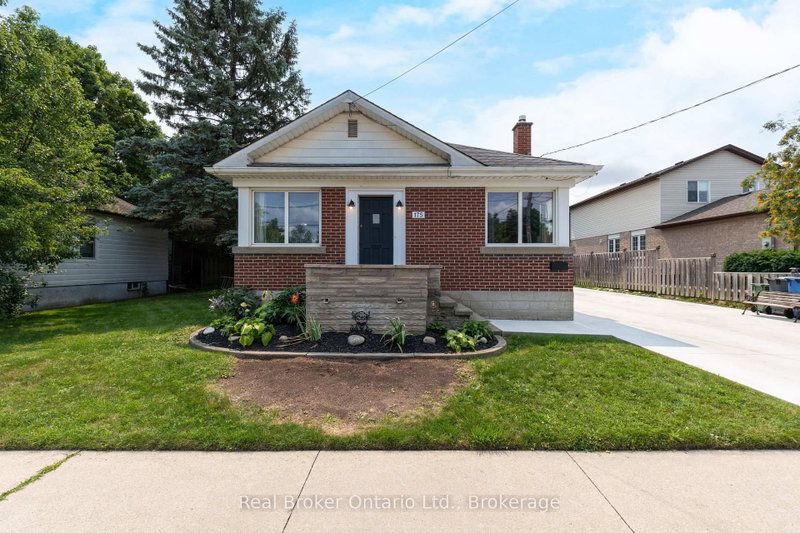
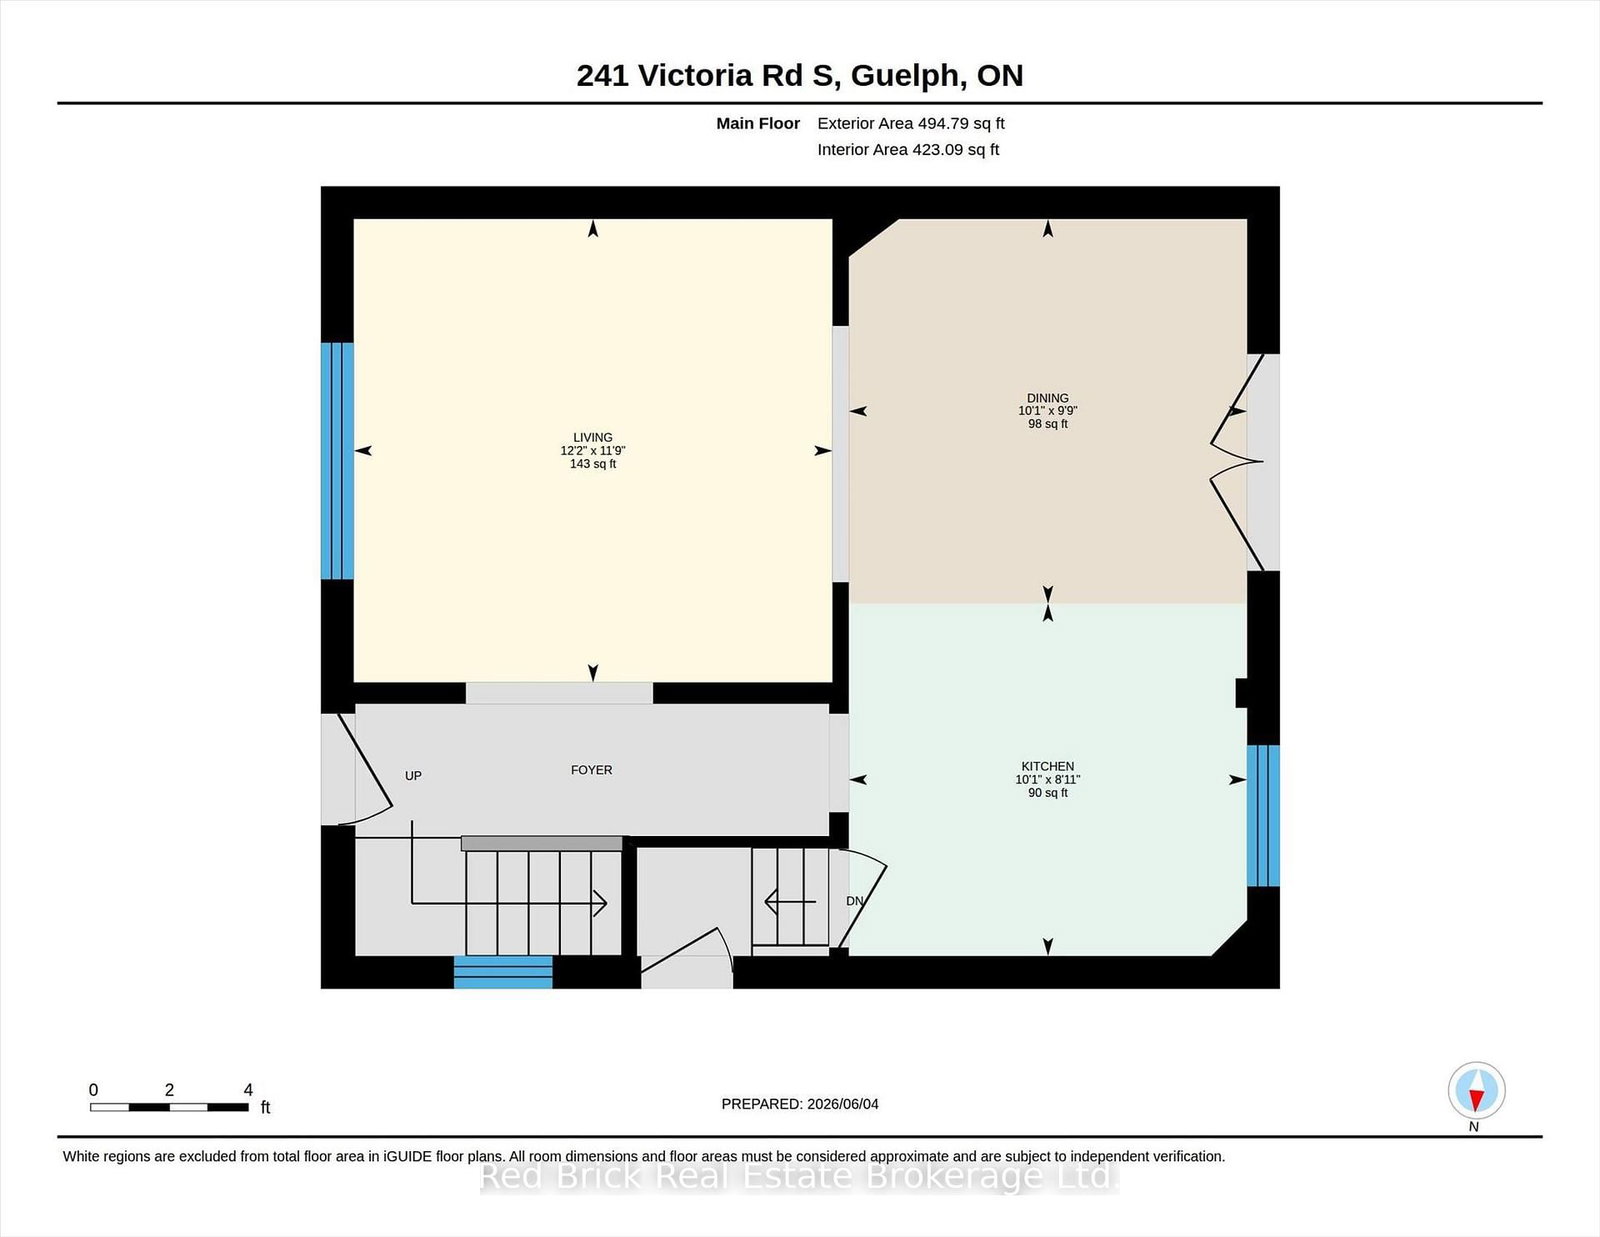
Cute as a button, this charming century home offers a terrific opportunity and potential in today's housing market. This 2-bedroom, 1-bath detached home features a surprisingly spacious main floor with hardwood flooring, large windows, and an inviting living, dining, and kitchen area overlooking the private backyard. Upstairs, you'll find two bedrooms, each with its own walk-in closet, along with a 4-piece bathroom. The unfinished basement offers storage space, laundry and utility areas. Outside, enjoy a fully fenced backyard, private driveway with parking for three vehicles, and a detached 12' x 24' garage/workshop complete with its own 40-amp service. Located across from everyday amenities and public transit, and just steps from Eramosa River Park and lovely walking trails, this home delivers both convenience and lifestyle. Whether you're looking to enter the housing market or add a proven income property to your portfolio, this charming home offers both value and potential.
Listing Brokerage: Red Brick Real Estate Brokerage Ltd. - Disclaimer: The information contained in this listing has not been verified by Red Brick Real Estate Brokerage Ltd. and should be verified by the buyer.





 Share
Share



 2
2 2
2 1
1 33.7 x 100 ft lot