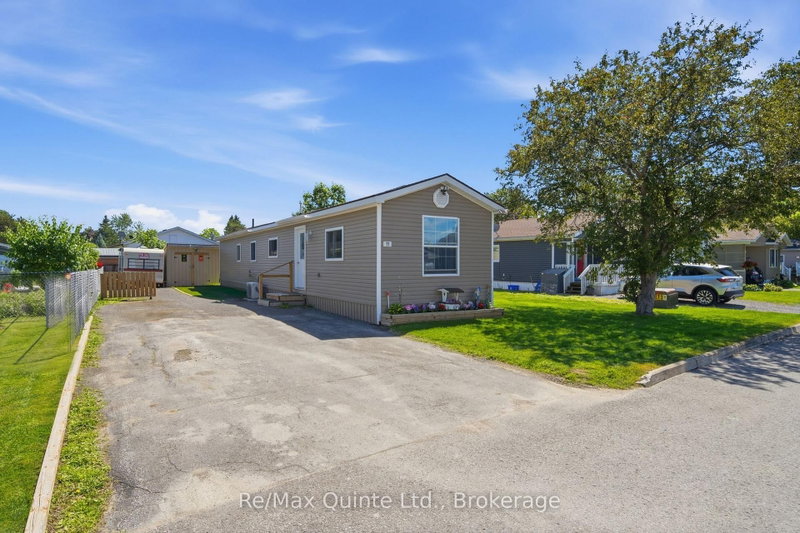
Extremely rare premium lot backing on to greenspace! Stunning huge renovated 3 bedroom, 1 bathroom mobile with an addition in sought after Kenron Estates. A bright, open-concept layout that seamlessly integrates a kitchen - complete with a functional center island - into the spacious dining and living areas. Large windows flood the space with natural light, highlighting the quality finishes of the recent renovation. The versatile floor plan currently offers three bedrooms, with an additional room that can easily serve as a fourth bedroom, home office, or hobby space to suit your needs. Outdoor living is a primary feature of this property. A massive deck leads to the backyard, providing an expansive space for entertaining or quiet morning coffee. The large, private backyard is a rare find, boasting a well-maintained patio and a garden shed for extra storage. For the handyman or hobbyist, the 11.6 x 7.3 shop offers a comfortable workspace for projects. This turnkey home is a perfect blend of style and utility, situated in a peaceful neighbourhood just minutes from both Belleville and Trenton.
Listing Brokerage: Exit Realty Group - Disclaimer: The information contained in this listing has not been verified by Exit Realty Group and should be verified by the buyer.





 Share
Share


 3
3 3
3 Hastings