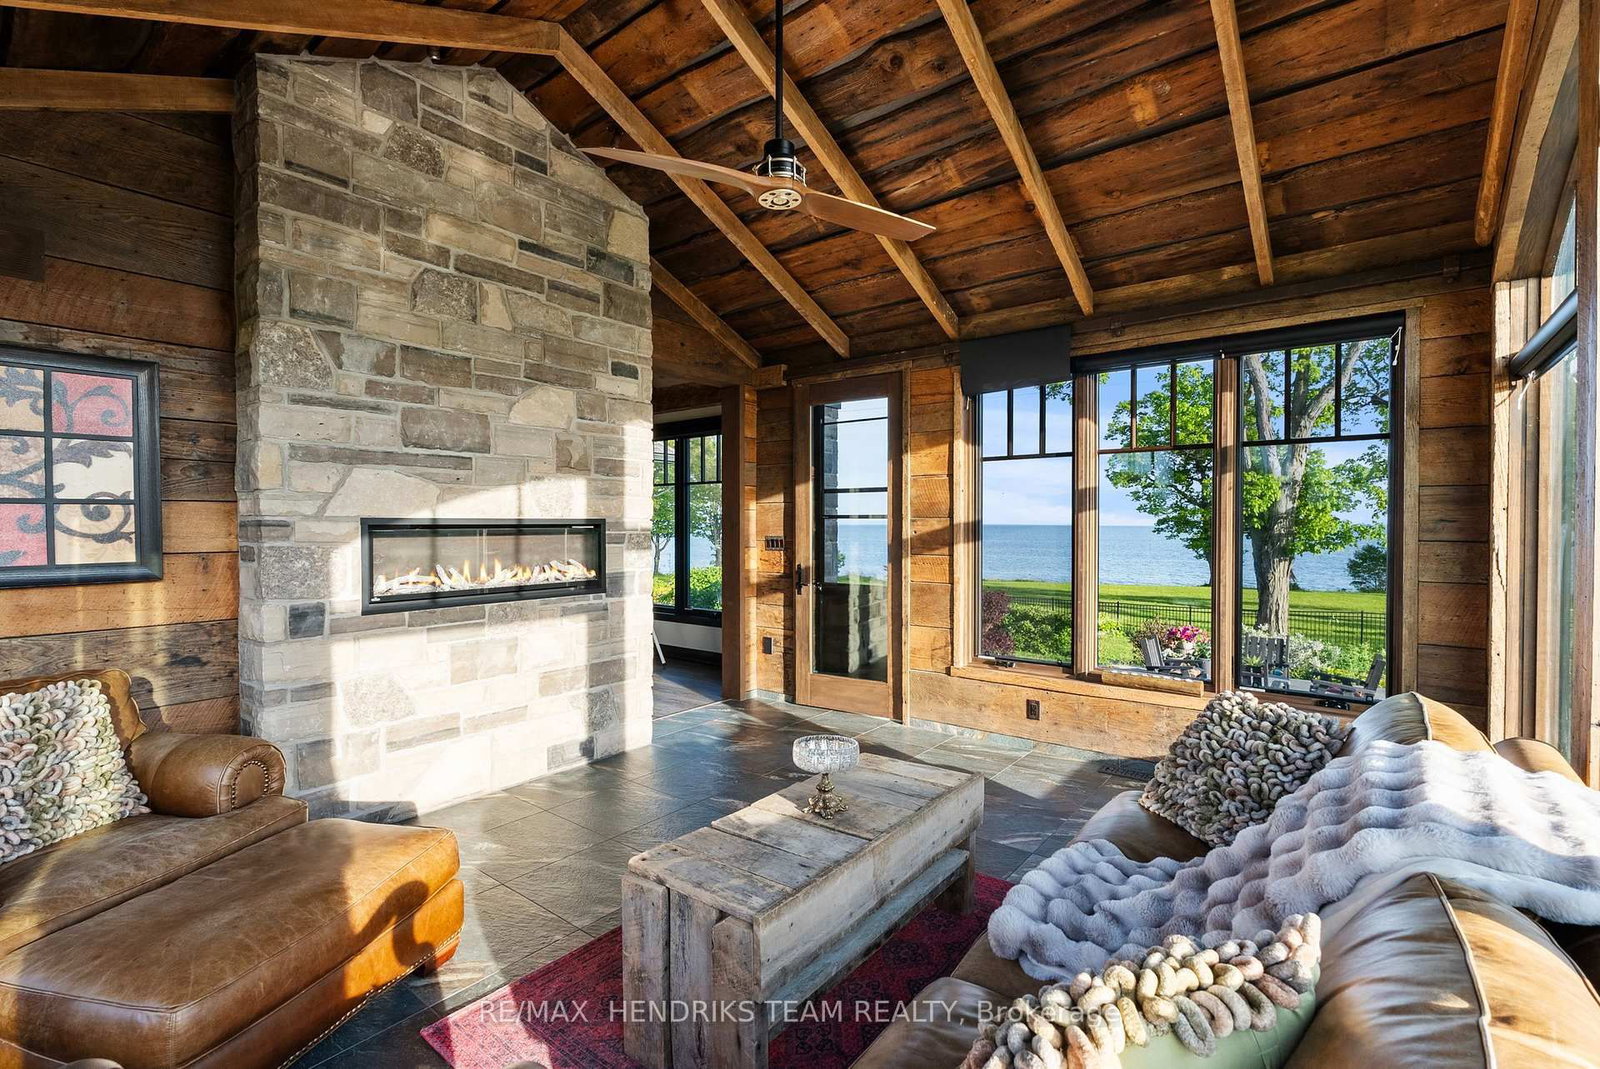
Behind a gated entrance and down a winding tree-lined driveway sits a lakefront estate along the shores of Lake Erie in the community of Dunnville. Welcome to 515 Sandy Bay. Set on over 5.5 acres with more than 270 feet of shoreline, this sprawling bungalow blends contemporary design with natural materials including stacked stone, wood accents, exposed beams & steel structural elements. The layout captures lake views from the main living areas. From the foyer, sightlines extend through the kitchen & dining area toward the water. The kitchen features black cabinetry, suede granite countertops, a large island with seating, pebble stone backsplash, Wolf gas range, double built-in ovens, custom panel refrigerator & a walk-in pantry accessed through a repurposed horse stable door. The main level is divided into two wings. One side includes the bedrooms & bathrooms, while the other opens to the living room, glass sunroom & home office. Vaulted ceilings, exposed beams & stone fireplaces frame the lake views while large windows provide natural light. The primary suite features a walk-in closet & an ensuite with tin ceilings, floating wood vanity with chain detail, walk-in glass shower & black soaker tub positioned toward the lake. The fully finished lower level is accessed by a steel beam staircase with wood capping. Stone feature walls and an electric fireplace are featured throughout. Bedrooms include barn doors, wood & log feature walls, a custom lake mural & a converted wine cellar now used as a children's bedroom. Exterior features include a gated entrance, winding driveway with lighting, fruit trees, raised garden beds and a fenced yard. Massive stone walkways, a fire pit area & rock steps lead to the shoreline. A covered patio off the kitchen provides space for outdoor dining & entertaining. A detached shop offers space for storage, boats or hobbies & includes a finished one-bedroom apartment ideal for guests or extended family.
Listing Brokerage: Re/Max Hendriks Team Realty - Disclaimer: The information contained in this listing has not been verified by Re/Max Hendriks Team Realty and should be verified by the buyer.





 Share
Share




 2+2
2+2 2+2
2+2 6
6 261.75 x 942.37 ft lot