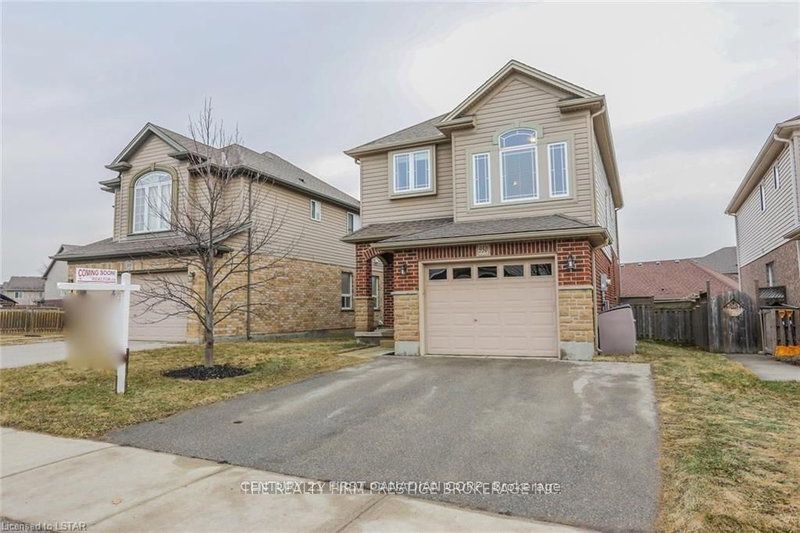
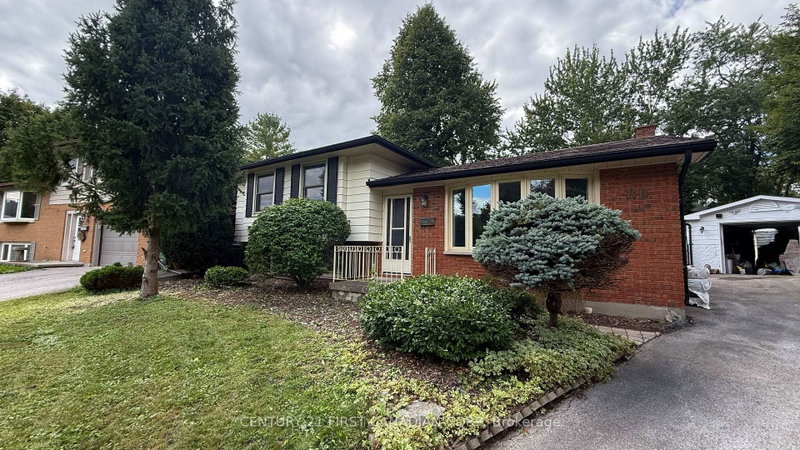
MLS #: X13547956Type: Detached, 2-StoreyApprox. SQFT: 1100-1500Basement: Finished, Full
33
129.62 x 110.26 ft lot
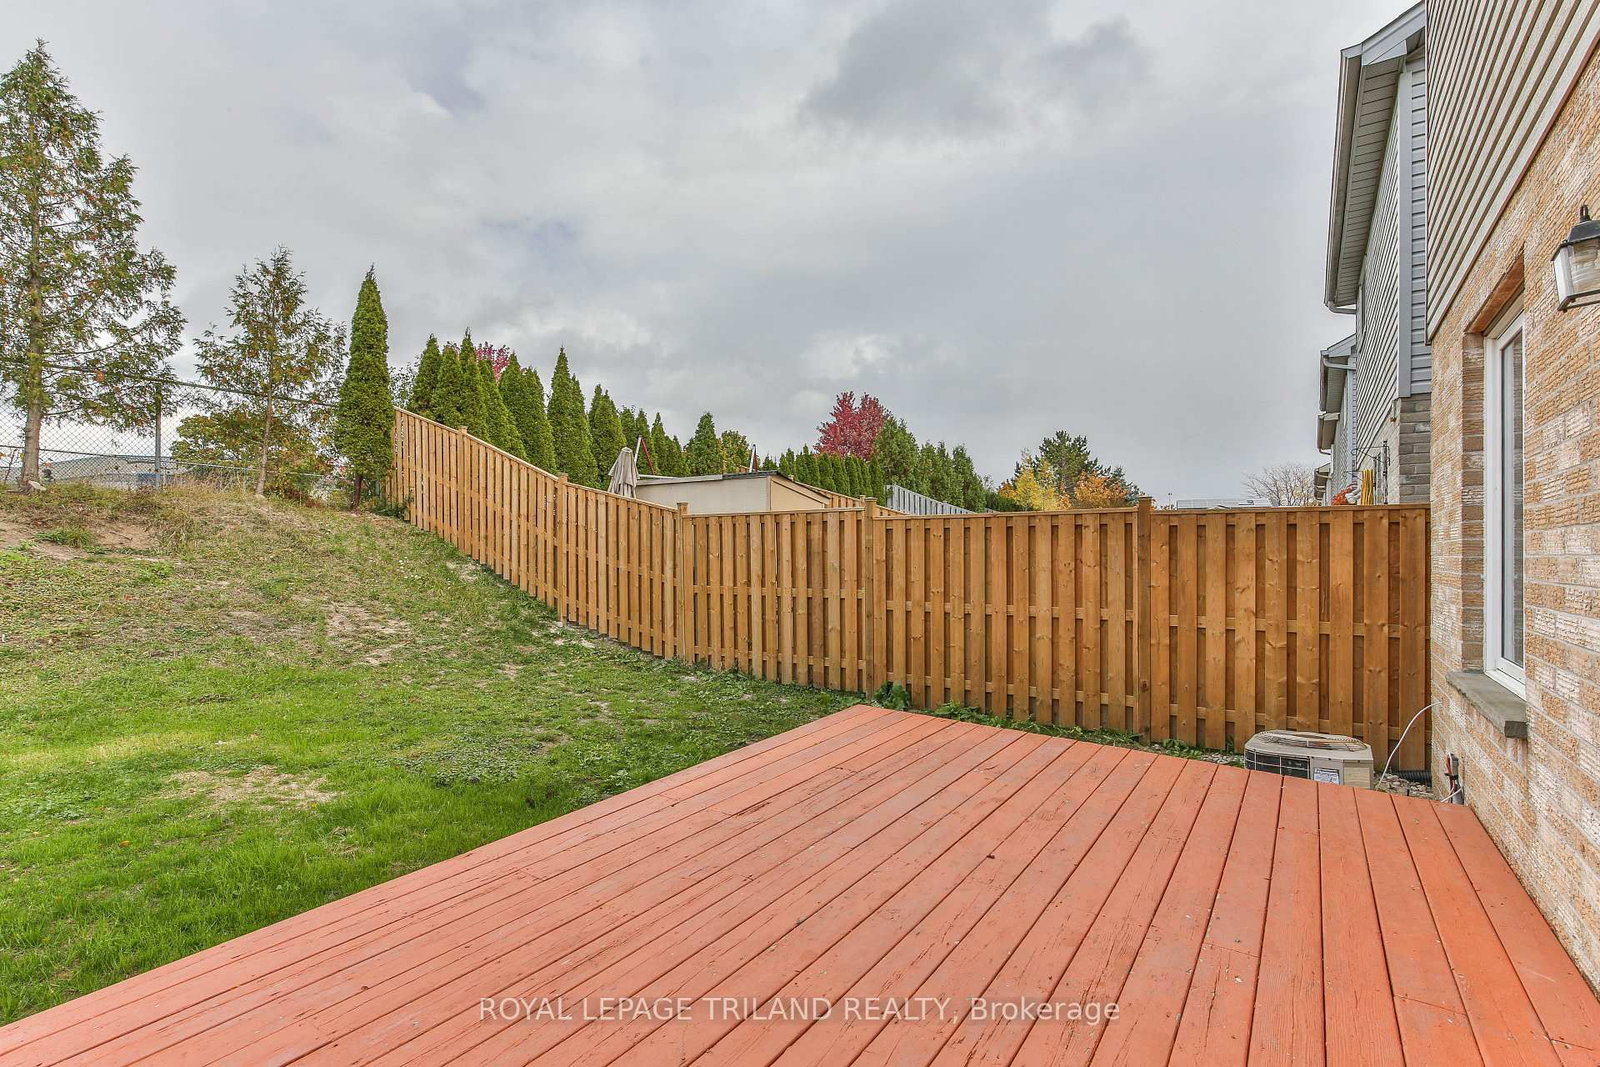
Welcome to Whitehills! This two-storey home backs onto Wilfrid Jury Public School, offering added privacy with no rear neighbours during the summer months. Located steps from a park and close to Western University, University Hospital, public transit, the aquatic centre, restaurants, and shopping, it's an excellent location for families and professionals alike.The main floor features vinyl plank flooring, a bright white kitchen with backsplash, ample counter space, and a custom-built table with matching benches included. The open living and dining area offers patio doors to the deck and fully fenced backyard. A 2-piece bathroom and inside access to the garage complete the main level.Upstairs are three generous bedrooms with laminate flooring and a renovated 4-piece bathroom featuring tile floors, a floating vanity, and a tub/shower combination. The primary bedroom includes two walk-in closets.The finished basement adds a family room, office/den, and a 3-piece bathroom, with updated carpeting for added comfort. Concrete driveway. Refrigerator, stove, dishwasher, washer, and dryer are all included.
Listing Brokerage: Royal Lepage Triland Realty - Disclaimer: The information contained in this listing has not been verified by Royal Lepage Triland Realty and should be verified by the buyer.





 Share




 3
 3
 1
 29.62 x 110.26 ft lot