MLS #: X13547686Type: Detached, BungalowApprox. SQFT: 1100-1500Basement: Full, Development Potential
22
249.21 x 115.29 ft lot
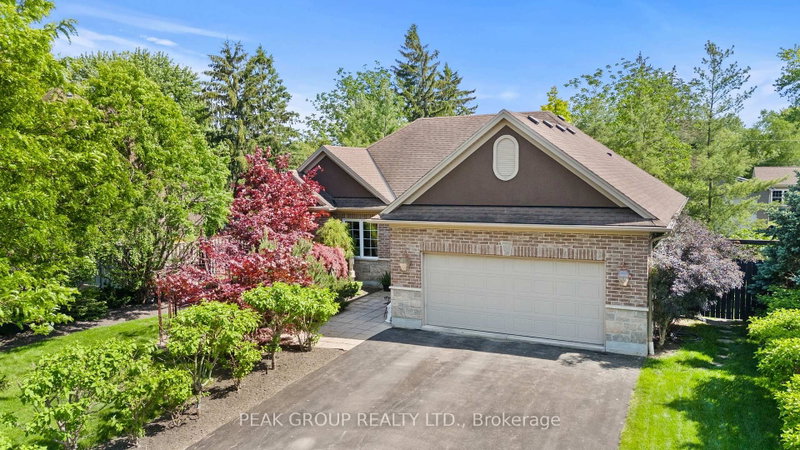
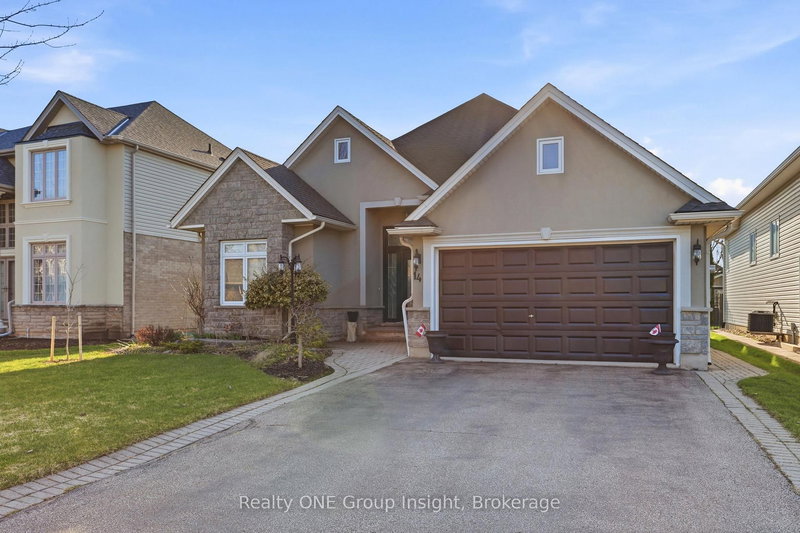
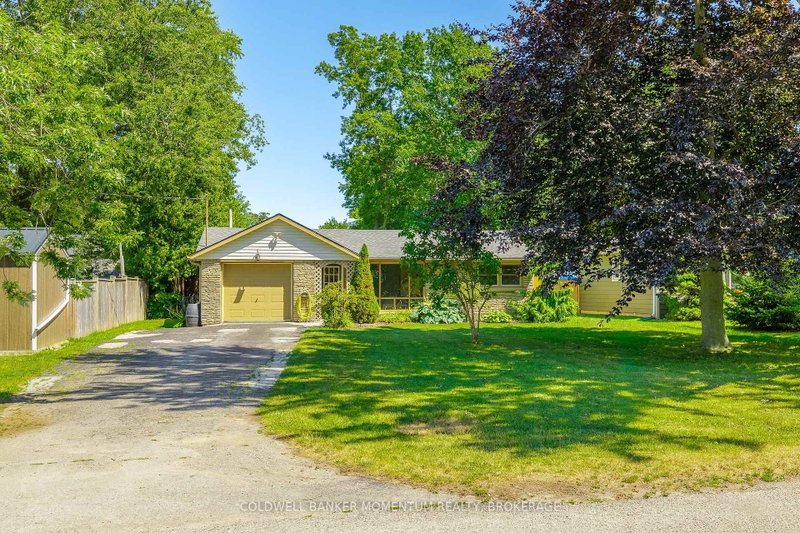
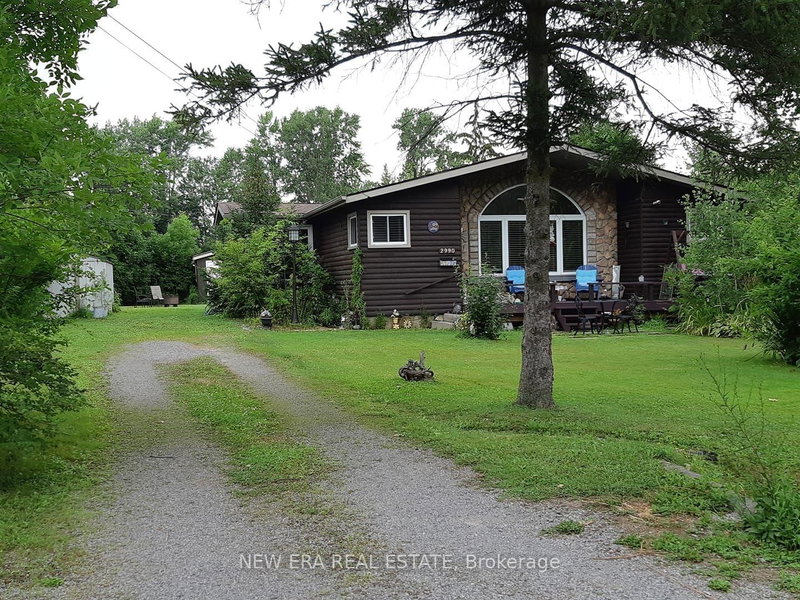
Welcome to this beautifully built 2020 bungalow, perfectly situated in a quiet, family-friendly community just minutes from the beach. Offering modern design and exceptional quality throughout, this home features soaring 9-foot ceilings and an open-concept layout that's ideal for both everyday living and entertaining. The upgraded kitchen is finished with stylish cabinetry, quality finishes, and ample workspace, while the upgraded bathrooms add a touch of luxury throughout the home. The spacious primary suite offers a walk-in closet and a private 4-piece ensuite, creating the perfect retreat at the end of the day. The unfinished basement presents an incredible opportunity to expand your living space, already framed, insulated, and complete with a bathroom rough-in, making future finishing both easy and cost-effective. Additional highlights include built-in Paradigm speakers in the living room for premium sound, an abundance of natural light, and a location that combines peaceful neighbourhood living with convenient access to nearby beaches, parks, and amenities. This move-in-ready home offers the perfect blend of modern comfort and future potential.
Listing Brokerage: Michael St.Jean Realty Inc. - Disclaimer: The information contained in this listing has not been verified by Michael St.Jean Realty Inc. and should be verified by the buyer.





 Share
Share


 2
2 2
2 2
2 49.21 x 115.29 ft lot