By

CALL
TOUR PROPERTY
×

463 Lockmaster Crescent in Ottawa for sale

MLS #:
X13542854
Type:
Detached, 2-Storey
Approx. SQFT:
3500-5000
Basement:
Finished, Full
4 4
4 123.92 x 227 ft lot
PROPERTY HISTORY
List Date List Price Last Status Sold Date Sold Price Days On Market
0000-00-00 $00000 Ter N/A N/A N/A
0000-00-00 $00000 Exp N/A N/A N/A
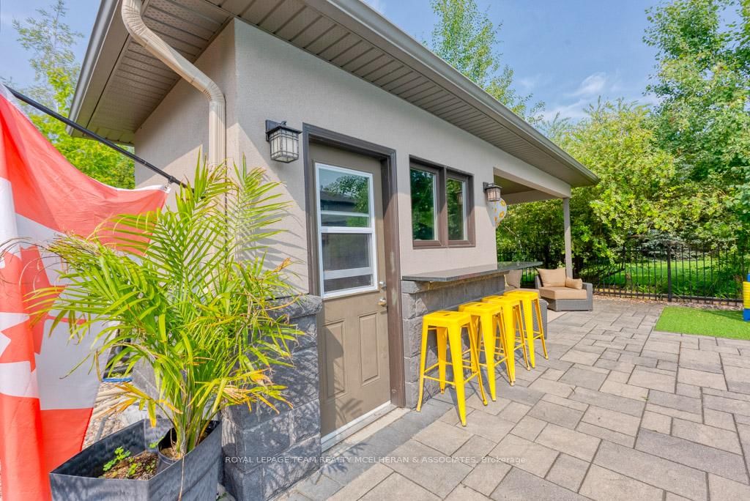
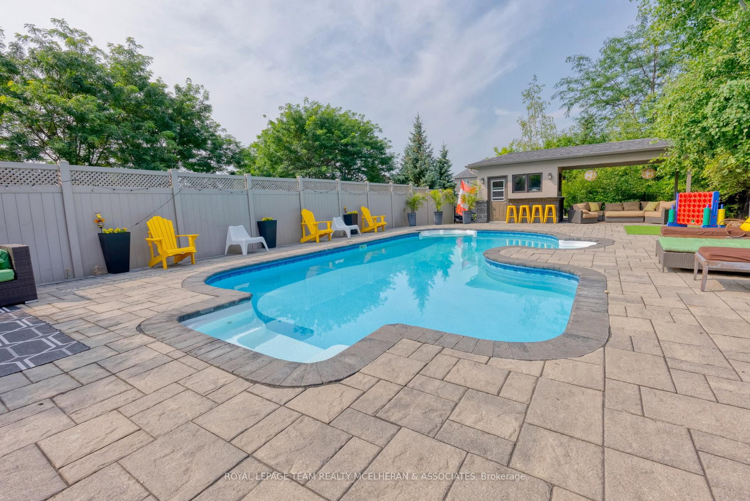
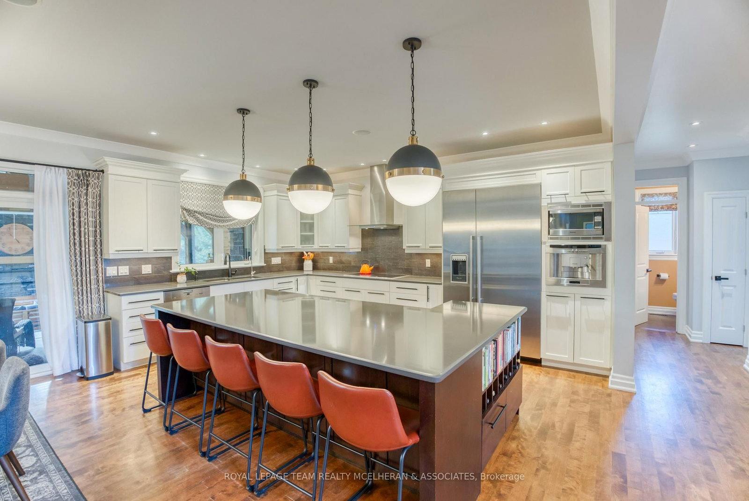
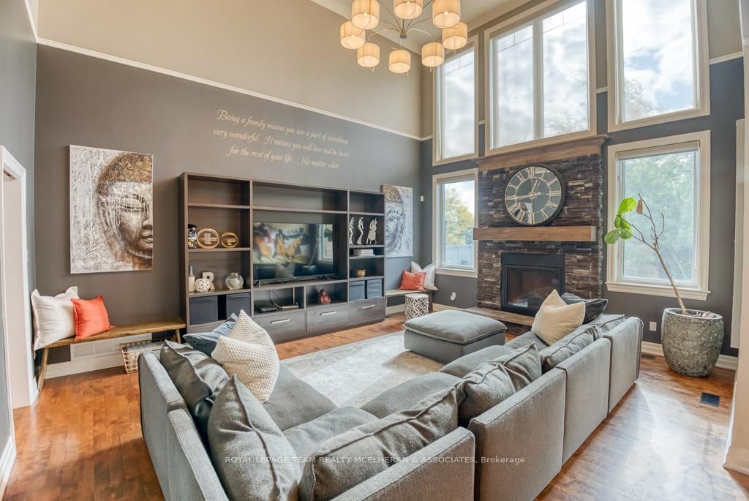
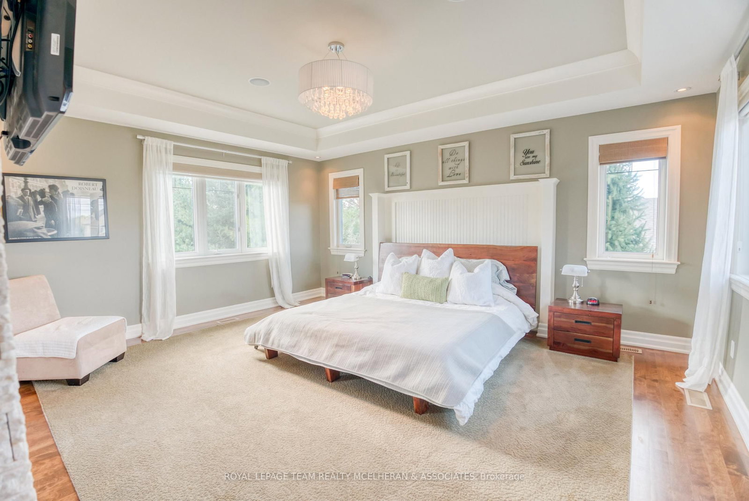
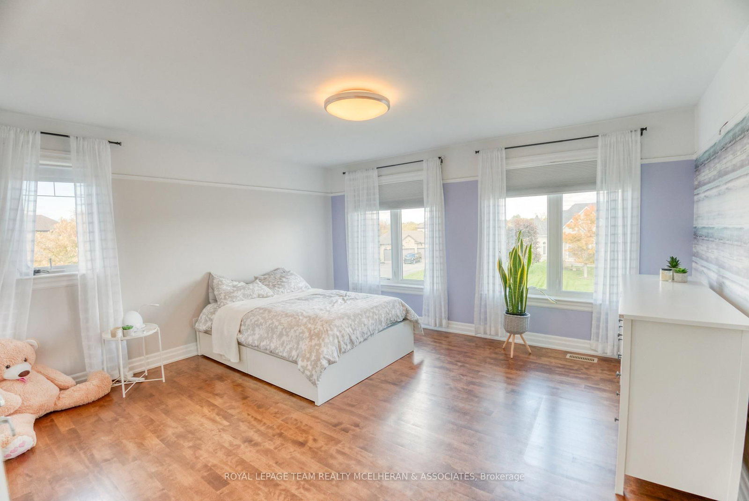
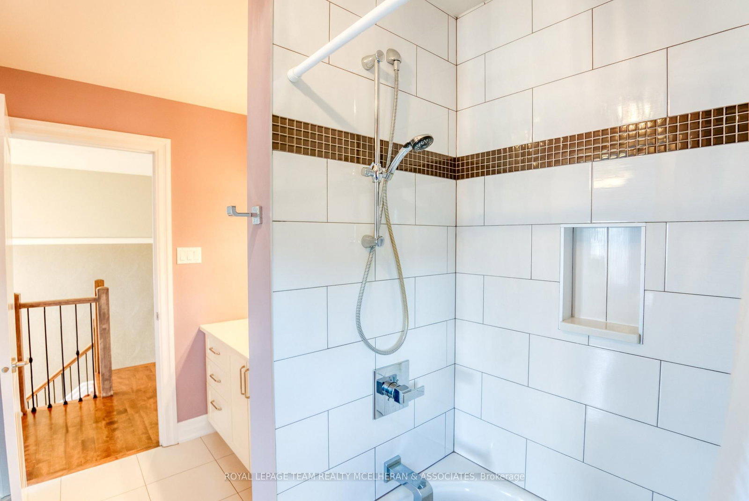
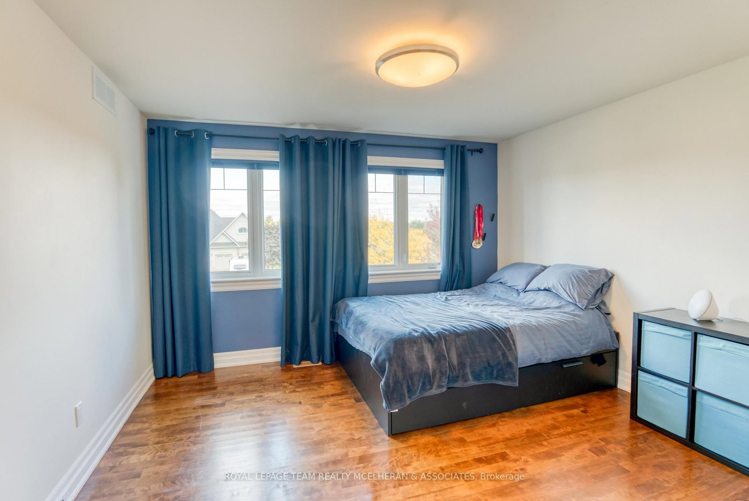
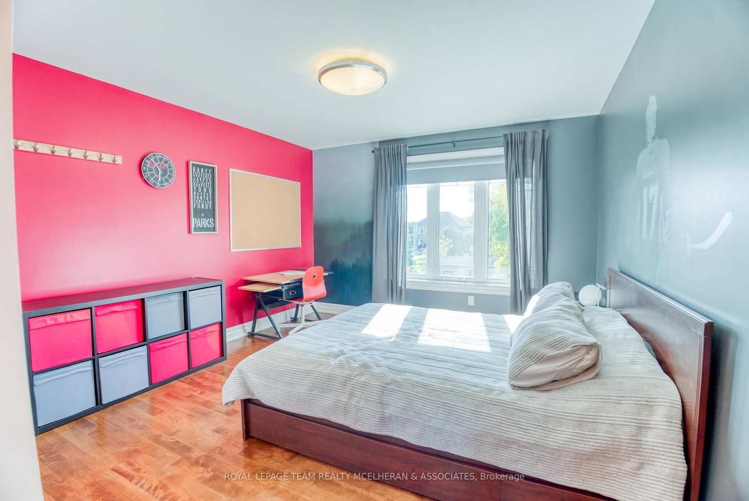
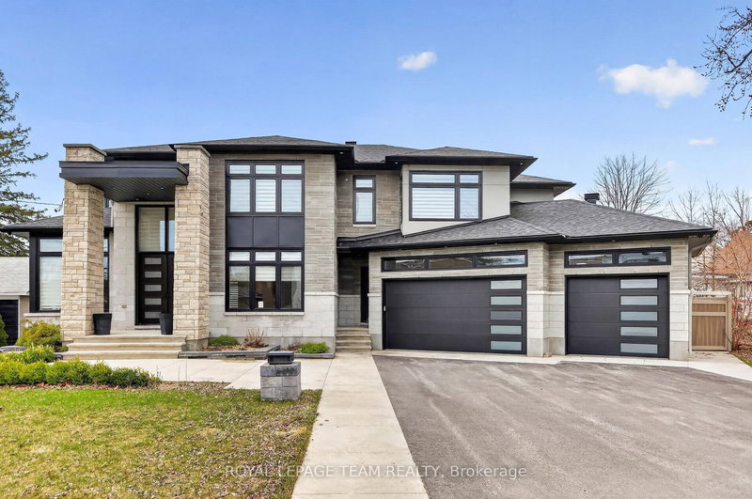
Nestled on a beautifully landscaped, oversized lot in one of Manotick's most sought-after communities, this exceptional estate home blends timeless elegance with modern sophistication. From the moment you arrive, the grand curb appeal, stately stone facade, and meticulous gardens set the tone for what lies within.This exquisite residence boasts 4228 square feet of refined living space, featuring 4 bedroom plus loft 6 luxurious bathrooms, and a fully finished lower level. The heart of the home is the gourmet kitchen, complete with custom cabinetry, a large centre island, and high-end appliances ideal for both everyday living and hosting guests.Soaring ceilings, rich hardwood floors, and expansive windows flood the home with natural light. The elegant main floor also includes a formal dining room, a private home office, and a cozy great room with a fireplace that overlooks the private backyard oasis. A unique feature of the main floor is the games room/entertainment area with access to the covered timber gazebo- a relaxing area to eat, have a coffee or watch the game. Accessed also from the kitchen, the gazebo has retractable screens and a built-in BBQ & griddle-perfect for outdoor living and dining. Upstairs, the primary suite is a true retreat, offering a spa-inspired ensuite, walk-in closets, and serene views of the mature treetops. The lower level adds even more versatility with a media room, gym, hockey rink and ample storage space. A private basement entrance from the garage, full bathroom and built-in cabinetry provide the option of a future additional room or custom space with 3 large windows where the rink currently sits. A private backyard paradise featuring a custom saltwater pool, hot-tub, patio, and outdoor living areas designed for summer enjoyment.Located just minutes from the charming village of Manotick, top schools, golf courses, and the Rideau River, this is a rare opportunity to own a truly remarkable home in an unparalleled setting.

WHAT'S YOUR HOME WORTH?

Click here to get an instant estimate and track its value over time.

  • Date Listed: Wednesday, July 08, 2026
  • Listing Brokerage: Royal Lepage Team Realty Mcelheran & Associates - Disclaimer: The information contained in this listing has not been verified by Royal Lepage Team Realty Mcelheran & Associates and should be verified by the buyer.
  • Virtual Tour: View Virtual Tour for 463 Lockmaster Crescent
  • City: Ottawa

    More 4 bedrooms homes for sale in Ottawa

  • Neighbourhood: Manotick Village & Manotick Estates
  • Major Intersection: Bankfield and Manotick Main
  • Full Address: 463 Lockmaster Crescent, Ottawa, K4M 1L9, Canada, ON, Canada
  • Family Room:
  • Kitchen:
  • Amenities:
  • Taxes: $13,142.00 (2025)
Family20 x 17 ft340 sq ft
Kitchen23 x 17 ft391 sq ft
Dining16 x 16 ft256 sq ft
Office10 x 14 ft140 sq ft
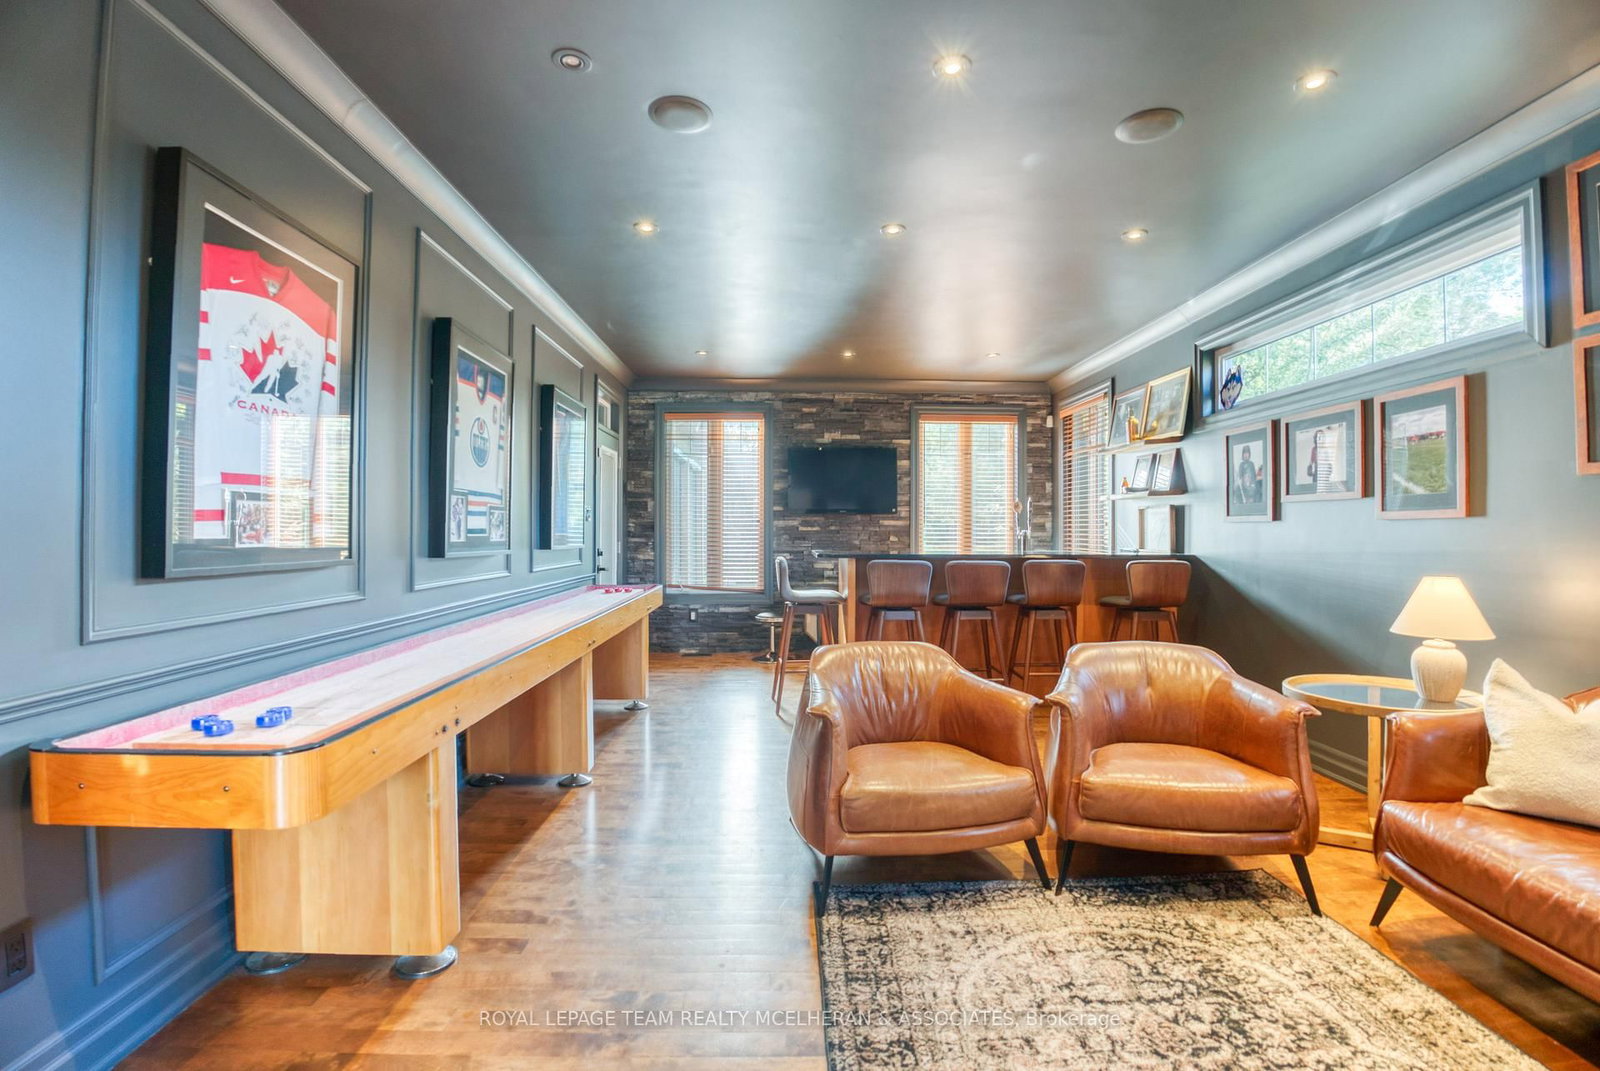
Games14 x 25 ft350 sq ft
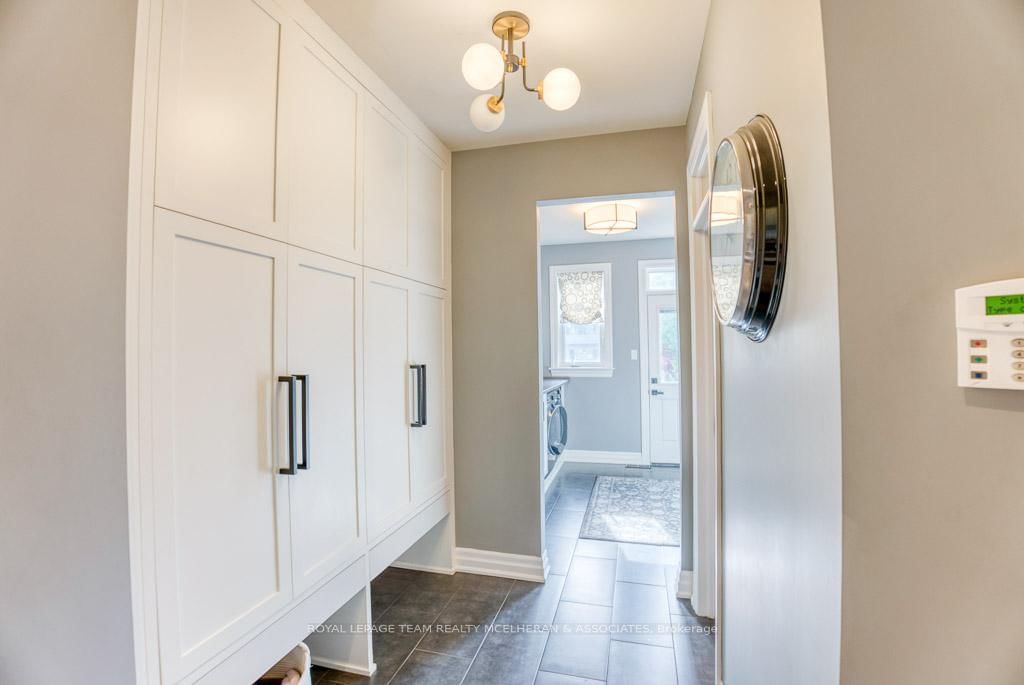
Mudroom10 x 12 ft120 sq ft
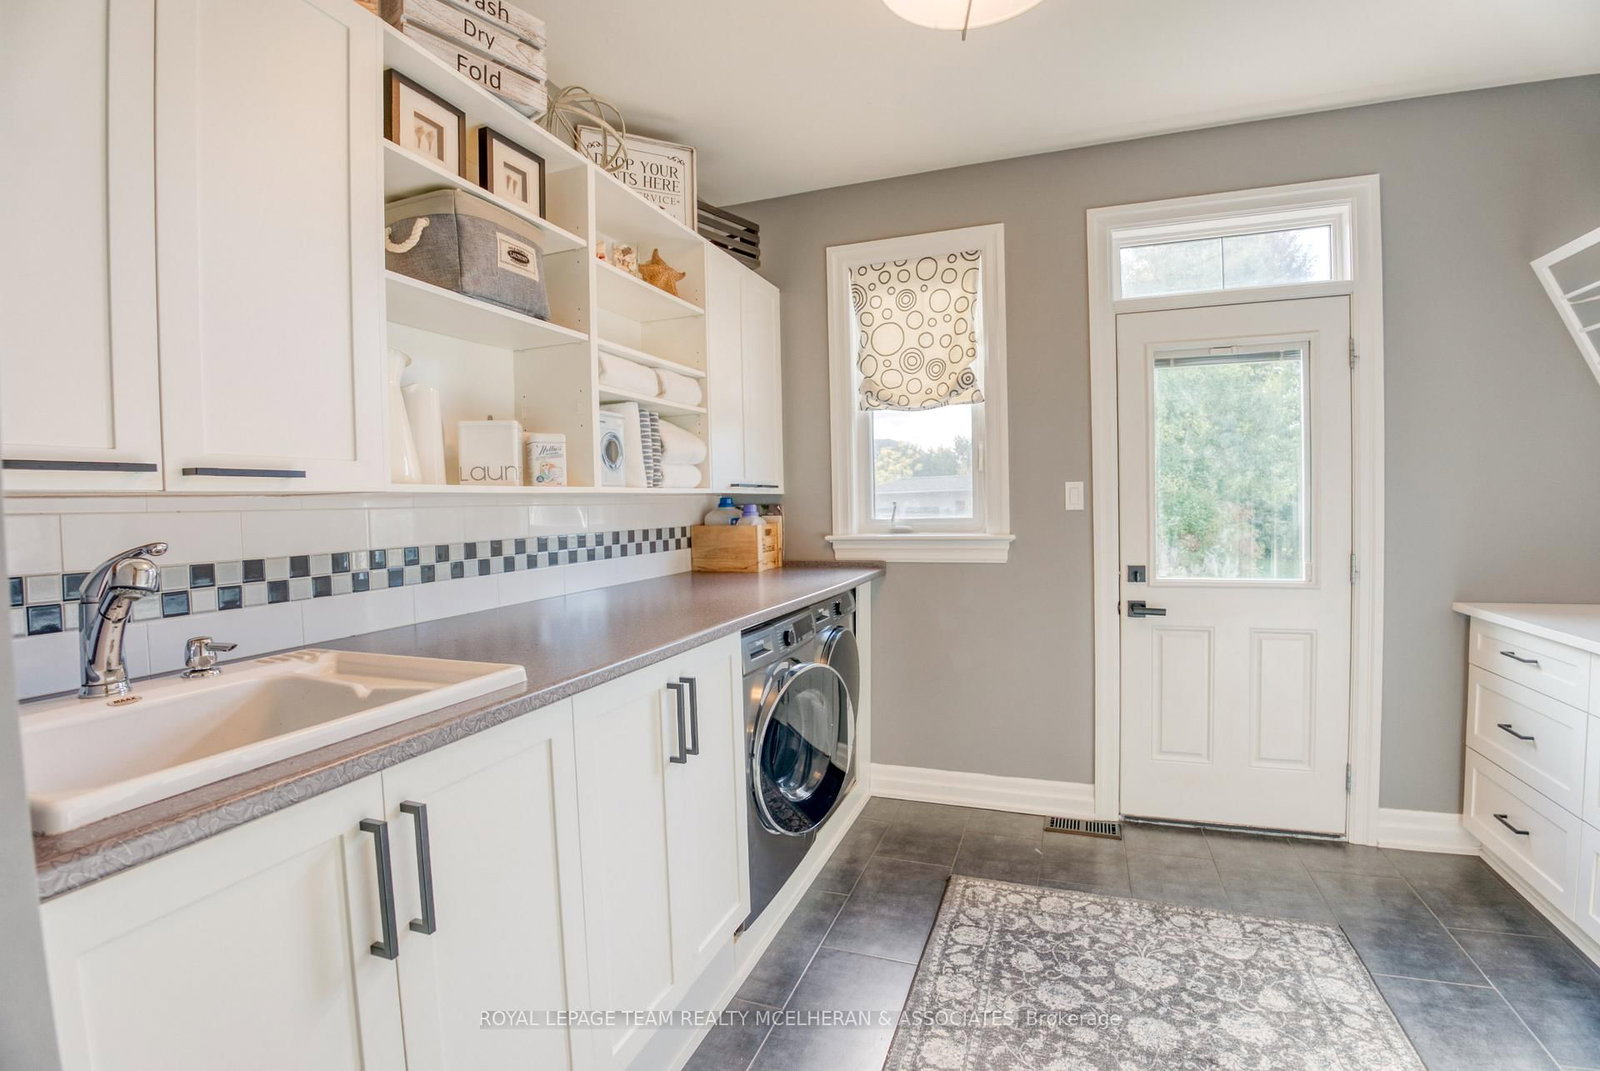
Laundry12 x 10 ft120 sq ft
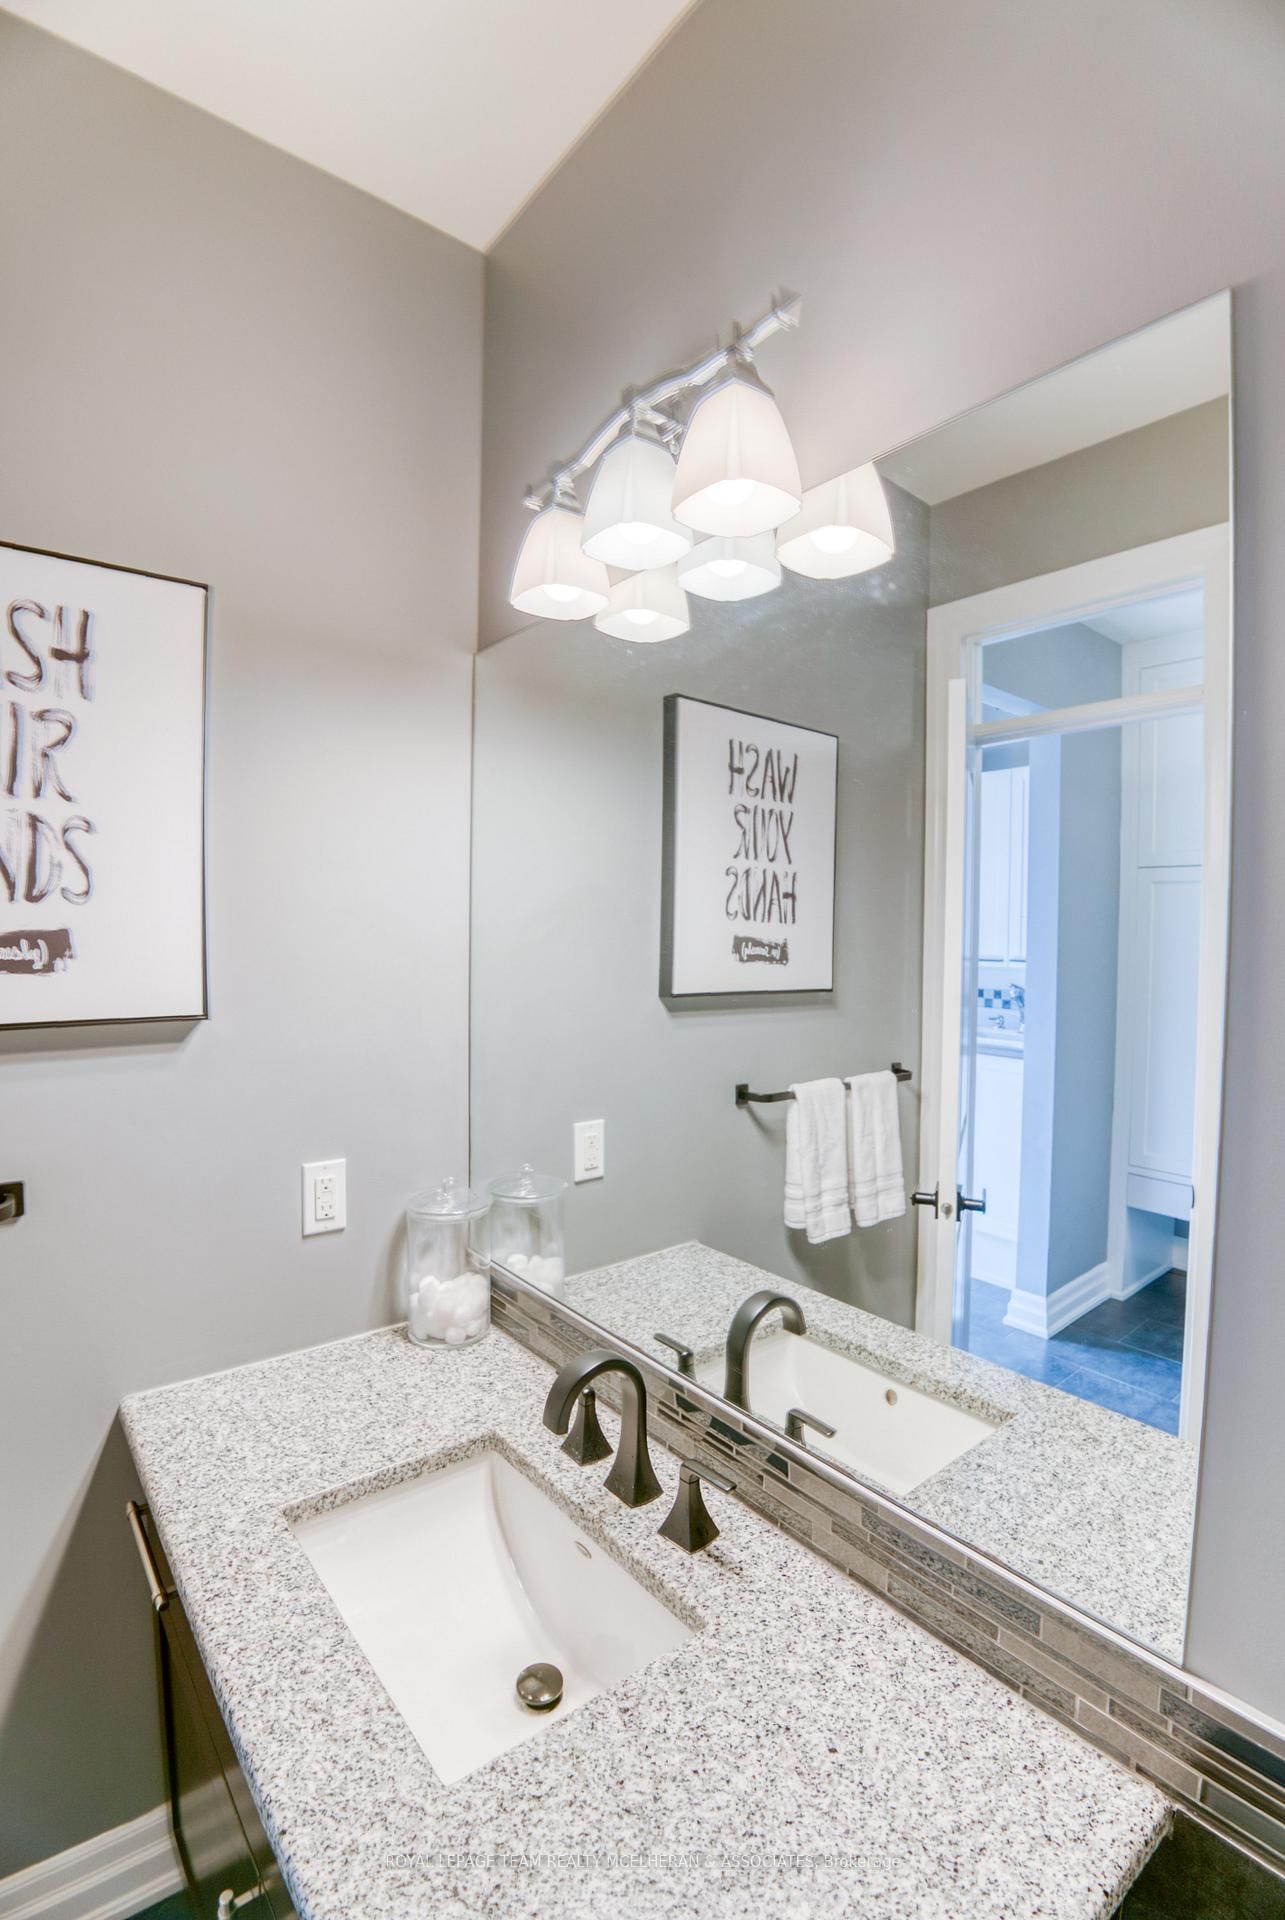
Powder Rm5 x 7 ft35 sq ft
Powder Rm5 x 5 ft25 sq ft
Primary14 x 17 ft238 sq ft
Bathroom11 x 13 ft143 sq ft
Bathroom15 x 16 ft240 sq ft
Bathroom11 x 8 ft88 sq ft
Loft20 x 13 ft260 sq ft
2nd Br13 x 13 ft169 sq ft
3rd Br7 x 11 ft77 sq ft
4th Br12 x 20 ft240 sq ft
Exercise37 x 15 ft555 sq ft
Bathroom11 x 6 ft66 sq ft
Great Rm16 x 18 ft288 sq ft
Media/Ent14 x 18 ft252 sq ft


Recently sold comparables in Manotick Village & Manotick Estates

Similar homes for sale

WHAT'S YOUR HOME WORTH?

Click here to get an instant estimate and track its value over time.