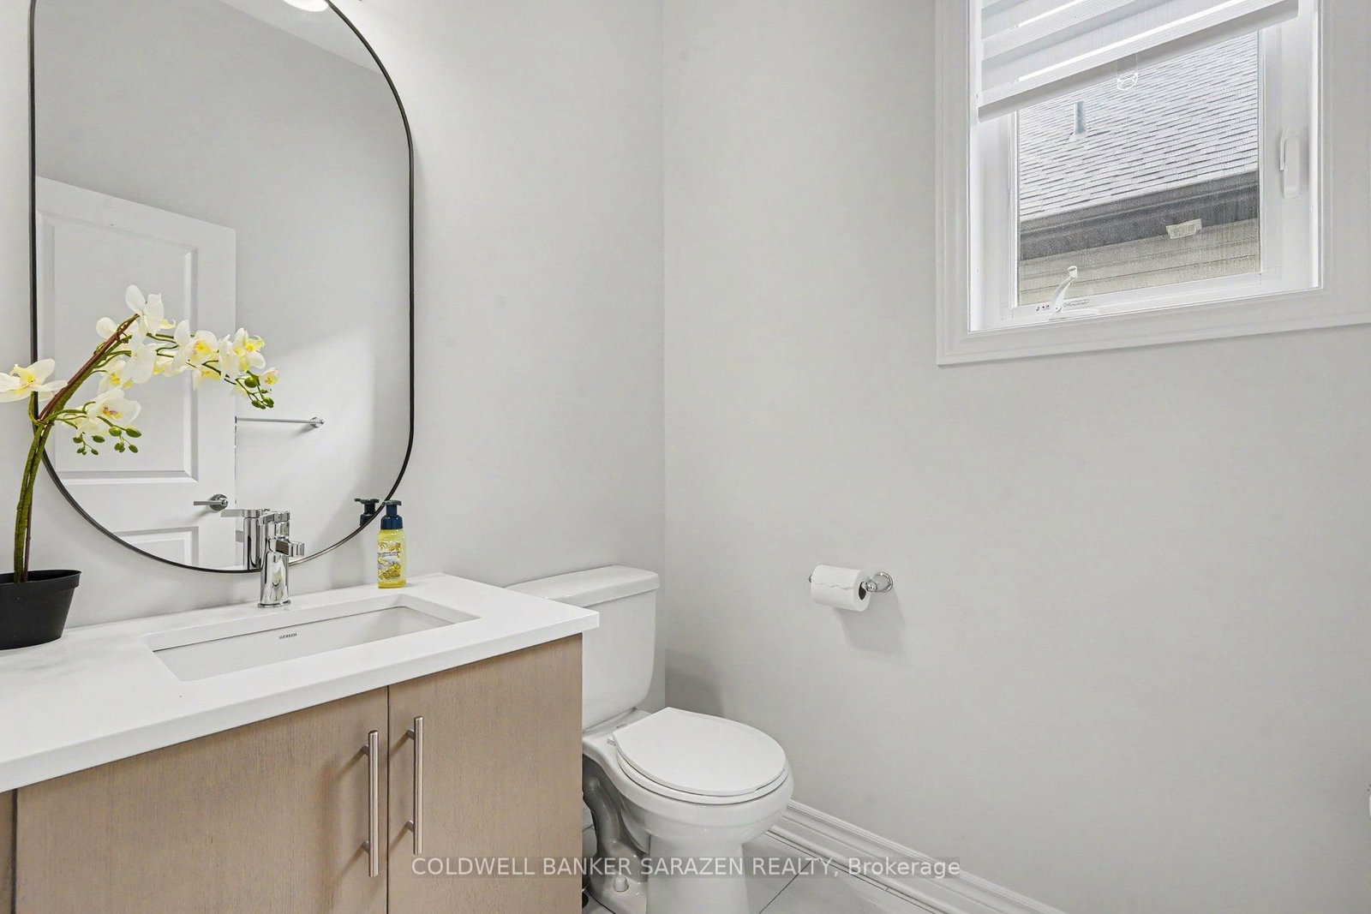
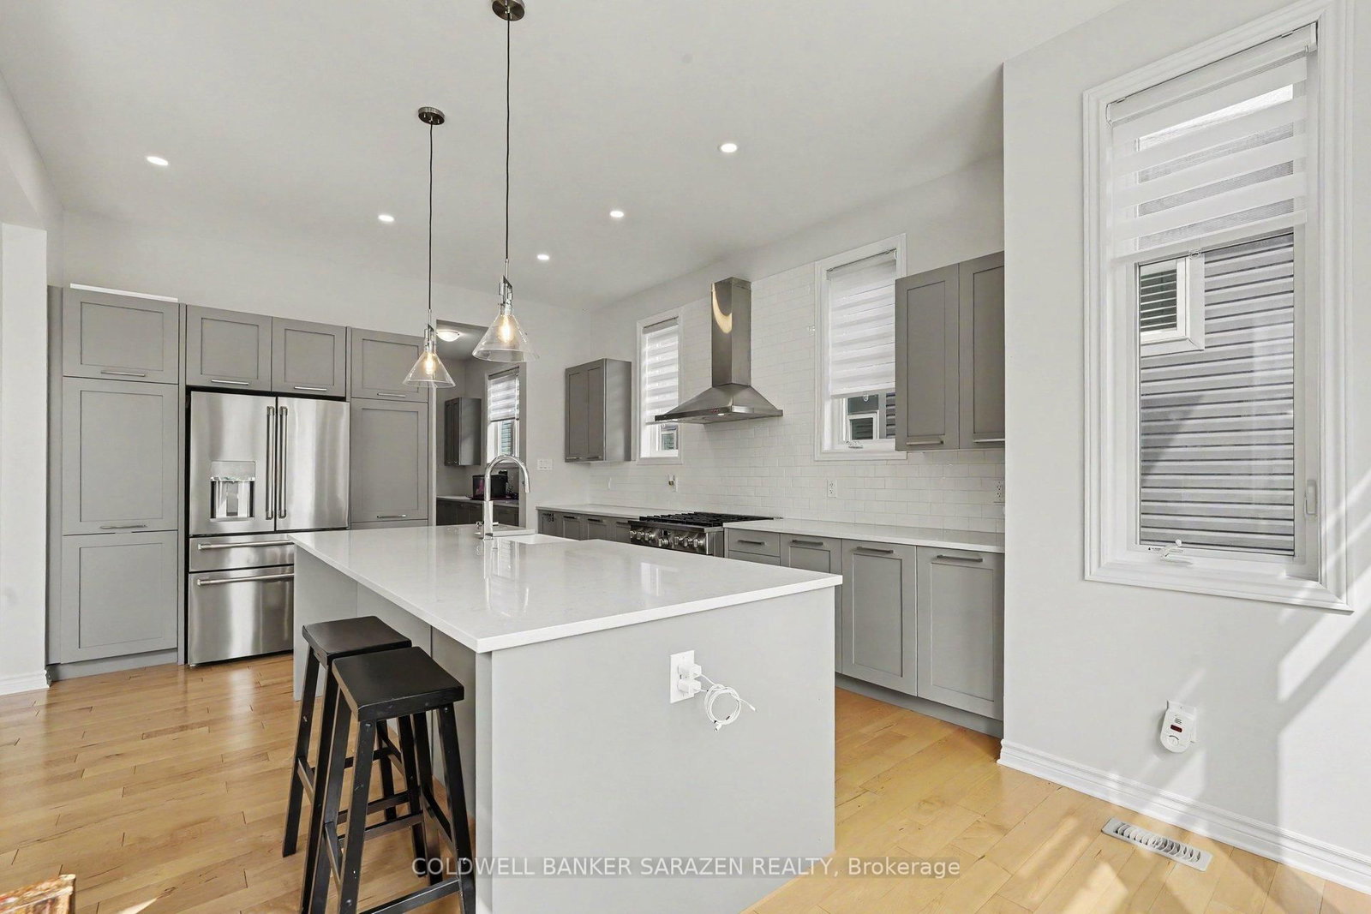
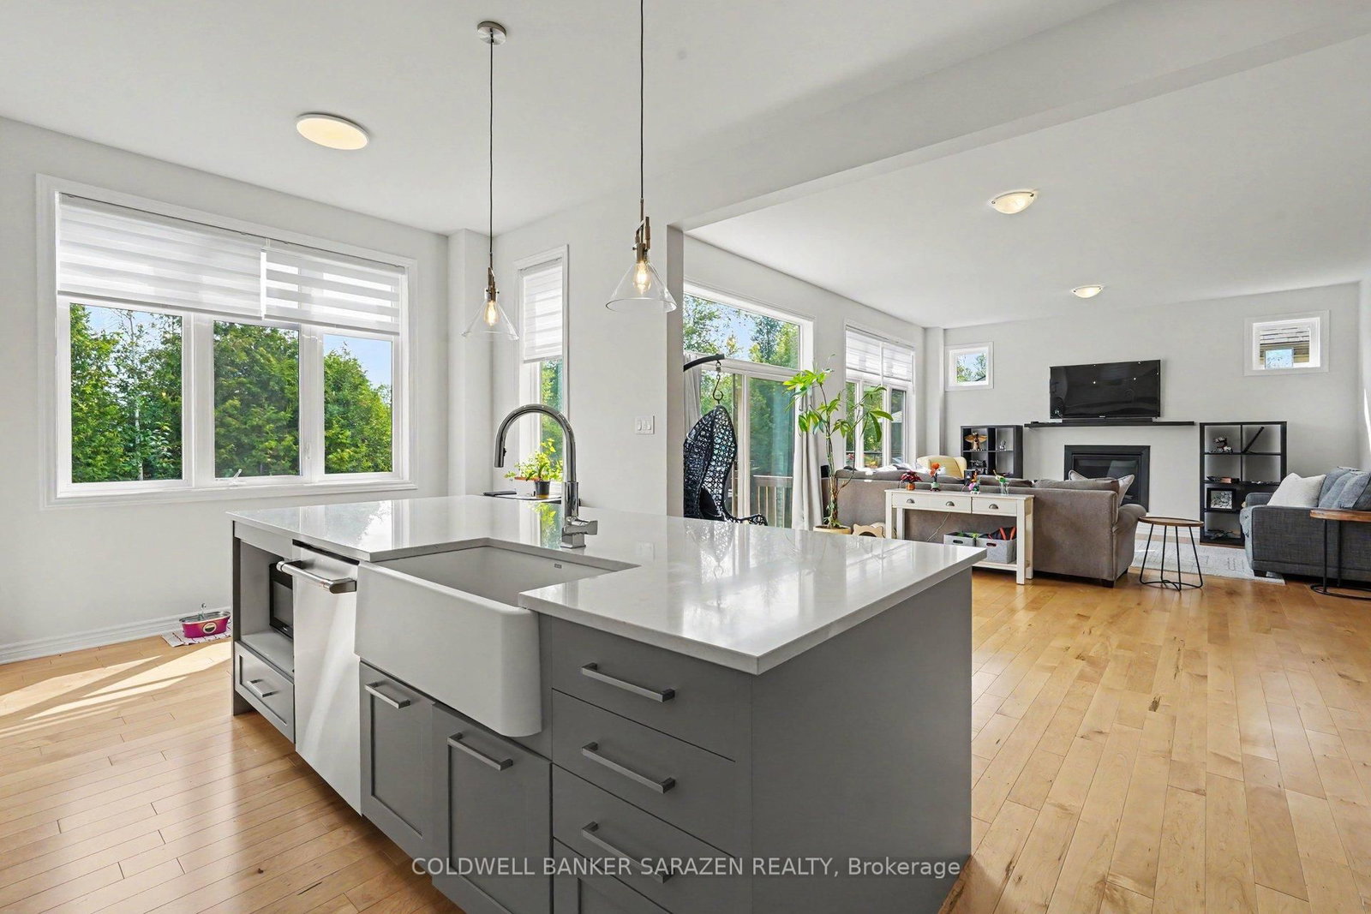
Welcome to this impressive EQ Homes "The Colton" model in Kemptville, offering approximately 4,500 sq. ft. of upgraded living space. Everything has been upgraded with no detail overlooked. A wide, open foyer leads into a bright, spacious living area with a gorgeous open-concept kitchen, quartz countertops, built-in appliances, and plenty of natural light. A large main-floor den is perfect for working from home. The second floor features four generous bedrooms with walk-in closets, two ensuites, and a Jack-and-Jill bathroom. The finished basement offers an additional bedroom, full bathroom, and family room. Enjoy a very large backyard with no rear neighbours, lots of green space, and direct access to the golf course. A rare opportunity to live your dream right on the golf course.
Listing Brokerage: Coldwell Banker Sarazen Realty - Disclaimer: The information contained in this listing has not been verified by Coldwell Banker Sarazen Realty and should be verified by the buyer.





 Share
Share









 5+5
5+5 5+5
5+5 2
2 Leeds and Grenville