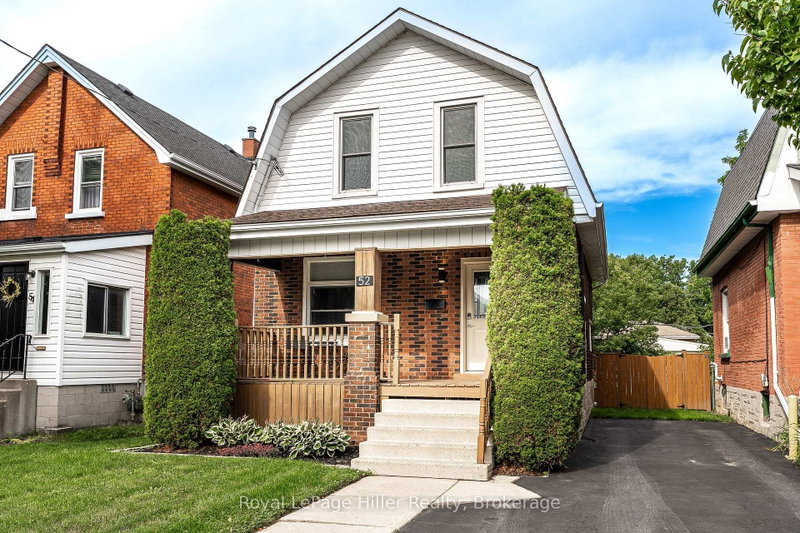
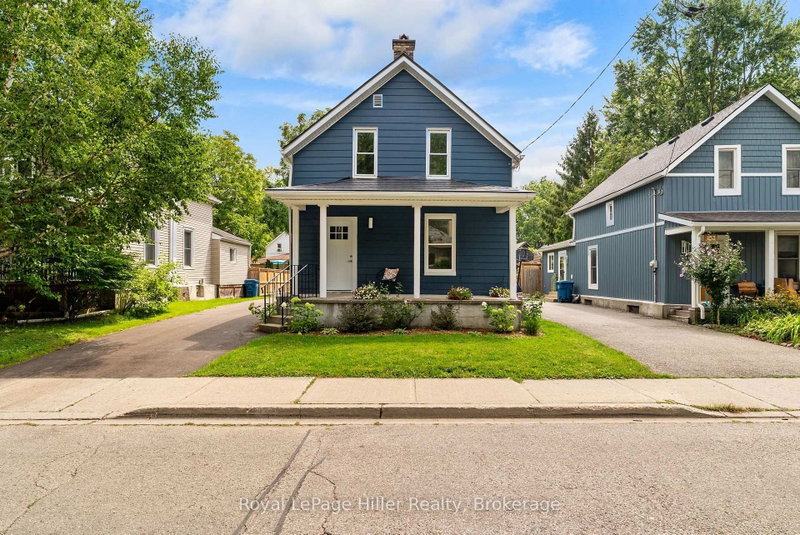
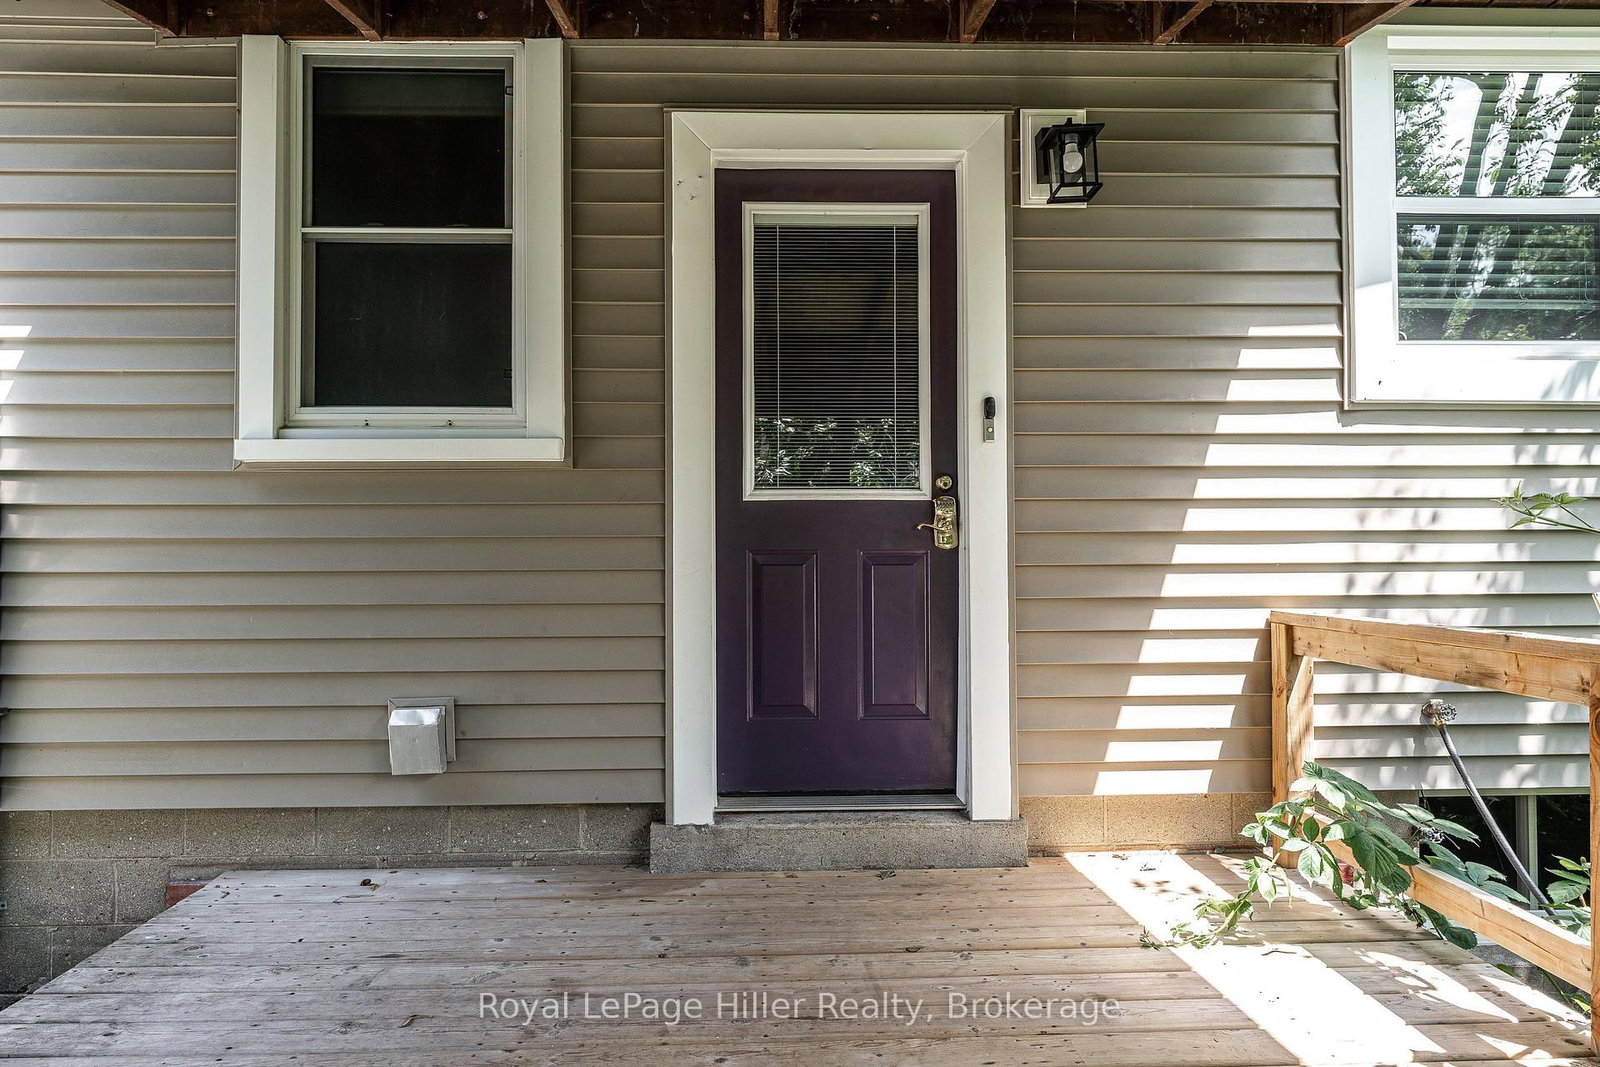
Welcome to 18 Somerset Street, a charming, move-in ready bungalow nestled on a quiet street in one of Stratford's mature, established neighbourhoods, just a 15-minute walk to the vibrant downtown core. Perfect for first-time home buyers or those looking to downsize, this well-maintained home offers comfort, convenience, and low-maintenance living. Enjoy plenty of parking with a detached garage and spacious driveway, along with a back deck with pergola, iand a low-maintenance composite front porch. Inside, the bright main floor features a welcoming living room with ample pot lighting, two well-appointed bedrooms with closets, a beautifully renovated four-piece bathroom, and a functional kitchen complete with an island offering seating for two. The fully finished lower level expands the living space with a carpeted recreation room, an additional room with closet, a three-piece bathroom and cold storage. This turnkey home is ready for its next owners to move in and enjoy everything this desirable Stratford neighbourhood has to offer.
Listing Brokerage: Royal Lepage Hiller Realty - Disclaimer: The information contained in this listing has not been verified by Royal Lepage Hiller Realty and should be verified by the buyer.





 Share




 3
 3
 1
 46.21 x 101.35 ft lot