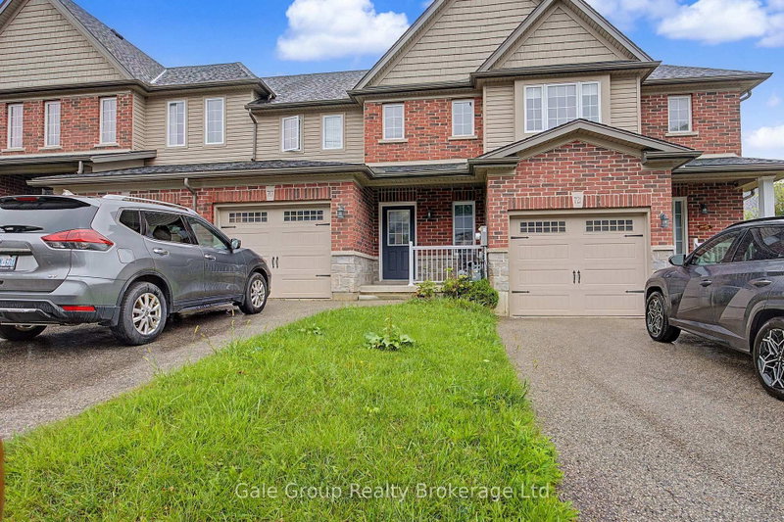
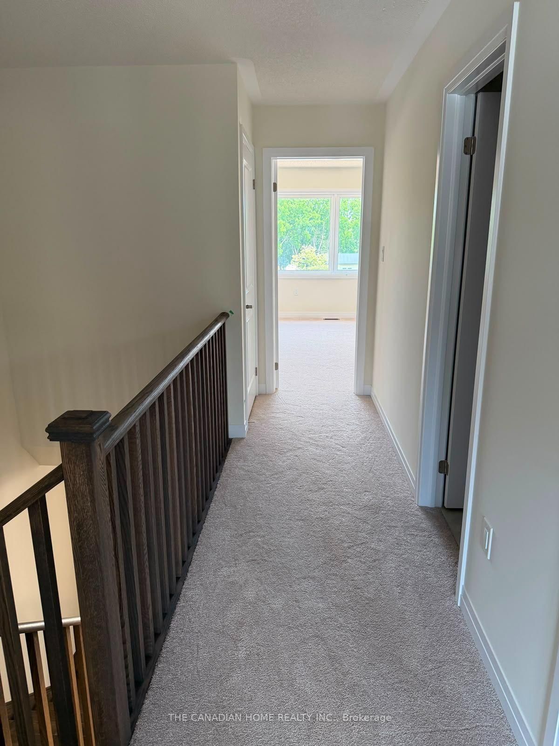
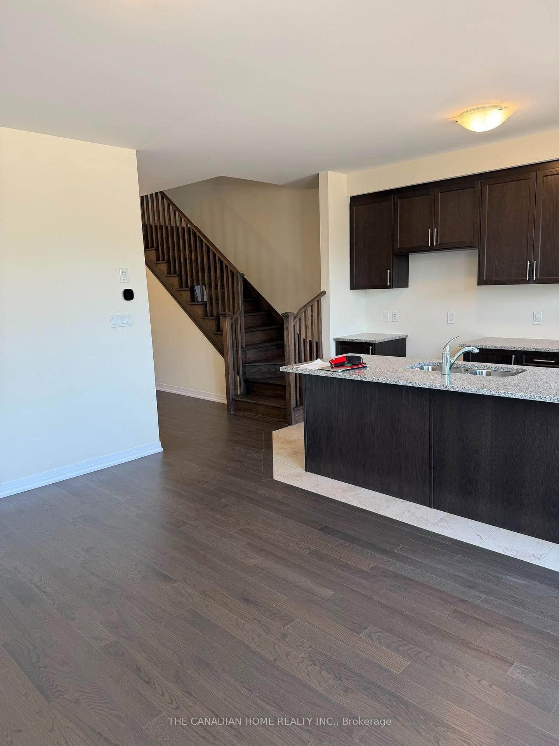
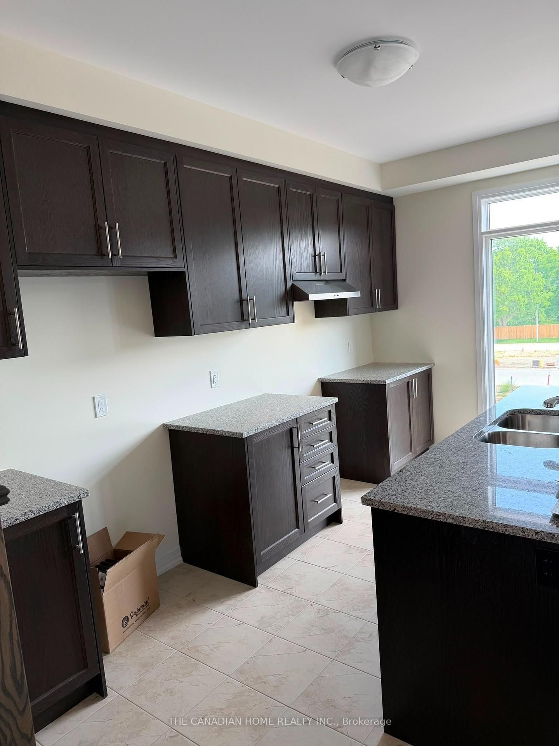
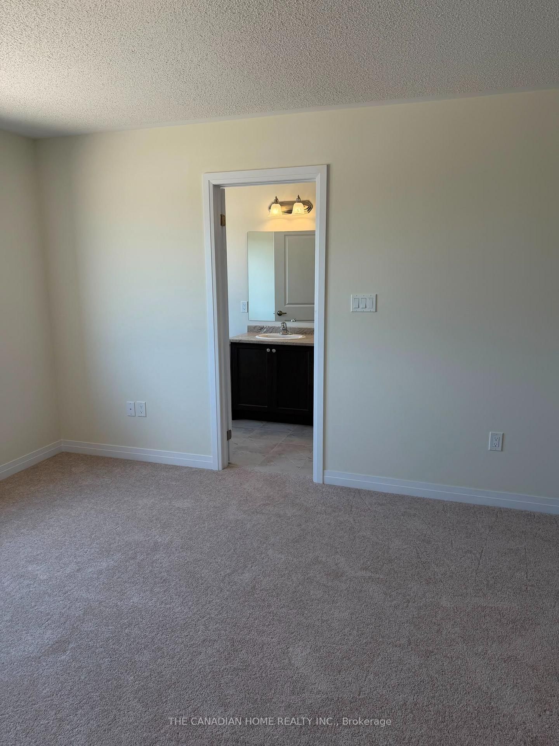
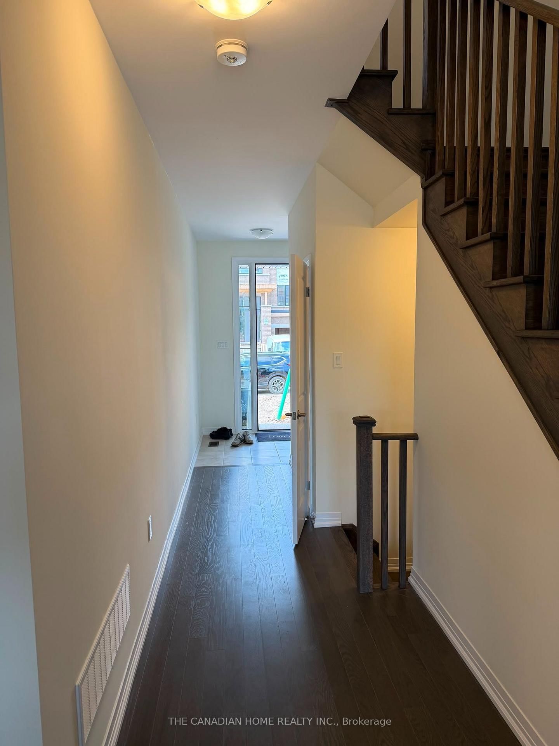
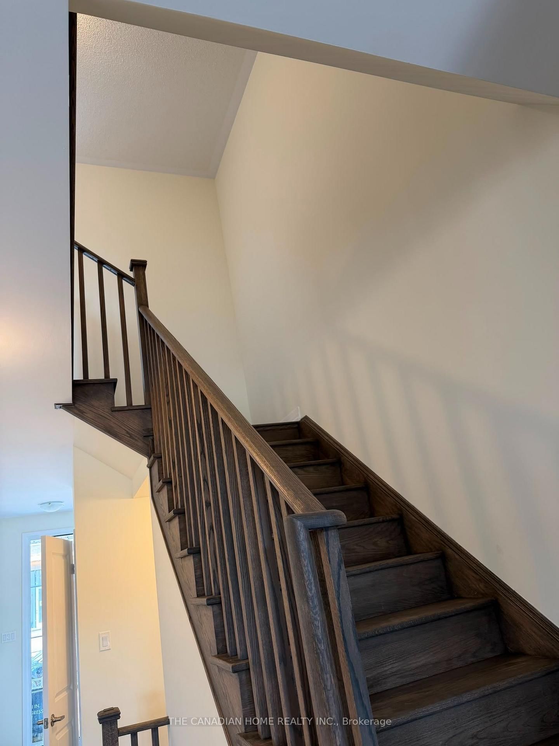
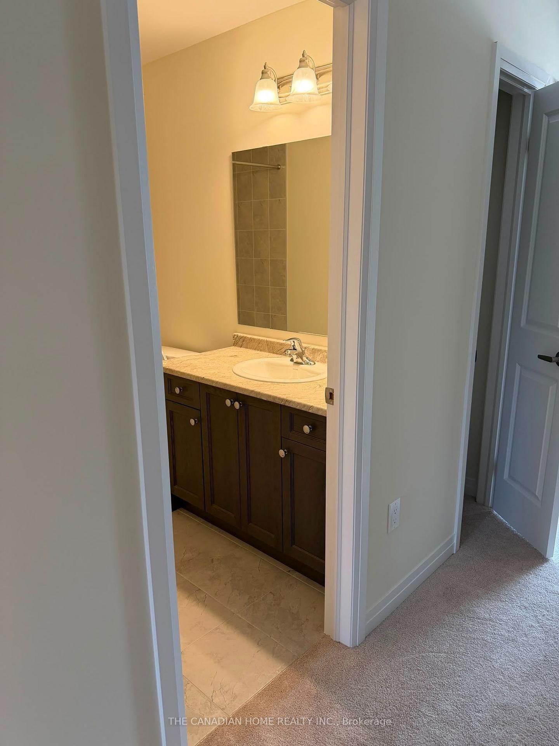
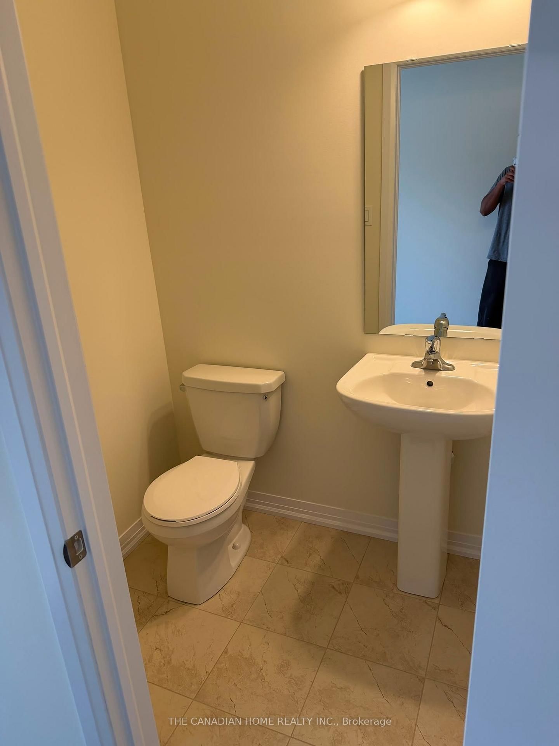
Welcome to this brand-new, move-in ready 3-bedroom, 2.5 bathroom townhome with modern design and a highly functional layout. Sun filled, spacious open concept main floor. Kitchen includes Brand new S/Steel Appliances and Quartz countertop, soft closing extra high cabinets. 9 Feet Ceiling, hardwood flooring and 2-piece powder room are included this main floor. The second floor consists of oversized primary bedroom with a 4-piece ensuite and an oversized walk-in closet. Two additional good-sized bedrooms, a 3 pc. washroom, and a second-floor laundry room. The Walkout basement has a large storage area and a practical layout which can be used efficiently. Electric Car Charger and Automatic Garage Door opener are Premium incentives. Central Air Conditioner, Window coverings and Water Softener will be installed.
Listing Brokerage: The Canadian Home Realty Inc. - Disclaimer: The information contained in this listing has not been verified by The Canadian Home Realty Inc. and should be verified by the buyer.





 Share
Share












 3
3 3
3 1
1 Oxford